Welcome to 5176 Romaine Spring Dr, a beautifully appointed five-bedroom, five-bath home in the desirable Romaine Spring Estates subdivision, offering an exceptional combination of space, functionality, updates, and amenities in a fantastic location. This well-designed home features a new roof, a replaced upper-level furnace and air conditioning system, a three-car garage, irrigation system, and a level backyard (a rarity in this subdivision). The main level offers an inviting and functional layout with a spacious office, elegant formal dining room featuring wainscoting and crown molding, and a welcoming living area highlighted by a gas fireplace. Architectural details throughout include bay windows, six-panel doors, French doors, and a mix of tile and luxury vinyl plank flooring. The spacious kitchen is designed for both everyday living and entertaining, featuring granite countertops, 42-inch cabinetry, a breakfast area, and a convenient half bath just off the kitchen. The adjoining breakfast room provides sliding glass doors leading to the backyard and features a beautiful Palladian-style window that fills the space with natural light. A dedicated laundry room adds convenience and organization to the main level. Upstairs, the spacious primary suite offers a luxurious retreat with a cathedral-style ceiling and a private full bath featuring a double vanity, Jacuzzi-style soaking tub, and separate stand-up shower. Additional bedrooms and bathrooms provide plenty of space for family, guests, or flexible living arrangements. The partially finished lower level adds even more versatility, featuring carpeted living space, a full bathroom, a dedicated sleeping area, kitchenette, and sump pit, making it ideal for guests, recreation, extended family, or additional living space. Outside, the mostly level backyard provides a wonderful setting for outdoor enjoyment and entertaining, with convenient hookups for both a generator and hot tub. The three-car garage offers ample parking and storage, while the community's fantastic HOA provides access to a neighborhood pool and clubhouse, with the clubhouse available to rent for private events and gatherings. With its spacious five-bedroom, five-bath layout, finished lower-level space, generous three-car garage, desirable lot, numerous architectural features, major updates, community amenities, and convenient location near excellent schools, 5176 Romaine Spring Dr offers an exceptional opportunity to own a truly well-rounded home in Romaine Spring Estates.
Pending
Listed by: EXP Realty, LLC • Yuriy A Feldman • 314-604-7222
Price cut: $10K (8/24)
$515,000
5176 Romaine Spring Dr, Fenton, MO 63026
5beds
3,173sqft
Single Family Residence
Built in 2001
0.28 Acres Lot
$515,500 Zestimate®
$162/sqft
$58/mo HOA
What's special
Three-car garageLevel backyardFive-bedroom five-bath homeGranite countertopsDesirable lotNew roofDedicated laundry room
- 50 days
- 228
- 0
Zillow last checked:
Listing updated:
Listed by:
Yuriy A Feldman 314-604-7222,
EXP Realty, LLC,
Bryan Kelsey 314-713-2785,
EXP Realty, LLC
Source: MARIS,MLS#: 26052659 Originating MLS: St. Louis Association of REALTORS
Originating MLS: St. Louis Association of REALTORSFacts & features
Interior
Bedrooms & bathrooms
- Bedrooms: 5
- Bathrooms: 6
- Full bathrooms: 5
- 1/2 bathrooms: 1
- Main level bathrooms: 2
Heating
- Forced Air
Cooling
- Ceiling Fan(s), Central Air
Appliances
- Included: Dishwasher, Disposal, Microwave, Electric Range
- Laundry: Main Level
Features
- Bidet, Breakfast Room, Cathedral Ceiling(s), Ceiling Fan(s), Crown Molding, Custom Cabinetry, Double Vanity, Granite Counters, Kitchen Island, Pantry, Sound System, Wired for Sound
- Flooring: Luxury Vinyl, Tile
- Doors: French Doors, Sliding Doors
- Basement: Partially Finished,Sleeping Area,Sump Pump
- Number of fireplaces: 1
- Fireplace features: Gas
Interior area
- Total structure area: 3,173
- Total interior livable area: 3,173 sqft
- Finished area above ground: 1,768
Property
Parking
- Total spaces: 3
- Parking features: Garage - Attached
- Attached garage spaces: 3
Features
- Levels: Two
- Patio & porch: Covered, Front Porch, Patio
Lot
- Size: 0.28 Acres
- Features: Level
Details
- Parcel number: 025.021.01001001.29
- Special conditions: Standard
Construction
Type & style
- Home type: SingleFamily
- Architectural style: Traditional
- Property subtype: Single Family Residence
Materials
- Brick Veneer, Vinyl Siding
- Roof: Architectural Shingle
Condition
- Year built: 2001
Utilities & green energy
- Electric: 220 Volts, Ameren
- Sewer: Public Sewer
- Water: Public
- Utilities for property: Electricity Connected
Community & HOA
Community
- Subdivision: Romaine Spg Estates 01
HOA
- Has HOA: Yes
- Amenities included: Clubhouse, Pool
- Services included: Clubhouse, Maintenance Grounds, Pool Maintenance, Pool, Snow Removal
- HOA fee: $700 annually
- HOA name: Romaine Spring Estates
Location
- Region: Fenton
Financial & listing details
- Price per square foot: $162/sqft
- Tax assessed value: $380,600
- Annual tax amount: $5,120
- Date on market: 8/14/2026
- Cumulative days on market: 50 days
- Listing terms: Cash,Conventional,FHA,VA Loan
- Electric utility on property: Yes
Estimated market value
$515,500
$490,000 - $541,000
$3,288/mo
Price history
| Date | Event | Price |
|---|---|---|
| 8/30/2026 | Pending sale | $515,000$162/sqft |
Source:  MARIS #26052659 Report a problem MARIS #26052659 Report a problem | ||
| 8/24/2026 | Price change | $515,000-1.9%$162/sqft |
Source: MARIS #26052659 Report a problem | ||
| 8/15/2026 | Listed for sale | $525,000+9.4%$165/sqft |
Source: MARIS #26052659 Report a problem | ||
| 8/30/2024 | Sold | -- |
Source: MARIS #24045827 Report a problem | ||
| 8/7/2024 | Pending sale | $480,000$151/sqft |
Source: MARIS #24045827 Report a problem | ||
| 7/26/2024 | Listed for sale | $480,000+45.9%$151/sqft |
Source: MARIS #24045827 Report a problem | ||
| 10/26/2017 | Sold | -- |
Source: MARIS #17067693 Report a problem | ||
| 7/2/2014 | Sold | -- |
Source: Agent Provided Report a problem | ||
| 9/16/2012 | Listing removed | $329,000$104/sqft |
Source: Principle Realty Solutions #12051928 Report a problem | ||
| 9/12/2012 | Listed for sale | $329,000-1.8%$104/sqft |
Source: Principle Realty Solutions #12051928 Report a problem | ||
| 4/16/2012 | Listing removed | $334,900$106/sqft |
Source: Coldwell Banker Gundaker - #12005099 Report a problem | ||
| 2/1/2012 | Listed for sale | $334,900$106/sqft |
Source: Coldwell Banker Gundaker - #12005099 Report a problem | ||
| 12/3/2011 | Listing removed | $334,900$106/sqft |
Source: Coldwell Banker Gundaker - #11037199 Report a problem | ||
| 10/21/2011 | Price change | $334,900-1.5%$106/sqft |
Source: Coldwell Banker Gundaker - #11037199 Report a problem | ||
| 7/28/2011 | Listed for sale | $339,900$107/sqft |
Source: Coldwell Banker Gundaker - #11037199 Report a problem | ||
Public tax history
| Year | Property taxes | Tax assessment |
|---|---|---|
| 2025 | $5,120 +5.1% | $72,300 +8.7% |
| 2024 | $4,873 -0.2% | $66,500 |
| 2023 | $4,881 +0% | $66,500 |
| 2022 | $4,880 +0.1% | $66,500 |
| 2021 | $4,877 +4.3% | $66,500 +10.8% |
| 2020 | $4,675 -0.1% | $60,000 |
| 2019 | $4,680 | $60,000 |
| 2018 | $4,680 +3.5% | $60,000 |
| 2017 | $4,524 | $60,000 +7.3% |
| 2016 | $4,524 +7.8% | $55,900 |
| 2015 | $4,196 | $55,900 -5.3% |
| 2013 | $4,196 | $59,000 +3.9% |
| 2005 | -- | $56,800 +9.4% |
| 2004 | -- | $51,900 |
| 2003 | -- | $51,900 |
Find assessor info on the county website
Monthly payment
Est. payment
Payment breakdown
Explore the cost of this home by adjusting the details. Changes won't be saved.Climate risks
Neighborhood: 63026
Nearby schools
Schools provided by the listing agent
- Elementary: Meramec Heights Elem.
- Middle: Ridgewood Middle
- High: Fox Sr. High
Source: MARIS. This data may not be complete. We recommend contacting the local school district to confirm school assignments for this home.

Similar homes
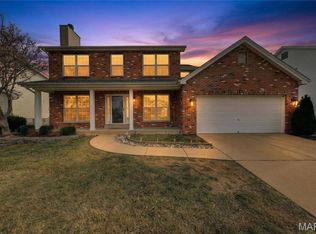
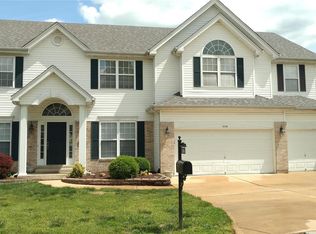
- $480,0004 bd4 ba3.3k sqft225 Romaine Spring Vw, Fenton, MO 63026For Sale
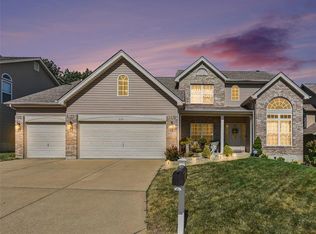
 MLS ID #26057960, Larry F Wilson, Wilson Real Estate Partners, LLC. MARIS
 - $450,0004 bd4 ba2.4k sqft5 Autumn Peak Ct, Fenton, MO 63026For Sale
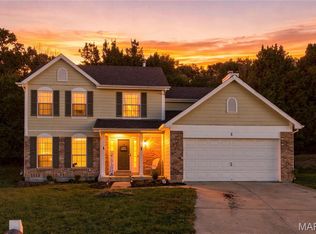 MLS ID #26060317, Amanda Vendt, Coldwell Banker Realty - Gundaker. MARIS
 - $415,0004 bd4 ba3.2k sqft4926 Romaine Spring Dr, Fenton, MO 63026For Sale
 MLS ID #26046493, Debbie M Langanke, EXP Realty, LLC. MARIS
 - $469,9004 bd4 ba3.5k sqft1042 Remington Oaks Ct, Fenton, MO 63026For Sale
 MLS ID #26057328, Danni L Hauer Lowenstein, Coldwell Banker Realty - Gundaker West Regional. MARIS
 - $529,9004 bd3 ba2.4k sqft4870 Country Club Dr, High Ridge, MO 63049For SaleMLS ID #26048517, Luan Meredith, Realty and Associates. MARIS
- $650,0004 bd4 ba4.6k sqft414 Avalon Chase Dr, Fenton, MO 63026For SaleMLS ID #26062416, Sue G Martin, Coldwell Banker Realty - Gundaker. MARIS
- $414,9004 bd2 ba1.8k sqft749 Winding Bluffs Dr, Fenton, MO 63026For SaleMLS ID #26049995, Christina Swyers, EXP Realty, LLC. MARIS
- $399,9004 bd3 ba2.3k sqft98 San Marino Pkwy, Fenton, MO 63026For SaleMLS ID #26053008, Christina M Strait, Strait Realty. MARIS
- $495,0005 bd4 ba3k sqft2221 Levin Crest Ln, Dupo, IL 62239For SaleMLS ID #26047932, Brenda M Chandler, Property Peddler, Inc. MARIS
- $529,0005 bd3 ba4.1k sqft9363 Hazelridge Dr, Saint Louis, MO 63126For SaleMLS ID #26055831, Eileen Bell, Worth Clark Realty. MARIS
- $600,0004 bd4 ba3k sqft5046 Warren Rd, Imperial, MO 63052For SaleMLS ID #26059388, Rena Mooney, ReeceNichols Real Estate. MARIS
- $499,0003 bd4 ba3.2k sqft7445 Stream Valley Ct, Saint Louis, MO 63129For SaleMLS ID #26047290, Dianne J Stasa, ReeceNichols Real Estate. MARIS
- $450,0003 bd3 ba2.5k sqft5521 Regency Woods Mnr, Imperial, MO 63052For SaleMLS ID #26051747, Jeremy J Schneider, SCHNEIDER Real Estate. MARIS
- $525,0004 bd4 ba2.7k sqft1348 Richland Meadows Dr, Ballwin, MO 63021For SaleMLS ID #26034971, Mark & Neil Gellman, EXP Realty, LLC. MARIS
- $499,5005 bd4 ba3.6k sqft432 Glan Tai Dr, Ballwin, MO 63011For SaleMLS ID #26056050, Clayton Cobler, Keller Williams Realty St. Louis. MARIS
- $585,0004 bd4 ba3.1k sqft2672 Ridgeview Acres Dr, Festus, MO 63028For SaleMLS ID #26056364, Denise M Dix, Coldwell Banker Realty - Gundaker. MARIS
- $615,0004 bd4 ba2.7k sqft5576 Kellridge Ln, Saint Louis, MO 63128For SaleMLS ID #26056597, Robert L Biggs, Robert Biggs, REALTORS. MARIS
- $575,0003 bd3 ba4.1k sqft4550 Mattis Rd, Saint Louis, MO 63128For SaleMLS ID #26062658, Irene Pappas-Edwards, Coldwell Banker Realty - Gundaker. MARIS
- $515,0004 bd3 ba2.2k sqft1946 Masters Dr, Festus, MO 63028For SaleMLS ID #26053092, Kim A Koogler, Coldwell Banker Realty - Gundaker. MARIS
- $469,9005 bd3 ba2.6k sqft307 Twistedoak Ct, Ballwin, MO 63021For SaleMLS ID #26058741, Heather M Kesselring, Coldwell Banker Realty - Gundaker. MARIS
