Skip main navigation
Off market
Street View
  • $505,300

    5175 Romaine Spring Dr, Fenton, MO 63026

    3beds
    2baths
    3,183sqft
    SingleFamily
    Built in 2004
    0.28 Acres Lot
    $505,300 Zestimate®
    $159/sqft
    $2,535 Estimated rent

    Home value

    $505,300

    $475,000 - $536,000

    $2,535/mo

    Zestimate® history
    Loading
    Loading...

    Owner options

    List your home for rent

    $2,535/mo

    Rent Zestimate®

    Find your next renter with Zillow Rental Manager. Plus, with online applications, you can quickly screen prospective tenants – for free.

    Learn more

    $2,535/mo

    Rent Zestimate®

    Refinance and save

    $3,143/mo

    Est. payment

    Refinancing to a lower rate could help reduce your monthly payments and save thousands over the life of the loan.

    See today's rates

    $3,143/mo

    Est. payment

    Explore your selling options

    Work with a Zillow partner agent

    Leverage their expertise and Zillow's premium Showcase listings to get your home seen by more buyers.

    Get started

    List with your own agent

    Get your home in front of millions of buyers by listing it on Zillow.

    Learn how to do it

    Sell it yourself

    Take full control of how buyers see your home on Zillow by listing For Sale by Owner (FSBO).

    List your home

    What's special

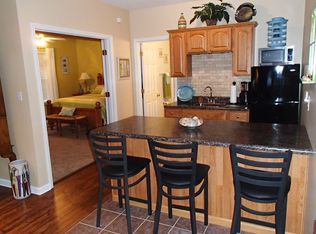
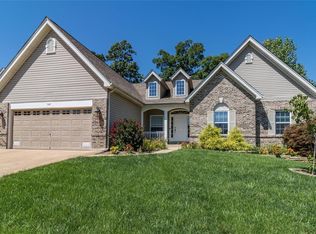
    This incredible 1 1/2 story home has upgrades galore!! Enjoy rich bamboo floors, tall baseboards & fresh paint thru out main level! The kit. is a chef's dream w/ prof. series stainless appls, newer dw & disposal, garden kit. w/ tinted windows, vault, & recess lts, walk in pantry, accent stained island, staggered custom cabs w/ crown & butler's pantry. Step thru the newer atrium doors to a lrg composite deck overlking a wooded backyard. The 2 stry great rm has arched openings, remote control shades & brick gas fireplace which extends 2 stories! Den has 12ft ceilings & french drs. Master boasts a bay, coffered ceilings, walkin closet, 2 vanities, corner tub, enclosed toilet & sep. shwr, plus a main flr laundry & updated 1/2 bath w/LED lit faucet, marble floors & vanity! Upstairs--loft overlks the grt rm, plus 2 addtnl bedrms, & bath w/ dbl vanity. Addtnl features: w/o LL w/ 9ft pour, dual HVAC, rough in bath, O/S 3ca garage w/ ex-tall doors. Plus a subd pool, clubhouse & stocked lake! Brokered And Advertised By: Paradigm Realty Listing Agent: Elizabeth Fendler

    This property is off market, which means it's not currently listed for sale or rent on Zillow. This may be different from what's available on other websites or public sources.
    Facts & features

    Interior

    Bedrooms & bathrooms
    • Bedrooms: 3
    • Bathrooms: 2.5
    Heating
    • Forced air
    Cooling
    • Central
    Appliances
    • Included: Dishwasher, Microwave, Range / Oven, Washer
    Features
    • Has fireplace: Yes
    Interior area
    • Total interior livable area: 3,183 sqft

    Property

    Parking
    • Total spaces: 3
    • Parking features: Garage - Attached
    Lot
    • Size: 0.28 Acres
    Details
    • Parcel number: 0250210100100106

    Construction

    Type & style
    • Home type: SingleFamily
    Materials
    • Frame
    Condition
    • Year built: 2004

    Community & HOA

    HOA
    • Has HOA: Yes
    • HOA fee: $45 monthly
    Location
    • Region: Fenton

    Financial & listing details

    • Price per square foot: $159/sqft
    • Tax assessed value: $369,400
    • Annual tax amount: $4,971

    Price history

    DateEventPrice
    7/2/2014Sold--
    Source: MARIS #14023384 Report a problem
    5/3/2014Listed for sale$324,900$102/sqft
    Source: Paradigm Realty #14023384 Report a problem
    8/3/2012Listing removed$324,900$102/sqft
    Source: Paradigm Realty #12027108 Report a problem
    5/10/2012Listed for sale$324,900$102/sqft
    Source: Paradigm Realty #12027108 Report a problem
    11/27/2011Listing removed$324,900$102/sqft
    Source: Paradigm Realty #11026776 Report a problem
    6/18/2011Price change$324,900-1.5%$102/sqft
    Source: Paradigm Realty #11026776 Report a problem
    5/29/2011Listed for sale$329,900-4.4%$104/sqft
    Source: Paradigm Realty #11026776 Report a problem
    10/8/2010Listing removed$345,000$108/sqft
    Source: Paradigm Realty #10019808 Report a problem
    7/11/2010Price change$345,000-6.7%$108/sqft
    Source: Paradigm Realty #10019808 Report a problem
    5/15/2009Price change$369,900-1.3%$116/sqft
    Source: Realty Executives #90013495 Report a problem
    3/28/2009Listed for sale$374,900$118/sqft
    Source: Realty Executives #90013495 Report a problem

    Public tax history

    YearProperty taxesTax assessment
    2025$4,971 +3.7%$70,200 +7.3%
    2024$4,792 -0.2%$65,400
    2023$4,801 +0%$65,400
    2022$4,799 +0.1%$65,400
    2021$4,796 +6%$65,400 +12.6%
    2020$4,527 -0.1%$58,100
    2019$4,532 $58,100
    2018$4,532 +3.5%$58,100
    2017$4,381 $58,100 +7.2%
    2016$4,381 +7.7%$54,200
    2015$4,068 $54,200 +0.9%
    2013$4,068 $53,700 +35.3%
    2005-- $39,700 +396.3%
    2004-- $8,000
    2003-- $8,000
    Find assessor info on the county website

    Neighborhood: 63026

    Nearby schools

    GreatSchools rating
    Schools provided by the listing agent
    • Elementary: Meramec Heights
    • Middle: Ridgewood
    • High: Fox
    • District: Fox C-6

    Source: The MLS. This data may not be complete. We recommend contacting the local school district to confirm school assignments for this home.

    Get a cash offer in 3 minutes
    Find out how much your home could sell for in as little as 3 minutes with a no-obligation cash offer.
    Estimated market value
    $505,300
    Get a cash offer in 3 minutes
    Find out how much your home could sell for in as little as 3 minutes with a no-obligation cash offer.
    Estimated market value
    $505,300