Set on a private, beautifully landscaped lot along mature, tree-lined Broadview in coveted Claverach Park, this exceptional full-brick residence embodies the enduring appeal of a home built with permanence in mind. A clay tile roof, classic center-hall floor plan, gracious proportions and light-filled gathering spaces create a timeless backdrop for elevated, move-in-ready living. A marble-tiled entry welcomes you inside, where high ceilings and beautiful hardwood floors establish an immediate sense of refinement. At the center of the home, the open cook’s kitchen features custom cabinetry, high-end appliances, a walk-in pantry and a fabulous bar with a full-size wine refrigerator. From here, the home unfolds naturally into extraordinary spaces designed for both intimate evenings and effortless entertaining. Upstairs, the expansive primary wing offers a private retreat, complete with a spa-like bath featuring a walk-in shower and Jacuzzi tub, two walk-in closets and a private gym. Four additional bedrooms, two beautifully updated full baths and a full laundry room complete the second floor. The finished lower level extends the home’s living and entertaining space with another exceptional gathering area and a full bath. An expansive, upgraded three-car garage provides three full-size bays along with abundant additional storage. The outdoor spaces are equally compelling. Manicured landscaping, mature gardens and picturesque walkways surround the residence, while a covered walkout terrace leads to a beautiful patio with a built-in brick fireplace, ideally shaded by a magnificent magnolia tree. There is ample room for a future pool, and the expansive driveway serves as the neighborhood basketball court.
Beyond the property, Claverach Park offers a lifestyle defined by connection and convenience: children riding bikes, welcoming neighborhood gatherings, sidewalks, nearby parks and restaurants, and award-winning Clayton Schools. Updated, move-in ready and beautifully presented, this is more than a home—it is a rare opportunity to experience the Claverach Park lifestyle at its very best!
Active under contract
Listed by: Compass Realty Group • Lizzy Dooley • 314-680-1426
$2,400,000
44 Broadview Dr, Saint Louis, MO 63105
5beds
6,124sqft
Single Family Residence
Built in 1936
0.28 Acres Lot
$2,345,700 Zestimate®
$392/sqft
$6/mo HOA
What's special
Private retreatMature tree-lined broadviewManicured landscapingFour additional bedroomsBeautiful hardwood floorsMature gardensPicturesque walkways
- 20 days
- 1,950
- 61
Zillow last checked:
Listing updated:
Listed by:
Lizzy Dooley 314-680-1426,
Compass Realty Group
Source: MARIS,MLS#: 26055481 Originating MLS: St. Louis Association of REALTORS
Originating MLS: St. Louis Association of REALTORSFacts & features
Interior
Bedrooms & bathrooms
- Bedrooms: 5
- Bathrooms: 5
- Full bathrooms: 4
- 1/2 bathrooms: 1
- Main level bathrooms: 1
Primary bedroom
- Features: Floor Covering: Carpeting
- Level: Upper
- Area: 360
- Dimensions: 20x18
Bedroom
- Features: Floor Covering: Wood
- Level: Upper
- Area: 192
- Dimensions: 16x12
Bedroom 2
- Features: Floor Covering: Wood
- Level: Upper
- Area: 176
- Dimensions: 16x11
Bedroom 3
- Features: Floor Covering: Wood
- Level: Upper
- Area: 238
- Dimensions: 17x14
Bedroom 4
- Features: Floor Covering: Wood
- Level: Upper
- Area: 132
- Dimensions: 12x11
Breakfast room
- Features: Floor Covering: Ceramic Tile
- Level: Main
- Area: 160
- Dimensions: 16x10
Dining room
- Features: Floor Covering: Wood
- Level: Main
- Area: 221
- Dimensions: 17x13
Exercise room
- Features: Floor Covering: Carpeting
- Level: Upper
- Area: 144
- Dimensions: 16x9
Family room
- Features: Floor Covering: Wood
- Level: Main
- Area: 500
- Dimensions: 25x20
Kitchen
- Features: Floor Covering: Wood
- Level: Main
- Area: 252
- Dimensions: 18x14
Laundry
- Features: Floor Covering: Wood
- Level: Upper
- Area: 66
- Dimensions: 11x6
Living room
- Features: Floor Covering: Wood
- Level: Main
- Area: 405
- Dimensions: 27x15
Mud room
- Description: w/ Shower
- Features: Floor Covering: Ceramic Tile
- Level: Main
- Area: 77
- Dimensions: 11x7
Recreation room
- Features: Floor Covering: Carpeting
- Level: Basement
- Area: 442
- Dimensions: 34x13
Sitting room
- Features: Floor Covering: Wood
- Level: Upper
- Area: 165
- Dimensions: 15x11
Heating
- Forced Air, Natural Gas
Cooling
- Central Air, Electric
Appliances
- Included: Gas Cooktop, Dishwasher, Disposal, Microwave, Built-In Electric Oven, Double Oven, Range Hood, Oven, Warming Drawer, Bar Fridge
- Laundry: 2nd Floor, Laundry Room
Features
- Beamed Ceilings, Bidet, Bookcases, Breakfast Bar, Breakfast Room, Built-in Features, Butler Pantry, Custom Cabinetry, Double Vanity, Entrance Foyer, Granite Counters, Kitchen Island, Shower, Tub, Vaulted Ceiling(s), Walk-In Closet(s), Walk-In Pantry, Wet Bar
- Basement: Partially Finished,Walk-Out Access
- Number of fireplaces: 2
- Fireplace features: Basement, Gas Log, Living Room, Outside
Interior area
- Total structure area: 6,124
- Total interior livable area: 6,124 sqft
- Finished area above ground: 5,348
- Finished area below ground: 776
Property
Parking
- Total spaces: 3
- Parking features: Attached, Basement, Garage, Garage Faces Rear, Garage Faces Side, Oversized
- Attached garage spaces: 3
Features
- Levels: Two
- Patio & porch: Deck, Patio
- Exterior features: Basketball Court, Garden, Private Yard
- Fencing: Fenced
Lot
- Size: 0.28 Acres
- Dimensions: 67 x 180
- Features: Level
Details
- Parcel number: 19J210965
- Special conditions: Standard
Construction
Type & style
- Home type: SingleFamily
- Architectural style: Traditional
- Property subtype: Single Family Residence
Materials
- Brick
Condition
- Year built: 1936
Utilities & green energy
- Electric: Ameren
- Sewer: Public Sewer
- Water: Public
- Utilities for property: Electricity Connected, Natural Gas Connected, Sewer Connected, Water Connected
Community & HOA
Community
- Subdivision: Claverach Park
HOA
- Has HOA: Yes
- Amenities included: None
- Services included: Other
- HOA fee: $75 annually
- HOA name: Claverach Park
Location
- Region: Saint Louis
Financial & listing details
- Price per square foot: $392/sqft
- Tax assessed value: $1,564,700
- Annual tax amount: $18,650
- Date on market: 9/16/2026
- Cumulative days on market: 62 days
- Listing terms: Cash,Conventional,Other
- Ownership: Private
- Electric utility on property: Yes
Estimated market value
$2,345,700
$2.23M - $2.46M
$5,753/mo
Price history
| Date | Event | Price |
|---|---|---|
| 10/4/2026 | Contingent | $2,400,000$392/sqft |
Source:  MARIS #26055481 Report a problem MARIS #26055481 Report a problem | ||
| 9/16/2026 | Listed for sale | $2,400,000-3.2%$392/sqft |
Source: MARIS #26055481 Report a problem | ||
| 8/26/2026 | Listing removed | $2,480,000$405/sqft |
Source: eXp Realty #26039887 Report a problem | ||
| 8/19/2026 | Price change | $2,480,000-3.9%$405/sqft |
Source: MARIS #26039887 Report a problem | ||
| 8/5/2026 | Listed for sale | $2,580,000$421/sqft |
Source: MARIS #26039887 Report a problem | ||
| 7/31/2026 | Pending sale | $2,580,000$421/sqft |
Source: MARIS #26039887 Report a problem | ||
| 7/30/2026 | Price change | $2,580,000-3.7%$421/sqft |
Source: MARIS #26039887 Report a problem | ||
| 7/15/2026 | Price change | $2,680,000-4.3%$438/sqft |
Source: MARIS #26039887 Report a problem | ||
| 7/9/2026 | Listed for sale | $2,800,000+80.8%$457/sqft |
Source: MARIS #26039887 Report a problem | ||
| 4/2/2012 | Sold | -- |
Source: MARIS #12006820 Report a problem | ||
| 12/17/2011 | Price change | $1,549,000-3.1%$253/sqft |
Source: Coldwell Banker Premier Group #11036468 Report a problem | ||
| 7/27/2011 | Listed for sale | $1,599,000-3.1%$261/sqft |
Source: Coldwell Banker Premier Group #11036468 Report a problem | ||
| 12/23/2010 | Sold | -- |
Source: Public Record Report a problem | ||
| 7/25/2010 | Price change | $1,650,000-8.1%$269/sqft |
Source: Janet McAfee Inc. #90063246 Report a problem | ||
| 4/24/2010 | Price change | $1,795,000-5.3%$293/sqft |
Source: Janet McAfee Inc. #90063246 Report a problem | ||
| 12/15/2009 | Listed for sale | $1,895,000-5%$309/sqft |
Source: Janet McAfee Inc. #90063246 Report a problem | ||
| 8/12/2009 | Listing removed | $1,995,000$326/sqft |
Source: Janet McAfee Inc. #90013002 Report a problem | ||
| 4/23/2009 | Price change | $1,995,000-9.3%$326/sqft |
Source: Listhub #90013002 Report a problem | ||
| 4/14/2009 | Listed for sale | $2,199,000$359/sqft |
Source: Listhub #90013002 Report a problem | ||
| 8/30/2001 | Sold | -- |
Source: Public Record Report a problem | ||
Public tax history
| Year | Property taxes | Tax assessment |
|---|---|---|
| 2025 | $18,650 -34.8% | $297,300 -29.4% |
| 2024 | $28,596 +0.1% | $420,960 |
| 2023 | $28,564 +16.5% | $420,960 +23.2% |
| 2022 | $24,519 +0.4% | $341,770 |
| 2021 | $24,432 +6.5% | $341,770 +10% |
| 2020 | $22,934 +17% | $310,750 |
| 2019 | $19,598 | $310,750 +13.5% |
| 2018 | $19,598 | $273,850 |
| 2017 | $19,598 +0.7% | $273,850 +6.4% |
| 2016 | $19,469 +1.4% | $257,260 |
| 2015 | $19,201 | $257,260 +24.2% |
| 2014 | $19,201 +18.2% | $207,140 |
| 2013 | $16,243 | $207,140 -10.2% |
| 2012 | -- | $230,550 |
| 2011 | -- | $230,550 +9.2% |
| 2010 | $14,640 +7.2% | $211,150 |
| 2009 | $13,659 +5.8% | $211,150 +2.6% |
| 2008 | $12,910 +14% | $205,850 |
| 2007 | $11,325 | $205,850 +23.8% |
| 2006 | $11,325 -3.5% | $166,270 |
| 2005 | $11,735 +361.4% | $166,270 -5.4% |
| 2003 | $2,543 -53.4% | $175,690 +323.1% |
| 2002 | $5,459 +1.7% | $41,520 -54.8% |
| 2001 | $5,369 | $91,850 |
Find assessor info on the county website
Monthly payment
Est. payment
Payment breakdown
Explore the cost of this home by adjusting the details. Changes won't be saved.Climate risks
Neighborhood: 63105
Nearby schools
Schools provided by the listing agent
- Elementary: Glenridge Elem.
- Middle: Wydown Middle
- High: Clayton High
Source: MARIS. This data may not be complete. We recommend contacting the local school district to confirm school assignments for this home.
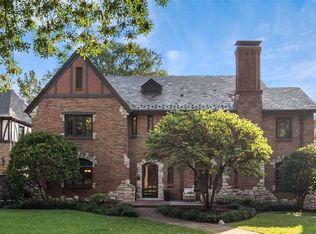

Similar homes
- $2,625,0004 bd5 ba4.2k sqft103 Linden Ave, Saint Louis, MO 63105For Sale

 MLS ID #26056246, Carol Butler, Gladys Manion, Inc.. MARIS
 - $1,250,0004 bd4 ba4.1k sqft8333 Kingsbury Blvd, Saint Louis, MO 63105For Sale
 MLS ID #26060135, Mark & Neil Gellman, EXP Realty, LLC. MARIS
 - $1,249,0007 bd6 ba5.5k sqft77 Aberdeen Pl, Saint Louis, MO 63105For Sale
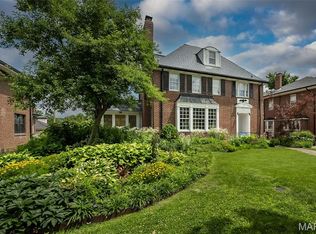 MLS ID #26018466, Colleen M Lawler, Coldwell Banker Realty - Gundaker West Regional. MARIS
 - $2,199,9996 bd5 ba8.8k sqft5591 Lindell Blvd, Saint Louis, MO 63112For Sale
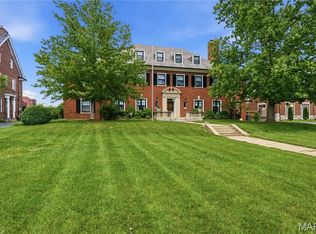 MLS ID #26030817, Rachel Sokolich, Dielmann Sotheby's International Realty. MARIS
 - $2,600,0004 bd6 ba7.5k sqft2457 Town And Country Ln, Saint Louis, MO 63131For SaleMLS ID #26054094, Julia Bakewell, Compass Realty Group. MARIS
- $3,599,9005 bd6 ba5.5k sqft214 Topton Way, Saint Louis, MO 63105New ConstructionMLS ID #26051343, Michael R Manlin, Heritage Brokerage, LLC. MARIS
- $2,735,0005 bd5 ba5.2k sqft11321 Conway Rd, Saint Louis, MO 63131New ConstructionMLS ID #26050289, Ryan Shakofsky, Coldwell Banker Premier Group. MARIS
- $2,249,0003 bd4 ba4k sqft31 Brighton Way Condo, Saint Louis, MO 63105For SaleMLS ID #26035580, Ryan H Goldstein, Janet McAfee Inc.. MARIS
- $1,995,0006 bd5 ba4.9k sqft21 Country Life Acres, Saint Louis, MO 63131For SaleMLS ID #26053963, Justin Michael, The Wells Michael Collective. MARIS
- $1,900,0005 bd5 ba5.7k sqft12032 Conway Rd, Saint Louis, MO 63131For SaleMLS ID #26057128, Zoe E Taylor, Compass Realty Group. MARIS
- $2,195,0002 bd3 ba3.7k sqft150 Carondelet Plz Unit 1301, Saint Louis, MO 63105For SaleMLS ID #26016862, Marcy M Byrne, Janet McAfee Inc.. MARIS
- $2,695,0005 bd7 ba5.9k sqft184 Brooktrail Ct, Saint Louis, MO 63141New ConstructionMLS ID #26050255, Doug G Cohen, Douglas Properties. MARIS
- $1,795,0004 bd4 ba6.6k sqft2123 Park Ave, Saint Louis, MO 63104For SaleMLS ID #26058843, Adam S Briggs, RE/MAX Results. MARIS
- $2,850,0005 bd6 ba5k sqft11325 Conway Rd, Frontenac, MO 63131New ConstructionMLS ID #26049886, Ryan Shakofsky, Coldwell Banker Premier Group. MARIS
- $2,499,0004 bd6 ba5.8k sqft17 West Dr, Chesterfield, MO 63017For SaleMLS ID #26037452, Catherine N Shaw-Connely, Tom Shaw, REALTORS. MARIS
- $1,249,0004 bd3 ba4.9k sqft516 Warder Ave, Saint Louis, MO 63130For SaleMLS ID #26048232, Elizabeth C Southern, Dielmann Sotheby's International Realty. MARIS
- $1,950,0006 bd4 ba3.7k sqft231 E Argonne Dr, Saint Louis, MO 63122For SaleMLS ID #26049033, Carole M Bernsen, Coldwell Banker Realty - Gundaker. MARIS
- $2,649,9006 bd5 ba5.5k sqft5 Lindworth Dr, Saint Louis, MO 63124New ConstructionMLS ID #26052298, Katie McLaughlin, Dielmann Sotheby's International Realty. MARIS
- $1,800,0005 bd5 ba4.3k sqft35 Arrowhead Estates Ct, Chesterfield, MO 63017For SaleMLS ID #26051040, Jennifer W Cox, Worth Clark Realty. MARIS
- $2,750,0006 bd8 ba8.7k sqft10700 Starhill Dr, Saint Louis, MO 63128For SaleMLS ID #26031948, Ryan Shakofsky, Coldwell Banker Premier Group. MARIS
