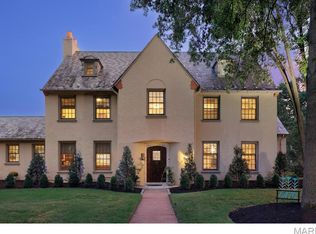
PRE-CONSTRUCTION PRICING AVAILABLE NOW!! Custom Home Coming Soon located in the highly desired Clayton Gardens. Large open floor plan, when you enter the home there is a separate dining area, study with fireplace. Great room with direct vent gas fireplace, sunroom and outdoor area with fireplace for entertaining. Gourmet center isle kitchen with eat in breakfast area, solid surface counters, wolf appliances, sub zero refrigerator. Butler's pantry with wine cooler. Main floor has beautiful custom moldings thru out with 10' first floor ceilings. 5 Bedrooms and 5.5 Baths, Elevator, and 2nd floor laundry. The finished lower level has approximately 806 sq ft of finish which includes bedroom, full bath, game room with fireplace and wet bar. 3 car oversized tuck under garage. Buyers can customize all selections. Property is within walking distance to downtown Clayton. Close to restaurants, shopping and highways. Elevations and photos are for marketing purposes only.
Active
Listed by: Heritage Brokerage, LLC • Michael R Manlin • 314-265-0877
Price increase: $350K (9/4)
$3,599,900
214 Topton Way, Saint Louis, MO 63105
5beds
5,579sqft
Single Family Residence
Built in ----
9,600 Square Feet Lot
$-- Zestimate®
$645/sqft
$-- HOA
What's special
- 67 days
- 1,114
- 45
Zillow last checked:
Listing updated:
Listed by:
Michael R Manlin 314-265-0877,
Heritage Brokerage, LLC
Source: MARIS,MLS#: 26051343 Originating MLS: St. Louis Association of REALTORS
Originating MLS: St. Louis Association of REALTORSFacts & features
Interior
Bedrooms & bathrooms
- Bedrooms: 5
- Bathrooms: 6
- Full bathrooms: 5
- 1/2 bathrooms: 1
- Main level bathrooms: 1
Heating
- Forced Air, Zoned
Cooling
- Ceiling Fan(s), Central Air, Dual, Electric
Appliances
- Included: Dishwasher, Disposal, Microwave, Free-Standing Gas Oven, Range Hood, Refrigerator
- Laundry: 2nd Floor, Electric Dryer Hookup
Features
- Bar, Breakfast Bar, Breakfast Room, Butler Pantry, Crown Molding, Custom Cabinetry, Elevator, High Ceilings, Kitchen Island, Open Floorplan, Recessed Lighting, Separate Dining, Separate Shower, Soaking Tub, Solid Surface Countertop(s), Special Millwork, Walk-In Closet(s), Walk-In Pantry, Wet Bar
- Basement: Partially Finished,Full,Sleeping Area,Sump Pump,Walk-Out Access
- Number of fireplaces: 6
- Fireplace features: Basement, Bedroom, Den, Great Room, Outside, Master Bedroom
Interior area
- Total structure area: 5,579
- Total interior livable area: 5,579 sqft
- Finished area above ground: 4,694
- Finished area below ground: 885
Property
Parking
- Total spaces: 3
- Parking features: Garage - Attached
- Attached garage spaces: 3
Features
- Levels: Two
Lot
- Size: 9,600 Square Feet
- Dimensions: 80/63 x 120
- Features: Infill Lot
Details
- Parcel number: 18K240883
- Special conditions: Standard
Construction
Type & style
- Home type: SingleFamily
- Architectural style: Other
- Property subtype: Single Family Residence
Materials
- Brick, Stone
Condition
- New construction: Yes
Details
- Builder name: Mrm Manlin Development Group
- Warranty included: Yes
Utilities & green energy
- Electric: Single Phase, 220 Volts
- Sewer: Public Sewer
- Water: Public
- Utilities for property: Electricity Available, Natural Gas Available, Sewer Available, Water Available
Community & HOA
Community
- Subdivision: Clayton Gardens 2
HOA
- Has HOA: No
Location
- Region: Saint Louis
Financial & listing details
- Price per square foot: $645/sqft
- Tax assessed value: $868,100
- Annual tax amount: $10,359
- Date on market: 8/11/2026
- Cumulative days on market: 67 days
- Listing terms: Cash,Conventional
- Electric utility on property: Yes
Estimated market value
Not available
Estimated sales range
Not available
Not available
Price history
| Date | Event | Price |
|---|---|---|
| 9/4/2026 | Price change | $3,599,900+10.8%$645/sqft |
Source:  MARIS #26051343 Report a problem MARIS #26051343 Report a problem | ||
| 8/11/2026 | Price change | $3,249,900+261.1%$583/sqft |
Source: MARIS #26051343 Report a problem | ||
| 7/11/2026 | Pending sale | $899,900$161/sqft |
Source: MARIS #26028664 Report a problem | ||
| 6/25/2026 | Listed for sale | $899,900$161/sqft |
Source: MARIS #26028664 Report a problem | ||
| 6/11/2026 | Pending sale | $899,900$161/sqft |
Source: MARIS #26028664 Report a problem | ||
| 6/1/2026 | Price change | $899,900-2.7%$161/sqft |
Source: MARIS #26028664 Report a problem | ||
| 5/21/2026 | Listed for sale | $924,900$166/sqft |
Source: MARIS #26028664 Report a problem | ||
Public tax history
| Year | Property taxes | Tax assessment |
|---|---|---|
| 2025 | $10,359 -1.3% | $164,940 +7% |
| 2024 | $10,494 +0.1% | $154,220 |
| 2023 | $10,482 +11.8% | $154,220 +18.2% |
| 2022 | $9,375 +0.4% | $130,440 |
| 2021 | $9,342 +25.9% | $130,440 +30% |
| 2020 | $7,423 +3.1% | $100,320 |
| 2019 | $7,197 | $100,320 |
| 2018 | $7,197 | $100,320 |
| 2017 | $7,197 +0.7% | $100,320 +15% |
| 2016 | $7,150 +9.5% | $87,250 |
| 2015 | $6,531 | $87,250 +13.5% |
| 2014 | $6,531 +8% | $76,870 |
| 2013 | $6,046 | $76,870 +1.4% |
| 2012 | -- | $75,810 |
| 2011 | -- | $75,810 -2.1% |
| 2010 | $5,368 +7.2% | $77,420 |
| 2009 | $5,008 +3.4% | $77,420 +0.3% |
| 2008 | $4,842 -1.3% | $77,210 |
| 2007 | $4,906 | $77,210 +7.2% |
| 2006 | $4,906 -3.5% | $72,030 |
| 2005 | $5,084 +31.9% | $72,030 +7.7% |
| 2003 | $3,854 +2.4% | $66,860 +5.9% |
| 2002 | $3,763 +58.5% | $63,160 |
| 2001 | $2,375 | $63,160 |
Find assessor info on the county website
Monthly payment
Est. payment
Payment breakdown
Explore the cost of this home by adjusting the details. Changes won't be saved.Climate risks
Neighborhood: 63105
Nearby schools
Schools provided by the listing agent
- Elementary: Meramec Elem.
- Middle: Wydown Middle
- High: Clayton High
Source: MARIS. This data may not be complete. We recommend contacting the local school district to confirm school assignments for this home.

Similar homes
- $3,650,0004 bd5 ba5k sqft306 N Central Ave, Clayton, MO 63105New Construction

 MLS ID #26005067, Jeffrey T Bernstein, Heritage Brokerage, LLC. MARIS
 - $2,700,0006 bd7 ba5.4k sqft6470 Ellenwood Ave, Saint Louis, MO 63105For Sale
 MLS ID #26062084, Lawrence L Levy, Compass Realty Group. MARIS
 - $2,625,0004 bd5 ba4.2k sqft103 Linden Ave, Saint Louis, MO 63105For Sale
 MLS ID #26056246, Carol Butler, Gladys Manion, Inc.. MARIS
 - $3,789,9005 bd5 ba6.6k sqft28 Woodcrest Dr, Saint Louis, MO 63124New Construction
 MLS ID #26062788, Michael R Manlin, Heritage Brokerage, LLC. MARIS
 - $3,795,0005 bd5 ba6.8k sqft47 Woodcrest Dr, Saint Louis, MO 63124New ConstructionMLS ID #26037815, Michael R Manlin, Heritage Brokerage, LLC. MARIS
- $2,495,0004 bd6 ba5.4k sqft1022 Hampton Park Dr, Saint Louis, MO 63117For SaleMLS ID #26053322, Suzie Wells, The Wells Michael Collective. MARIS
- $2,850,0005 bd6 ba5k sqft11325 Conway Rd, Frontenac, MO 63131New ConstructionMLS ID #26049886, Ryan Shakofsky, Coldwell Banker Premier Group. MARIS
- $3,399,0005 bd7 ba7.1k sqft1 Westchester Iv Manor Hl, Saint Louis, MO 63131New ConstructionMLS ID #26039305, Amanda A Alejandro, Realty Shop. MARIS
- $3,995,0006 bd6 ba6.8k sqft15 Babler Ln, Saint Louis, MO 63124New ConstructionMLS ID #26036503, Mark & Neil Gellman, EXP Realty, LLC. MARIS
- $2,695,0005 bd7 ba5.9k sqft184 Brooktrail Ct, Saint Louis, MO 63141New ConstructionMLS ID #26050255, Doug G Cohen, Douglas Properties. MARIS
- $2,249,0003 bd4 ba4k sqft31 Brighton Way Condo, Saint Louis, MO 63105For SaleMLS ID #26035580, Ryan H Goldstein, Janet McAfee Inc.. MARIS
- $1,930,0005 bd5 ba5.9k sqft9 Bon Price Ln, Saint Louis, MO 63132New ConstructionMLS ID #26044270, Nika Leoni, Dielmann Sotheby's International Realty. MARIS
- $3,049,0005 bd5 ba5.6k sqft1 Scottsdale Manor Hl, Town And Country, MO 63131New ConstructionMLS ID #26039293, Amanda A Alejandro, Realty Shop. MARIS
- $2,999,0004 bd5 ba5.1k sqftSedona, Saint Louis, MO 63131New ConstructionMLS ID #26039290, Amanda A Alejandro, Realty Shop. MARIS
- $2,600,0004 bd6 ba7.5k sqft2457 Town And Country Ln, Saint Louis, MO 63131For SaleMLS ID #26054094, Julia Bakewell, Compass Realty Group. MARIS
- $1,900,0005 bd5 ba5.7k sqft12032 Conway Rd, Saint Louis, MO 63131For SaleMLS ID #26057128, Zoe E Taylor, Compass Realty Group. MARIS
- $1,850,0005 bd8 ba6.8k sqft12923 Conway Rd, Saint Louis, MO 63141For SaleMLS ID #26053681, Chad P Wilson, Keller Williams Realty West. MARIS
- $2,649,9006 bd5 ba5.5k sqft5 Lindworth Dr, Saint Louis, MO 63124New ConstructionMLS ID #26052298, Katie McLaughlin, Dielmann Sotheby's International Realty. MARIS
- $1,995,0006 bd5 ba4.9k sqft21 Country Life Acres, Saint Louis, MO 63131For SaleMLS ID #26053963, Justin Michael, The Wells Michael Collective. MARIS
- $1,800,0004 bd3 ba2.8k sqft10 Westwood Country Clb, Saint Louis, MO 63131For SaleMLS ID #26059969, Nathan Pfitzer, Keller Williams Realty St. Louis. MARIS
