The timeless elegance of this Ellerman built luxury residence is defined by soaring ceiling heights, exceptional millwork, and an abundance of natural light throughout. A dramatic two-story entry establishes the architectural tone and opens to an inviting, beautifully considered floor plan. The formal dining room, enriched by exquisite millwork, provides an elegant setting for sophisticated entertaining. Beyond, a grand staircase overlooks the spectacular two-story living room, with 22-foot ceiling height & walls of windows that fill the space with natural light and create a breathtaking backdrop for gracious living. A stone-detail wall and substantial hearth add warmth, texture, and architectural depth. The open-concept kitchen, centered around an island, is bathed in natural light and flows seamlessly into the dining and living spaces, creating an effortless environment for both everyday living and entertaining. The main-level primary suite is exceptionally spacious and features double walk-in closets and a beautifully appointed en-suite bath. French doors open directly to the patio, creating an inviting connection to the outdoors. A conveniently located main-floor laundry room adds to the home's thoughtful functionality. The second floor offers an open sitting area overlooking the dramatic living room—an ideal retreat for relaxed, informal living. Bedrooms two and three are generously proportioned and share an en-suite bathroom, while bedroom four and a third full bathroom complete the upper level. The finished lower level continues the home's exceptional standard of quality and features a handsome paneled study with an en-suite full bathroom. This study has its own designated entrance & this versatile space is perfectly suited as a private home office, guest suite, or secluded retreat, offering excellent separation from the main living areas. A spacious media room with an adjoining kitchenette provides an ideal setting for effortless entertaining. Abundant storage is thoughtfully incorporated throughout, including a large mechanical room, an organized walk-in storage closet, and an oversized attached two-car garage. A third detached garage adds further convenience. An elevator shaft has already been incorporated into the design, providing a seamless opportunity for future elevator installation. Outside, an enchanting patio and beautifully designed outdoor spaces create a private setting for leisure and entertaining. Ideally located within a short walk of Downtown Clayton's restaurants, shopping, and vibrant business district, this exceptional residence combines architectural distinction, luxurious comfort, and a sought-after lifestyle.
Active
Listed by: Gladys Manion, Inc. • Carol Butler • 314-630-3165
$2,625,000
103 Linden Ave, Saint Louis, MO 63105
4beds
4,220sqft
Single Family Residence
Built in 1995
10,698 Square Feet Lot
$-- Zestimate®
$622/sqft
$-- HOA
What's special
Large mechanical roomSubstantial hearthExceptional millworkStone-detail wallOversized attached two-car garageOrganized walk-in storage closetThird detached garage
- 68 days
- 1,251
- 54
Zillow last checked:
Listing updated:
Listed by:
Carol Butler 314-630-3165,
Gladys Manion, Inc.,
Juli-Ann Felsher 314-303-3232,
Gladys Manion, Inc.
Source: MARIS,MLS#: 26056246 Originating MLS: St. Louis Association of REALTORS
Facts & features
Interior
Bedrooms & bathrooms
- Bedrooms: 4
- Bathrooms: 5
- Full bathrooms: 4
- 1/2 bathrooms: 1
- Main level bathrooms: 2
- Main level bedrooms: 1
Primary bedroom
- Level: Main
- Area: 272
- Dimensions: 17x16
Bedroom 2
- Level: Second
- Area: 255
- Dimensions: 17x15
Bedroom 3
- Level: Second
- Area: 209
- Dimensions: 19x11
Bedroom 4
- Level: Second
- Area: 143
- Dimensions: 13x11
Dining room
- Level: Main
- Area: 195
- Dimensions: 15x13
Kitchen
- Level: Main
- Area: 176
- Dimensions: 16x11
Laundry
- Level: Main
- Area: 40
- Dimensions: 8x5
Living room
- Level: Main
- Area: 450
- Dimensions: 25x18
Media room
- Level: Lower
- Area: 352
- Dimensions: 22x16
Office
- Level: Lower
- Area: 231
- Dimensions: 21x11
Sitting room
- Level: Second
- Area: 176
- Dimensions: 16x11
Heating
- Forced Air, Zoned
Cooling
- Ceiling Fan(s), Central Air, Zoned
Appliances
- Included: Gas Cooktop, Dishwasher, Double Oven, Built-In Refrigerator
- Laundry: Laundry Room, Main Level
Features
- Entrance Foyer, Granite Counters, Kitchen Island, Separate Dining, Special Millwork
- Basement: Storage Space,Walk-Out Access
- Number of fireplaces: 2
Interior area
- Total structure area: 4,220
- Total interior livable area: 4,220 sqft
- Finished area above ground: 3,520
- Finished area below ground: 700
Video & virtual tour
Property
Parking
- Total spaces: 3
- Parking features: Garage - Attached
- Attached garage spaces: 3
Features
- Levels: Two
- Patio & porch: Patio
Lot
- Size: 10,698 Square Feet
- Dimensions: 100 x 107
- Features: Corner Lot, Front Yard, Landscaped
Details
- Parcel number: 18K320811
- Special conditions: Standard
Construction
Type & style
- Home type: SingleFamily
- Architectural style: Traditional
- Property subtype: Single Family Residence
Materials
- Brick
Condition
- Year built: 1995
Utilities & green energy
- Electric: Ameren
- Sewer: Public Sewer
- Water: Public
- Utilities for property: Electricity Available, Natural Gas Available, Sewer Available
Community & HOA
Community
- Subdivision: Bemiston
HOA
- Has HOA: No
Location
- Region: Saint Louis
Financial & listing details
- Price per square foot: $622/sqft
- Tax assessed value: $1,706,000
- Annual tax amount: $20,331
- Date on market: 9/2/2026
- Cumulative days on market: 68 days
- Listing terms: Cash,Conventional
- Electric utility on property: Yes
Estimated market value
Not available
Estimated sales range
Not available
Not available
Price history
| Date | Event | Price |
|---|---|---|
| 9/2/2026 | Listed for sale | $2,625,000$622/sqft |
Source:  MARIS #26056246 Report a problem | ||
Public tax history
| Year | Property taxes | Tax assessment |
|---|---|---|
| 2025 | $20,331 -13.8% | $324,140 -6.6% |
| 2024 | $23,579 +0.1% | $347,030 |
| 2023 | $23,552 +2.4% | $347,030 +8.3% |
| 2022 | $22,993 +0.4% | $320,470 |
| 2021 | $22,911 -5.3% | $320,470 -2.2% |
| 2020 | $24,192 +16% | $327,820 |
| 2019 | $20,850 | $327,820 +12.5% |
| 2018 | $20,850 | $291,370 |
| 2017 | $20,850 +0.7% | $291,370 +21.9% |
| 2016 | $20,713 +16.1% | $239,020 |
| 2015 | $17,842 | $239,020 +26.3% |
| 2014 | $17,842 +20.2% | $189,200 |
| 2013 | $14,839 | $189,200 -2.8% |
| 2012 | -- | $194,560 |
| 2011 | -- | $194,560 -2.3% |
| 2010 | $13,807 +7.2% | $199,140 |
| 2009 | $12,882 -8.4% | $199,140 -11.2% |
| 2008 | $14,063 +27.2% | $224,240 |
| 2007 | $11,052 | $224,240 +38.2% |
| 2006 | $11,052 -3.5% | $162,260 |
| 2005 | $11,452 +17.2% | $162,260 +9.6% |
| 2003 | $9,768 +2.4% | $147,980 -8% |
| 2002 | $9,535 -1.8% | $160,780 |
| 2001 | $9,714 | $160,780 |
Find assessor info on the county website
Monthly payment
Est. payment
Payment breakdown
Explore the cost of this home by adjusting the details. Changes won't be saved.Climate risks
Neighborhood: 63105
Nearby schools
Schools provided by the listing agent
- Elementary: Meramec Elem.
- Middle: Wydown Middle
- High: Clayton High
Source: MARIS. This data may not be complete. We recommend contacting the local school district to confirm school assignments for this home.
- $383,6001 bd1 ba539 sqft7741 Maryland Ave, Saint Louis, MO 63105Off Market
- $3,424,1004 bd5 ba7.1k sqft105 Linden Ave, Saint Louis, MO 63105Off Market
- $2,660,3003 bd3 ba5.1k sqft7747 Maryland Ave, Saint Louis, MO 63105Off Market
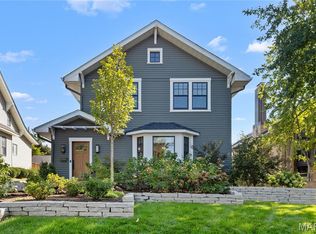
- $1,775,0003 bd3 ba2.5k sqft108 N Bemiston Ave, Saint Louis, MO 63105For Sale
Similar homes
- $1,775,0003 bd3 ba2.5k sqft108 N Bemiston Ave, Saint Louis, MO 63105For Sale
 MLS ID #26069467, Carol Butler, Gladys Manion, Inc.. MARIS
- $1,695,0004 bd6 ba4.3k sqft248 Gay Ave, Saint Louis, MO 63105For Sale
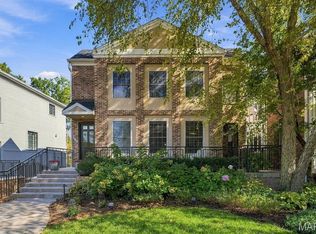 MLS ID #26066302, Elaine Medve Korn, Dielmann Sotheby's International Realty. MARIS
- $3,599,9005 bd6 ba5.5k sqft214 Topton Way, Saint Louis, MO 63105New Construction
 MLS ID #26051343, Michael R Manlin, Heritage Brokerage, LLC. MARIS
- $3,650,0004 bd5 ba5k sqft306 N Central Ave, Clayton, MO 63105New Construction
 MLS ID #26005067, Jeffrey T Bernstein, Heritage Brokerage, LLC. MARIS
- $2,949,0005 bd5 ba5.5k sqft26 Williamsburg Rd, Saint Louis, MO 63141New ConstructionMLS ID #26067522, Michael R Manlin, Heritage Brokerage, LLC. MARIS
- $1,999,0005 bd5 ba5.9k sqft423 Conway Aire Dr, Saint Louis, MO 63141For SaleMLS ID #26070666, Thomas E King, Worth Clark Realty. MARIS
- $1,395,0002 bd3 ba2.6k sqft150 Carondelet Plz APT 403, Clayton, MO 63105For SaleMLS ID #26060617, Terri Wolfner, Janet McAfee Inc.. MARIS
- $2,695,0005 bd7 ba5.9k sqft184 Brooktrail Ct, Saint Louis, MO 63141New ConstructionMLS ID #26050255, Doug G Cohen, Douglas Properties. MARIS
- $1,340,0005 bd4 ba5.3k sqft35 Kingsbury Pl, Saint Louis, MO 63112For SaleMLS ID #26056386, Beth Herbster, Coldwell Banker Realty - Gundaker. MARIS
- $1,700,0004 bd4 ba3.9k sqft4 Litzsinger Ln, Saint Louis, MO 63124For SaleMLS ID #26065384, Robin Halterman, Dielmann Sotheby's International Realty. MARIS
- $2,649,9006 bd5 ba5.5k sqft5 Lindworth Dr, Saint Louis, MO 63124New ConstructionMLS ID #26052298, Katie McLaughlin, Dielmann Sotheby's International Realty. MARIS
- $1,995,0006 bd5 ba4.9k sqft21 Country Life Acres, Saint Louis, MO 63131For SaleMLS ID #26053963, Justin Michael, The Wells Michael Collective. MARIS
- $2,999,0004 bd5 ba5.1k sqftSedona, Saint Louis, MO 63131New ConstructionMLS ID #26039290, Amanda A Alejandro, Realty Shop. MARIS
- $1,647,8905 bd5 ba5.7k sqft2060 Kingspointe Dr, Chesterfield, MO 63005For SaleMLS ID #26070460, Laura J Sanders, Compass Realty Group. MARIS
- $1,500,0005 bd5 ba4.4k sqft7449 Washington Ave, Saint Louis, MO 63130New ConstructionMLS ID #26047842, Joanne G Iskiwitch, Coldwell Banker Realty - Gundaker. MARIS
- $1,399,0004 bd4 ba4.7k sqft11929 Clayton Rd, Saint Louis, MO 63131For SaleMLS ID #26062545, Ethan C Lewis, Sold in the Lou. MARIS
- $1,800,0004 bd3 ba2.8k sqft10 Westwood Country Clb, Saint Louis, MO 63131For SaleMLS ID #26059969, Nathan Pfitzer, Keller Williams Realty St. Louis. MARIS
- $1,399,0005 bd5 ba5.4k sqft821 N Spoede Rd, Saint Louis, MO 63141For SaleMLS ID #26060289, Sarah N Nguyen-Bani, RE/MAX Results. MARIS
- $1,425,0005 bd5 ba4.9k sqft4469 Westminster Pl, Saint Louis, MO 63108For SaleMLS ID #26067248, Kelly Shaw, Berkshire Hathaway HomeServices Select Properties. MARIS
- $2,900,0003 bd4 ba3.4k sqft232 N Kingshighway Blvd APT 1903, Saint Louis, MO 63108For SaleMLS ID #26052609, Justin Michael, The Wells Michael Collective. MARIS
