Elegant new luxury custom home just completed and move-in
ready. Prominently situated in one of University City's most sought-after neighborhoods, just a
few blocks from Clayton, this home has over 4400 total square feet of luxurious and comfortable living
space and thoughtfully includes many extras that make living here a special experience.
Quality construction, high end finishes, and attention to detail are apparent throughout the
home. This spacious two-story house with a finished lower level has 9 foot ceilings on the main level,
a light-filled entry hall, crown molding, rich oak wood flooring, zoned heating and cooling, a huge
open kitchen/breakfast room/great room space that includes a gas fireplace in the great room.
A convenient mud room opens from the kitchen to the attached oversize rear entry garage with a high ceiling and electric service for an EV charger. A separate dining room and a private office/sitting room with glass paned French doors for added
privacy is opposite the dining room off of the entry hall. Enjoy the outdoors on the composite deck leading to the back yard and oversize driveway.
Cooks will fall in love with the huge chef quality eat-in gourmet dream kitchen featuring a big center
island with breakfast bar, a separate breakfast room area, a six burner gas range, custom cabinets, quartzite
countertops, stainless steel appliances, under cabinet lighting, a pot filler over the sink, walk in
pantry, and a huge amount of counter and cabinet space. A butler’s pantry with a wine cooler,
another sink, additional cabinet storage, a second dishwasher, and a huge walk-in pantry are conveniently located between the
kitchen and dining room.
The second level has 9 foot ceilings and includes four bedrooms, three full baths, and a
convenient laundry room. The primary suite has a tray ceiling, a luxurious ensuite bath with soaking tub and separate shower, and a
large “his and hers” walk-in closet. A second bedroom has a private ensuite bath while the third
and 4th bedrooms share a lovely “Jack and Jill” bath.
The large beautifully finished lower level with 9 foot ceilings adds a private fifth bedroom
and a fourth full bath, plus a huge family/recreation room and a large unfinished area
for ample extra storage. A lovely composite deck off of the great room steps down to the back yard area and the big driveway turnaround offering space for additional off street parking and options for various outdoor sports. You will be proud to call this exceptional new home yours.
Active
Listed by: Coldwell Banker Realty - Gundaker • Joanne G Iskiwitch • 314-495-4220
$1,500,000
7449 Washington Ave, Saint Louis, MO 63130
5beds
4,476sqft
Single Family Residence
Built in 2026
6,398 Square Feet Lot
$-- Zestimate®
$335/sqft
$-- HOA
What's special
Custom cabinetsHigh end finishesAdditional cabinet storageConvenient laundry roomSecond dishwasherZoned heating and coolingOversize driveway
- 29 days
- 2,392
- 141
Zillow last checked:
Listing updated:
Listed by:
Joanne G Iskiwitch 314-495-4220,
Coldwell Banker Realty - Gundaker
Source: MARIS,MLS#: 26047842 Originating MLS: St. Louis Association of REALTORS
Facts & features
Interior
Bedrooms & bathrooms
- Bedrooms: 5
- Bathrooms: 5
- Full bathrooms: 4
- 1/2 bathrooms: 1
- Main level bathrooms: 1
Primary bedroom
- Features: Floor Covering: Carpeting
- Level: Second
- Area: 289
- Dimensions: 17x17
Bedroom 2
- Features: Floor Covering: Carpeting
- Level: Second
- Area: 165
- Dimensions: 15x11
Bedroom 3
- Features: Floor Covering: Carpeting
- Level: Second
- Area: 150
- Dimensions: 15x10
Bedroom 4
- Features: Floor Covering: Carpeting
- Level: Second
- Area: 143
- Dimensions: 13x11
Bedroom 5
- Features: Floor Covering: Luxury Vinyl Tile
- Level: Lower
- Area: 192
- Dimensions: 16x12
Breakfast room
- Features: Floor Covering: Wood
- Level: First
- Area: 120
- Dimensions: 15x8
Dining room
- Features: Floor Covering: Wood
- Level: First
- Area: 168
- Dimensions: 14x12
Family room
- Features: Floor Covering: Luxury Vinyl Tile
- Level: Lower
Great room
- Features: Floor Covering: Wood
- Level: First
Kitchen
- Features: Floor Covering: Wood
- Level: First
- Area: 221
- Dimensions: 17x13
Laundry
- Description: Has a porcelain tile floor
- Features: Floor Covering: Other
- Level: Second
- Area: 42
- Dimensions: 7x6
Office
- Features: Floor Covering: Wood
- Level: First
- Area: 156
- Dimensions: 13x12
Other
- Description: Butlers Pantry
- Features: Floor Covering: Wood
- Level: First
- Area: 77
- Dimensions: 11x7
Heating
- Forced Air, Zoned
Cooling
- Central Air, Zoned
Appliances
- Included: Stainless Steel Appliance(s), Gas Cooktop, Dishwasher, Disposal, Exhaust Fan, Microwave, Built-In Electric Oven, Double Oven, Self Cleaning Oven, Range Hood, Refrigerator, ENERGY STAR Qualified Water Heater, Gas Water Heater, Wine Cooler
- Laundry: 2nd Floor, Electric Dryer Hookup, Gas Dryer Hookup, In Hall, Laundry Room
Features
- Breakfast Room, Butler Pantry, Ceiling Fan(s), Chandelier, Coffered Ceiling(s), Crown Molding, Custom Cabinetry, Double Vanity, Eat-in Kitchen, Entrance Foyer, Granite Counters, High Ceilings, Kitchen Island, Open Floorplan, Recessed Lighting, Separate Dining, Separate Shower, Soaking Tub, Solid Surface Countertop(s), Sound System, Tub, Walk-In Closet(s), Walk-In Pantry
- Doors: French Doors, Pocket Door(s), Sliding Doors
- Basement: Concrete,Full
- Number of fireplaces: 1
- Fireplace features: Gas, Great Room
Interior area
- Total structure area: 4,476
- Total interior livable area: 4,476 sqft
- Finished area above ground: 3,349
- Finished area below ground: 1,127
Video & virtual tour
Property
Parking
- Total spaces: 2
- Parking features: Additional Parking, Attached, Concrete, Driveway, Electric Vehicle Charging Station(s), Garage, Garage Door Opener, Garage Faces Rear, Inside Entrance, Oversized
- Garage spaces: 2
- Has uncovered spaces: Yes
Features
- Levels: Two
- Fencing: Back Yard,Partial,Wood
Lot
- Size: 6,398 Square Feet
- Dimensions: 50 x 128
- Features: Back Yard, Front Yard, Near Public Transit
Details
- Parcel number: 18J410779
- Special conditions: Standard
Construction
Type & style
- Home type: SingleFamily
- Architectural style: Modern,Traditional
- Property subtype: Single Family Residence
Materials
- Brick Veneer, Fiber Cement
- Foundation: Concrete Perimeter
- Roof: Architectural Shingle
Condition
- New construction: Yes
- Year built: 2026
Details
- Builder name: Babylon Construction
Utilities & green energy
- Electric: Ameren
- Sewer: Public Sewer
- Water: Public
- Utilities for property: Electricity Connected, Natural Gas Connected, Sewer Connected, Water Connected
Community & HOA
Community
- Security: Carbon Monoxide Detector(s), Smoke Detector(s)
- Subdivision: West Jackson Park
HOA
- Has HOA: No
Location
- Region: Saint Louis
Financial & listing details
- Price per square foot: $335/sqft
- Tax assessed value: $359,000
- Annual tax amount: $4,627
- Date on market: 10/11/2026
- Cumulative days on market: 29 days
- Listing terms: Cash,Conventional
- Ownership: Private
- Electric utility on property: Yes
Estimated market value
Not available
Estimated sales range
Not available
Not available
Price history
| Date | Event | Price |
|---|---|---|
| 10/11/2026 | Listed for sale | $1,500,000+401.7%$335/sqft |
Source:  MARIS #26047842 Report a problem | ||
| 2/29/2024 | Sold | -- |
Source: Public Record Report a problem | ||
| 9/13/2023 | Sold | -- |
Source: MARIS #23014566 Report a problem | ||
| 9/2/2023 | Pending sale | $299,000$67/sqft |
Source: MARIS #23014566 Report a problem | ||
Public tax history
| Year | Property taxes | Tax assessment |
|---|---|---|
| 2025 | $4,627 +4.9% | $68,210 +9.2% |
| 2024 | $4,411 +0.1% | $62,440 |
| 2023 | $4,405 +7.8% | $62,440 +15.8% |
| 2022 | $4,085 +1% | $53,940 |
| 2021 | $4,043 +4% | $53,940 +6.7% |
| 2020 | $3,886 +3.1% | $50,540 |
| 2019 | $3,771 | $50,540 +11.5% |
| 2018 | $3,771 | $45,320 |
| 2017 | $3,771 -0.2% | $45,320 +12.3% |
| 2016 | $3,778 +7.3% | $40,370 |
| 2015 | $3,520 | $40,370 -0.8% |
| 2014 | $3,520 -1.9% | $40,710 |
| 2013 | $3,587 | $40,710 -16.4% |
| 2012 | -- | $48,700 |
| 2011 | -- | $48,700 +10.8% |
| 2010 | $3,447 +8.5% | $43,970 |
| 2009 | $3,177 -8.6% | $43,970 -11.1% |
| 2008 | $3,477 +6.4% | $49,480 |
| 2007 | $3,267 | $49,480 +11.8% |
| 2006 | $3,267 +0.6% | $44,270 |
| 2005 | $3,246 +39.8% | $44,270 +36.9% |
| 2003 | $2,323 +1% | $32,340 +14% |
| 2002 | $2,300 +13.7% | $28,370 |
| 2001 | $2,023 | $28,370 |
Find assessor info on the county website
Monthly payment
Est. payment
Payment breakdown
Explore the cost of this home by adjusting the details. Changes won't be saved.Climate risks
Neighborhood: 63130
Nearby schools
Schools provided by the listing agent
- Elementary: Flynn Park Elem.
- Middle: Brittany Woods
- High: University City Sr. High
Source: MARIS. This data may not be complete. We recommend contacting the local school district to confirm school assignments for this home.
- $573,5003 bd2 ba2.2k sqft7463 Stratford Ave, Saint Louis, MO 63130Off Market

- $725,8003 bd2 ba2.1k sqft7467 Stratford Ave, Saint Louis, MO 63130Off Market
- $1,305,2004 bd5 ba4.1k sqft7462 Washington Ave, Saint Louis, MO 63130Off Market

- $535,2003 bd2 ba1.7k sqft7459 Stratford Ave, Saint Louis, MO 63130Off Market

Similar homes
- $1,300,0004 bd5 ba4.2k sqft7503 Washington Ave, Saint Louis, MO 63130For Sale
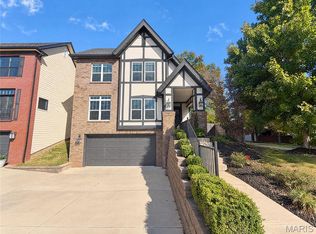
 MLS ID #26068032, Ben Lytle, Opendoor Brokerage LLC. MARIS
- $1,695,0004 bd6 ba4.3k sqft248 Gay Ave, Saint Louis, MO 63105For Sale
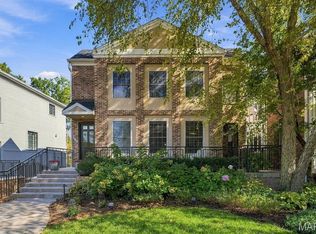 MLS ID #26066302, Elaine Medve Korn, Dielmann Sotheby's International Realty. MARIS
- $990,0003 bd4 ba3k sqft7397 Pershing Ave APT A, Saint Louis, MO 63130For Sale
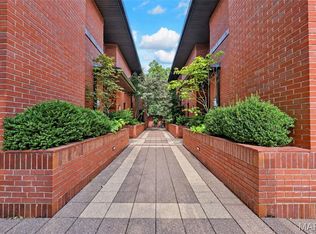 MLS ID #26059580, Jim Manning, Three Doors LLC. MARIS
- $1,425,0005 bd5 ba4.9k sqft4469 Westminster Pl, Saint Louis, MO 63108For Sale
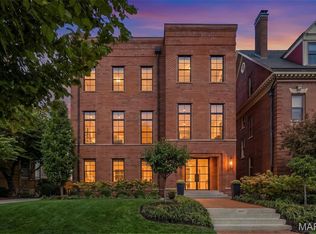 MLS ID #26067248, Kelly Shaw, Berkshire Hathaway HomeServices Select Properties. MARIS
- $975,0004 bd2 ba3.7k sqft7201 Forsyth Blvd, Saint Louis, MO 63105For SaleMLS ID #26065955, Beth Schultz, Dielmann Sotheby's International Realty. MARIS
- $1,775,0003 bd3 ba2.5k sqft108 N Bemiston Ave, Saint Louis, MO 63105For SaleMLS ID #26069467, Carol Butler, Gladys Manion, Inc.. MARIS
- $1,399,0005 bd5 ba5.4k sqft821 N Spoede Rd, Saint Louis, MO 63141For SaleMLS ID #26060289, Sarah N Nguyen-Bani, RE/MAX Results. MARIS
- $1,700,0004 bd4 ba3.9k sqft4 Litzsinger Ln, Saint Louis, MO 63124For SaleMLS ID #26065384, Robin Halterman, Dielmann Sotheby's International Realty. MARIS
- $1,300,0005 bd4 ba5.2k sqft724 Forest Gate Ct, Wildwood, MO 63011For SaleMLS ID #26070059, Courtney Kallial, Coldwell Banker Realty - Gundaker. MARIS
- $1,599,0005 bd5 ba4.1k sqft335 Southside Ave, Saint Louis, MO 63119New ConstructionMLS ID #26062116, Joel E Svoboda, RedKey Realty Leaders Circa. MARIS
- $1,599,9006 bd6 ba4.2k sqft643 Marshall Ave, Saint Louis, MO 63119New ConstructionMLS ID #26003609, Tommy Espenschied, ReeceNichols Real Estate. MARIS
- $1,500,0003 bd4 ba4.5k sqft2220 Menard St, Saint Louis, MO 63104New ConstructionMLS ID #26065712, Mona Parsley, EXP Realty, LLC. MARIS
- $1,999,0005 bd5 ba5.9k sqft423 Conway Aire Dr, Saint Louis, MO 63141For SaleMLS ID #26070666, Thomas E King, Worth Clark Realty. MARIS
- $1,385,0005 bd5 ba5k sqft13314 Tree Top View Ct, Saint Louis, MO 63141For SaleMLS ID #26030973, David Nations, Keller Williams Realty St. Louis. MARIS
- $1,789,0005 bd5 ba5.7k sqft2060 Kingspointe Dr, Chesterfield, MO 63005For SaleMLS ID #26070460, Laura J Sanders, Compass Realty Group. MARIS
- $1,249,0003 bd4 ba3.7k sqft10 Vouga Ln, Saint Louis, MO 63131For SaleMLS ID #26017771, Amy K Goffstein, ReeceNichols Real Estate. MARIS
- $1,249,0004 bd3 ba3.5k sqft21 Balcon Est, Saint Louis, MO 63141For SaleMLS ID #26061144, Nicole Berthold, Worth Clark Realty. MARIS
- $1,845,0008 bd6 ba5.5k sqft7302-7310 Hoover Ave, Saint Louis, MO 63117For SaleMLS ID #26071352, Matthew W Dunaway, Compass Realty Group. MARIS
- $1,299,0004 bd4 ba5.2k sqft18230 Hager Ln, Chesterfield, MO 63005For SaleMLS ID #26070903, Hunter T Schenk, Worth Clark Realty. MARIS
- $895,0003 bd3 ba2.6k sqft432 Carswold Dr, Saint Louis, MO 63105For SaleMLS ID #26069899, Thompson & Richardson, Dielmann Sotheby's International Realty. MARIS
