Luxury new construction at its finest, this exceptional custom residence by Forum Properties offers over 5,940 square feet of thoughtfully designed living space with 5 bedrooms and 4.5 bathrooms in the Bon-Price Park subdivision, ideally situated on a quiet cul-de-sac with a private backyard backing to mature trees, all within the highly acclaimed Ladue School District.
The open-concept floor plan is enhanced by 9-foot ceilings on all levels, a spacious great room with a gas fireplace, dining area, and a chef's kitchen equipped with a premium Viking appliance package, including a 48-inch gas range, a 36-inch Viking French door refrigerator, Taj Mahal quartzite countertops, premium all-plywood cabinetry, a large center island, and a walk-in pantry.
The main-level primary suite features a 12-foot ceiling, a spa-inspired Italian marble bathroom with heated floors, a freestanding soaking tub, oversized shower, dual vanities, and a spacious walk-in closet. A dedicated main-level office provides an ideal work-from-home space.
Upstairs are three additional bedrooms, two full bathrooms, and a loft overlooking the great room.
The 2,300-square-foot finished lower level offers exceptional flexibility, with areas that can accommodate a recreation room, home theater, fitness studio, golf simulator, wine cellar, or other lifestyle amenities, and offers a potential to add a sixth bedroom.
Additional features include real wood trim throughout, extensive crown molding, a solid mahogany front door, central air humidifiers, brick and stone exterior, pre-wiring for a security system and exterior surveillance cameras, an attached three-car garage with EV charging capability, and a quiet cul-de-sac location.
Active
Listed by: Dielmann Sotheby's International Realty • Nika Leoni • 314-527-0704
$1,930,000
9 Bon Price Ln, Saint Louis, MO 63132
5beds
5,940sqft
Single Family Residence
Built in 2026
0.31 Acres Lot
$-- Zestimate®
$325/sqft
$-- HOA
What's special
Central air humidifiersBrick and stone exteriorQuiet cul-de-sac locationOpen-concept floor planPremium all-plywood cabinetryDual vanitiesDedicated main-level office
- 4 days
- 510
- 44
Zillow last checked:
Listing updated:
Listed by:
Nika Leoni 314-527-0704,
Dielmann Sotheby's International Realty
Source: MARIS,MLS#: 26044270 Originating MLS: St. Louis Association of REALTORS
Facts & features
Interior
Bedrooms & bathrooms
- Bedrooms: 5
- Bathrooms: 5
- Full bathrooms: 4
- 1/2 bathrooms: 1
- Main level bathrooms: 2
- Main level bedrooms: 1
Heating
- Forced Air
Cooling
- Ceiling Fan(s), Central Air
Features
- Has basement: Yes
- Number of fireplaces: 1
Interior area
- Total structure area: 5,940
- Total interior livable area: 5,940 sqft
- Finished area above ground: 3,640
- Finished area below ground: 2,300
Property
Parking
- Total spaces: 3
- Parking features: Garage
- Garage spaces: 3
Features
- Levels: One and One Half
- Exterior features: Private Yard
Lot
- Size: 0.31 Acres
- Features: Back Yard
Details
- Parcel number: 17L330511
- Special conditions: Standard
Construction
Type & style
- Home type: SingleFamily
- Architectural style: Traditional
- Property subtype: Single Family Residence
Materials
- Brick Veneer, Other, Stone Veneer
Condition
- New construction: Yes
- Year built: 2026
Details
- Builder name: Forum Properties Llc
Utilities & green energy
- Electric: 220 Volts
- Sewer: Public Sewer
- Water: Public
- Utilities for property: Electricity Connected, Natural Gas Connected
Community & HOA
Community
- Subdivision: Bon-Price Park
HOA
- Has HOA: No
Location
- Region: Saint Louis
Financial & listing details
- Price per square foot: $325/sqft
- Tax assessed value: $236,700
- Annual tax amount: $3,097
- Date on market: 10/16/2026
- Cumulative days on market: 4 days
- Listing terms: Cash,Conventional
- Electric utility on property: Yes
Estimated market value
Not available
Estimated sales range
Not available
Not available
Price history
| Date | Event | Price |
|---|---|---|
| 10/16/2026 | Listed for sale | $1,930,000+543.3%$325/sqft |
Source:  MARIS #26044270 Report a problem | ||
| 9/17/2020 | Sold | -- |
Source: MARIS #20055985 Report a problem | ||
| 8/25/2020 | Pending sale | $300,000$51/sqft |
Source: Coldwell Banker Realty - Gunda #20055985 Report a problem | ||
| 8/5/2020 | Listed for sale | $300,000+71.4%$51/sqft |
Source: Coldwell Banker Realty - Gunda #20055985 Report a problem | ||
| 8/27/2018 | Sold | -- |
Source: MARIS #18055667 Report a problem | ||
| 7/19/2018 | Pending sale | $175,000$29/sqft |
Source: Realty Exchange #18055667 Report a problem | ||
| 7/11/2018 | Listed for sale | $175,000$29/sqft |
Source: Realty Exchange #18055667 Report a problem | ||
| 12/1/2016 | Sold | -- |
Source: Public Record Report a problem | ||
Public tax history
| Year | Property taxes | Tax assessment |
|---|---|---|
| 2025 | $3,097 +18.8% | $44,970 +22.8% |
| 2024 | $2,607 -42.1% | $36,610 -41.9% |
| 2023 | $4,504 +8.8% | $63,040 +12.8% |
| 2022 | $4,139 +0.6% | $55,880 |
| 2021 | $4,115 +20.9% | $55,880 +22.5% |
| 2020 | $3,404 +2.3% | $45,600 -10.9% |
| 2019 | $3,329 | $51,150 +20.2% |
| 2018 | $3,329 | $42,560 |
| 2017 | $3,329 +0.4% | $42,560 +11.4% |
| 2016 | $3,317 +7.7% | $38,210 |
| 2015 | $3,081 | $38,210 +1% |
| 2014 | $3,081 +1.7% | $37,850 |
| 2013 | $3,028 | $37,850 +13% |
| 2012 | -- | $33,500 |
| 2011 | -- | $33,500 -9.7% |
| 2010 | $2,350 +6.8% | $37,110 |
| 2009 | $2,200 -7.7% | $37,110 -6.1% |
| 2008 | $2,384 +47.6% | $39,500 |
| 2007 | $1,615 | $39,500 +51.4% |
| 2006 | $1,615 -0.3% | $26,090 |
| 2005 | $1,620 +1.9% | $26,090 -5.9% |
| 2003 | $1,590 +19.7% | $27,740 +56.7% |
| 2002 | $1,328 +60.8% | $17,700 -29% |
| 2001 | $826 | $24,920 |
Find assessor info on the county website
Monthly payment
Est. payment
Payment breakdown
Explore the cost of this home by adjusting the details. Changes won't be saved.Climate risks
Neighborhood: 63132
Nearby schools
Schools provided by the listing agent
- Elementary: Old Bonhomme Elem.
- Middle: Ladue Middle
- High: Ladue Horton Watkins High
Source: MARIS. This data may not be complete. We recommend contacting the local school district to confirm school assignments for this home.


Similar homes
- $1,899,0006 bd6 ba5k sqft11 Bon Hills Dr, Saint Louis, MO 63132New Construction
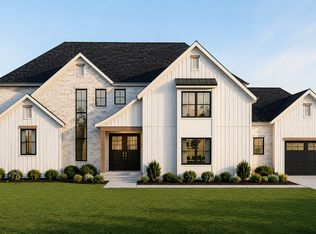 Vanderbilt Homes
- $1,950,0005 bd5 ba5.8k sqft12525 Darien Dr, Saint Louis, MO 63141For Sale
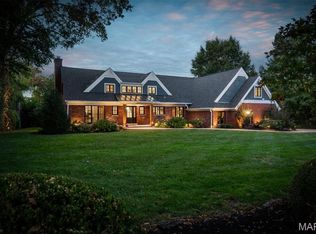
 MLS ID #26067034, Alyssa M Suntrup, Dielmann Sotheby's International Realty. MARIS
- $1,795,0005 bd6 ba5k sqft9609 Ashmont Dr, Saint Louis, MO 63132New Construction
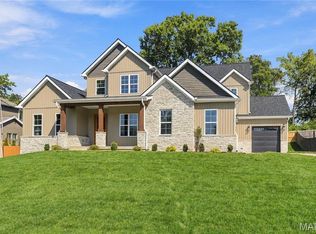 MLS ID #26059078, Steven S Mathes, Coldwell Banker Realty - Gundaker. MARIS
- $2,300,0005 bd6 ba7k sqft550 White Rose Ln, Saint Louis, MO 63132New Construction
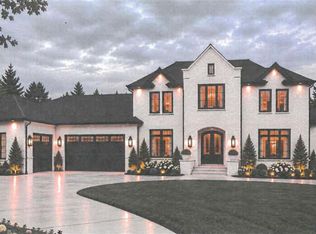 MLS ID #26048253, Steven S Mathes, Coldwell Banker Realty - Gundaker. MARIS
- $1,700,0004 bd4 ba3.9k sqft4 Litzsinger Ln, Saint Louis, MO 63124For SaleMLS ID #26065384, Robin Halterman, Dielmann Sotheby's International Realty. MARIS
- $1,295,0005 bd4 ba5k sqft1 Crabapple Ct, Saint Louis, MO 63132For SaleMLS ID #26031842, Jonathan Minerick, HomeCoin.com. MARIS
- $1,850,0005 bd8 ba6.8k sqft12923 Conway Rd, Saint Louis, MO 63141For SaleMLS ID #26053681, Chad P Wilson, Keller Williams Realty West. MARIS
- $1,449,0005 bd5 ba5.4k sqft821 N Spoede Rd, Saint Louis, MO 63141For SaleMLS ID #26060289, Sarah N Nguyen-Bani, RE/MAX Results. MARIS
- $1,299,0005 bd5 ba4k sqft7454 Washington Ave, Saint Louis, MO 63130For SaleMLS ID #26066038, Thompson & Richardson, Dielmann Sotheby's International Realty. MARIS
- $1,995,0006 bd5 ba4.9k sqft21 Country Life Acres, Saint Louis, MO 63131For SaleMLS ID #26053963, Justin Michael, The Wells Michael Collective. MARIS
- $1,300,0004 bd3 ba3.5k sqft21 Balcon Est, Saint Louis, MO 63141For SaleMLS ID #26061144, Nicole Berthold, Worth Clark Realty. MARIS
- $1,399,0004 bd4 ba4.7k sqft11929 Clayton Rd, Saint Louis, MO 63131For SaleMLS ID #26062545, Ethan C Lewis, Sold in the Lou. MARIS
- $2,199,9996 bd5 ba8.8k sqft5591 Lindell Blvd, Saint Louis, MO 63112For SaleMLS ID #26030817, Rachel Sokolich, Dielmann Sotheby's International Realty. MARIS
- $1,750,0005 bd5 ba4.4k sqft35 Arrowhead Estates Ct, Chesterfield, MO 63017For SaleMLS ID #26051040, Jennifer W Cox, Worth Clark Realty. MARIS
- $1,950,0006 bd4 ba3.7k sqft231 E Argonne Dr, Saint Louis, MO 63122For SaleMLS ID #26049033, Carole M Bernsen, Coldwell Banker Realty - Gundaker. MARIS
- $1,647,0004 bd5 ba8.4k sqft9542 Country Club Grn, Saint Louis, MO 63127For SaleMLS ID #26065310, Mark & Neil Gellman, EXP Realty, LLC. MARIS
- $1,398,9004 bd4 ba3.5k sqft12315 Wildlife Trl, Town And Country, MO 63141New ConstructionMARIS
- $1,695,0005 bd5 ba3.4k sqft31 Midpark Ln, Saint Louis, MO 63124New ConstructionMLS ID #26002817, Doug G Cohen, Douglas Properties. MARIS
- $2,850,0005 bd6 ba5k sqft11325 Conway Rd, Frontenac, MO 63131New ConstructionMLS ID #26049886, Ryan Shakofsky, Coldwell Banker Premier Group. MARIS
- $1,249,0004 bd3 ba4.9k sqft516 Warder Ave, Saint Louis, MO 63130For SaleMLS ID #26048232, Elizabeth C Southern, Dielmann Sotheby's International Realty. MARIS
