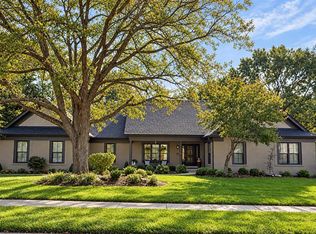
Welcome to 2060 Kingspointe Drive, a stunning all-brick residence in the heart of Clarkson Valley, beautifully reimagined with luxurious finishes, timeless design, and exceptional attention to detail. Situated on a gorgeous, meticulously landscaped corner lot, this extraordinary home offers the perfect combination of elegance, comfort, and resort-style living. A grand two-story entry welcomes you with a sweeping staircase, beautiful hardwood floors, and exquisite architectural details that carry throughout the home. The elegant formal dining room features striking arched windows and beautiful millwork, while the private office is equally impressive with rich custom built-ins and an abundance of natural light. The spacious great room is anchored by a magnificent floor-to-ceiling stone fireplace, creating a warm and inviting gathering space. An adjoining entertaining area with a beautifully appointed wet bar, custom cabinetry, striking stone backsplash, and beverage refrigerator adds another layer of sophistication to the home’s thoughtfully designed layout. The spectacular, completely renovated kitchen is a true showstopper! An oversized center island with rich wood cabinetry and gorgeous stone countertops anchors the space, complemented by beautiful custom cabinetry, designer lighting, premium stainless steel appliances, and a dramatic stone backsplash extending behind the professional-style range. The combination of natural textures, warm wood tones, and sophisticated finishes creates a kitchen that is as beautiful as it is functional. A sun-drenched breakfast room, surrounded by walls of windows overlooking the pool and lush backyard, seamlessly connects the home’s interior to its incredible outdoor setting. A beautifully updated powder room and spacious main-floor laundry with custom cabinetry and utility sink complete the main level. Upstairs, the luxurious primary suite offers a peaceful retreat, complete with a fireplace and a stunning, beautifully renovated bath featuring a soaking tub, elegant architectural details, and a spacious walk-in shower. Three additional generously sized bedrooms provide exceptional accommodations, with two sharing a beautifully appointed Jack-and-Jill bath and the third enjoying its own private ensuite bathroom. Each space has been thoughtfully updated, offering the perfect blend of style, comfort, and privacy. The finished lower level extends the home’s living space with a spacious rec room, fifth bedroom and full bath, providing wonderful flexibility for guests or extended stays. The real showstopper is the backyard! A gorgeous in-ground pool takes center stage, surrounded by expansive patio space, a charming covered outdoor living area, and beautifully manicured landscaping. Beyond the pool, a sprawling lawn framed by mature trees and lush greenery creates a breathtaking setting with a wonderful sense of privacy. From relaxing poolside afternoons to unforgettable summer gatherings, this extraordinary outdoor retreat offers a lifestyle all its own. Extensively renovated from top to bottom, this home showcases a stunning new kitchen, beautifully updated bathrooms, new flooring, designer lighting, new windows, a new roof, newer HVAC, and fresh landscaping, just a few of the many impressive updates that make this home truly move-in ready. An oversized side-entry three-car garage adds to its appeal. Ideally located in sought-after Clarkson Valley within the Top Rated Rockwood School District, with convenient access to premier shopping, dining, and everyday amenities, this exceptional residence delivers the perfect balance of timeless elegance, modern luxury, and an unbeatable location.
Active
Listed by: Compass Realty Group • Laura J Sanders • 314-605-2581
$1,789,000
2060 Kingspointe Dr, Chesterfield, MO 63005
5beds
5,749sqft
Single Family Residence
Built in 1989
1.12 Acres Lot
$-- Zestimate®
$311/sqft
$92/mo HOA
What's special
Beautifully manicured landscapingWonderful sense of privacyGorgeous in-ground poolGorgeous stone countertopsOversized side-entry three-car garageNew roofSweeping staircase
- 3 days
- 745
- 50
Zillow last checked:
Listing updated:
Listed by:
Laura J Sanders 314-605-2581,
Compass Realty Group,
Lauren J Barry 314-435-1503,
Compass Realty Group
Source: MARIS,MLS#: 26070460 Originating MLS: St. Louis Association of REALTORS
Facts & features
Interior
Bedrooms & bathrooms
- Bedrooms: 5
- Bathrooms: 5
- Full bathrooms: 4
- 1/2 bathrooms: 1
- Main level bathrooms: 1
Primary bedroom
- Features: Floor Covering: Carpeting
- Level: Second
- Area: 357
- Dimensions: 21x17
Bedroom 2
- Features: Floor Covering: Carpeting
- Level: Second
- Area: 180
- Dimensions: 15x12
Bedroom 3
- Features: Floor Covering: Carpeting
- Level: Second
- Area: 195
- Dimensions: 15x13
Bedroom 4
- Features: Floor Covering: Carpeting
- Level: Second
- Area: 196
- Dimensions: 14x14
Bedroom 5
- Features: Floor Covering: Carpeting
- Level: Basement
- Area: 182
- Dimensions: 14x13
Bonus room
- Features: Floor Covering: Carpeting
- Level: Basement
- Area: 225
- Dimensions: 15x15
Breakfast room
- Features: Floor Covering: Wood
- Level: Main
- Area: 182
- Dimensions: 14x13
Den
- Features: Floor Covering: Wood
- Level: Main
- Area: 180
- Dimensions: 15x12
Dining room
- Features: Floor Covering: Wood
- Level: Main
- Area: 224
- Dimensions: 16x14
Family room
- Features: Floor Covering: Wood
- Level: Main
- Area: 459
- Dimensions: 27x17
Kitchen
- Features: Floor Covering: Wood
- Level: Main
- Area: 330
- Dimensions: 22x15
Laundry
- Features: Floor Covering: Wood
- Level: Main
- Area: 108
- Dimensions: 12x9
Office
- Features: Floor Covering: Wood
- Level: Main
- Area: 256
- Dimensions: 16x16
Recreation room
- Features: Floor Covering: Carpeting
- Level: Basement
- Area: 756
- Dimensions: 28x27
Heating
- Forced Air
Cooling
- Central Air
Appliances
- Included: Stainless Steel Appliance(s), Dishwasher, Microwave, Gas Oven, Refrigerator, Water Heater
- Laundry: Laundry Room, Main Level
Features
- Breakfast Room, Ceiling Fan(s), Chandelier, Coffered Ceiling(s), Crown Molding, Custom Cabinetry, Double Vanity, Dry Bar, Eat-in Kitchen, Entrance Foyer, Granite Counters
- Flooring: Carpet, Ceramic Tile, Hardwood
- Doors: French Doors, Panel Door(s)
- Basement: Concrete,Finished,Storage Space
- Number of fireplaces: 2
- Fireplace features: Family Room, Gas, Master Bedroom
Interior area
- Total structure area: 5,749
- Total interior livable area: 5,749 sqft
- Finished area above ground: 4,349
- Finished area below ground: 1,400
Property
Parking
- Total spaces: 3
- Parking features: Driveway, Garage, Garage Faces Side, Oversized, Private
- Attached garage spaces: 3
- Has uncovered spaces: Yes
Features
- Levels: Two
- Patio & porch: Patio
- Exterior features: Lighting, Private Yard, Rain Gutters
- Has private pool: Yes
- Pool features: Gas Heat, Heated, In Ground, Liner, Private
- Fencing: Back Yard,Fenced
- Has view: Yes
- View description: Neighborhood
Lot
- Size: 1.12 Acres
- Dimensions: 31 x 190 x 218 x 206 x 200
- Features: Back Yard, Corner Lot, Front Yard, Landscaped, Level
Details
- Parcel number: 20U640161
- Special conditions: Standard
Construction
Type & style
- Home type: SingleFamily
- Architectural style: Traditional
- Property subtype: Single Family Residence
Materials
- Brick
- Roof: Shingle
Condition
- Year built: 1989
Utilities & green energy
- Electric: Ameren
- Sewer: Public Sewer
- Water: Public
- Utilities for property: Electricity Connected, Natural Gas Connected, Sewer Connected, Water Connected
Community & HOA
Community
- Security: Smoke Detector(s)
- Subdivision: Kingspointe 1
HOA
- Has HOA: Yes
- Amenities included: Common Ground
- Services included: Maintenance Grounds, Snow Removal
- HOA fee: $1,100 annually
- HOA name: Kingspointe
Location
- Region: Chesterfield
Financial & listing details
- Price per square foot: $311/sqft
- Tax assessed value: $1,211,700
- Annual tax amount: $16,223
- Date on market: 11/5/2026
- Listing terms: Cash,Conventional,FHA,VA Loan
- Ownership: Private
- Electric utility on property: Yes
Estimated market value
Not available
Estimated sales range
Not available
Not available
Price history
| Date | Event | Price |
|---|---|---|
| 11/5/2026 | Listed for sale | $1,789,000+116.8%$311/sqft |
Source:  MARIS #26070460 Report a problem | ||
| 8/16/2013 | Sold | -- |
Source: MARIS #13016512 Report a problem | ||
| 4/5/2013 | Listed for sale | $825,000$144/sqft |
Source: Coldwell Banker Premier Group #13016512 Report a problem | ||
| 6/29/2007 | Sold | -- |
Source: Public Record Report a problem | ||
| 9/7/1999 | Sold | -- |
Source: Public Record Report a problem | ||
Public tax history
| Year | Property taxes | Tax assessment |
|---|---|---|
| 2025 | $16,223 +17.9% | $230,230 +20.7% |
| 2024 | $13,766 +2.6% | $190,760 |
| 2023 | $13,412 +11.3% | $190,760 +19.7% |
| 2022 | $12,047 +0.5% | $159,310 |
| 2021 | $11,982 +2.2% | $159,310 +5.9% |
| 2020 | $11,720 -1.4% | $150,440 |
| 2019 | $11,885 | $150,440 +4% |
| 2018 | $11,885 | $144,670 |
| 2017 | $11,885 +2.3% | $144,670 +5.2% |
| 2016 | $11,622 +1.1% | $137,560 |
| 2015 | $11,498 | $137,560 -15% |
| 2014 | $11,498 -15.1% | $161,790 |
| 2013 | $13,546 | $161,790 |
| 2012 | -- | $161,790 |
| 2011 | -- | $161,790 -0.9% |
| 2010 | $12,288 +5.8% | $163,180 |
| 2009 | $11,613 -5.4% | $163,180 -6.2% |
| 2008 | $12,274 +19.3% | $173,950 |
| 2007 | $10,288 | $173,950 +29% |
| 2006 | $10,288 -1.3% | $134,810 |
| 2005 | $10,428 +9.1% | $134,810 -2% |
| 2003 | $9,555 -6% | $137,510 +11.3% |
| 2002 | $10,169 +20.9% | $123,500 -6.6% |
| 2001 | $8,413 | $132,190 |
Find assessor info on the county website
Monthly payment
Est. payment
Payment breakdown
Explore the cost of this home by adjusting the details. Changes won't be saved.Climate risks
Neighborhood: 63005
Nearby schools
Schools provided by the listing agent
- Elementary: Kehrs Mill Elem.
- Middle: Crestview Middle
- High: Marquette Sr. High
Source: MARIS. This data may not be complete. We recommend contacting the local school district to confirm school assignments for this home.
- $--4 bd4 ba5.9k sqft2064 Kingspointe Dr, Chesterfield, MO 63005Sold
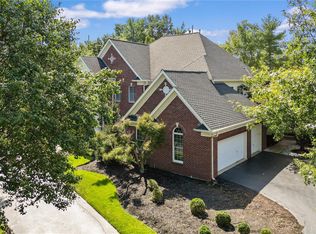
- $1,428,5005 bd6 ba4.9k sqft2059 Kingspointe Dr, Chesterfield, MO 63005Off Market
- $1,161,4004 bd5 ba4.4k sqft2063 Kingspointe Dr, Chesterfield, MO 63005Off Market
- $1,064,4005 bd5 ba4.8k sqft2052 Kingspointe Dr, Chesterfield, MO 63005Off Market
Similar homes
- $--4 bd5 ba4.7k sqft453 Pine Bend Dr, Chesterfield, MO 63005Auction
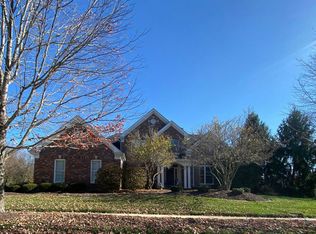 Auction.com 2
- $1,199,9004 bd4 ba3.7k sqft2640 Valley Rd, Chesterfield, MO 63005For Sale
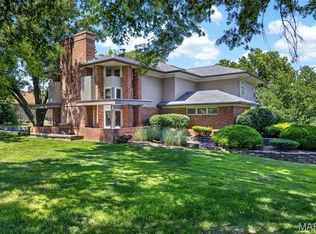
 MLS ID #26039577, Tracy L Kelly, Compass Realty Group. MARIS
- $1,299,0004 bd4 ba5.2k sqft18230 Hager Ln, Chesterfield, MO 63005For Sale
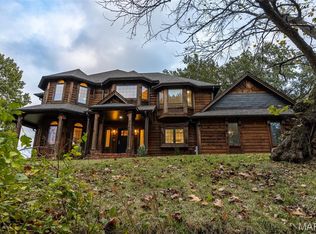 MLS ID #26070903, Hunter T Schenk, Worth Clark Realty. MARIS
- $1,249,5005 bd4 ba5k sqft17606 Lasiandra Dr, Chesterfield, MO 63005For Sale
 MLS ID #26068549, Erin Kruse, Worth Clark Realty. MARIS
- $1,300,0005 bd4 ba5.2k sqft724 Forest Gate Ct, Wildwood, MO 63011For SaleMLS ID #26070059, Courtney Kallial, Coldwell Banker Realty - Gundaker. MARIS
- $1,210,0005 bd5 ba5k sqft56 Chesterfield Lakes Rd, Chesterfield, MO 63005For SaleMLS ID #26064138, Aimee Simpson, Dielmann Sotheby's International Realty. MARIS
- $2,295,0005 bd6 ba5.9k sqft2 Fairlake Dr, Chesterfield, MO 63005For SaleMLS ID #26064265, Cathy C Volk, Keller Williams Chesterfield. MARIS
- $1,999,0005 bd5 ba5.9k sqft423 Conway Aire Dr, Saint Louis, MO 63141For SaleMLS ID #26070666, Thomas E King, Worth Clark Realty. MARIS
- $1,375,0004 bd6 ba4.6k sqft2105 Brook Hill Ridge Dr, Chesterfield, MO 63017For SaleMLS ID #26069321, Margie Medelberg, Coldwell Banker Realty - Gundaker West Regional. MARIS
- $1,350,0005 bd5 ba6.3k sqft16620 Wycliffe Place Dr, Chesterfield, MO 63005For SaleMLS ID #26059723, Tami Kramer, Keller Williams Realty West. MARIS
- $1,430,0004 bd6 ba6.1k sqft1009 Savonne Ct, Chesterfield, MO 63005For SaleMLS ID #26058888, Tamara L Byrd, Vylla Home. MARIS
- $1,350,0005 bd5 ba4.8k sqft715 Madison Valley, Chesterfield, MO 63005For SaleMLS ID #26066415, Rocco J Ficociello, Keller Williams Marquee. MARIS
- $1,299,0005 bd5 ba5.1k sqft17915 White Robin Ct, Chesterfield, MO 63005For SaleMLS ID #26062792, Jeff H Lottmann, Compass Realty Group. MARIS
- $1,295,0004 bd6 ba4.7k sqft959 Kimswick Manor Ln, Ballwin, MO 63011For SaleMLS ID #26070160, Amy K Goffstein, ReeceNichols Real Estate. MARIS
- $1,700,0005 bd8 ba6.8k sqft12923 Conway Rd, Saint Louis, MO 63141For SaleMLS ID #26053681, Chad P Wilson, Keller Williams Realty West. MARIS
- $2,400,0005 bd7 ba6.4k sqft15 W Geyer Ln, Saint Louis, MO 63131For SaleMLS ID #26067570, Suzie Wells, The Wells Michael Collective. MARIS
- $1,125,0004 bd4 ba5.2k sqft2 Deerfield Ridge Rd, Wildwood, MO 63005For SaleMLS ID #26063376, Heather A Donley, EXP Realty, LLC. MARIS
- $1,949,0005 bd5 ba4.5k sqft1224 Patchwork Flds, Chesterfield, MO 63005New ConstructionMLS ID #26048658, Mary Krummenacher, RE/MAX Results. MARIS
- $2,495,0005 bd5 ba7.1k sqft1824 Topping Rd, Saint Louis, MO 63131For SaleMLS ID #26060681, Mary Beth Benes, Coldwell Banker Realty - Gundaker. MARIS
- $1,250,0006 bd5 ba5.5k sqft220 Woodcliffe Place Dr, Chesterfield, MO 63005For SaleMLS ID #26038043, Marie L Kutryb, The Dyer/Kutryb Group. MARIS
