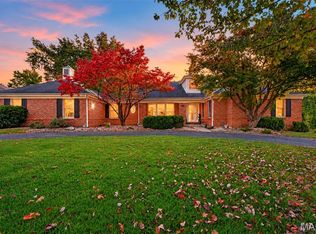
Built by Miceli, this traditional 1.5 story has the perfect modern twist, super clean and neutral, very well maintained with endless substantial updates. Starting with the outstanding curb appeal, this home sits angled prominently on a large lot with a beautiful entry walk, covered front porch and new front door. To the rear is a lovely oasis with an inground pool and garden waterfall. Well landscaped, newer roof, newer concrete drive and front walk. 3 car side entry garage that has been resurfaced with epoxy finish, new utility sink in garage as well. To the rear there is a private deck that overlooks the pool area. Super peaceful with trees lining the fence line for privacy. Inside you will find a very fresh decor, recently painted throughout. Newer carpeting on 1st and 2nd floors, lots of wood floors on the first floor, beautiful moldings and wood trim work. New light fixtures and door hardware throughout, plantation shutters, all closets designed by St. Louis closets with custom built ins. Two story entry foyer, formal office with built in bookcases, formal dining room with bay window, formal powder room with pedestal sink, family room with wet bar, built in bookcases, gas fireplace, large bay window, plantation shutters and access to deck. Large kitchen with center island, new gas cooktop, stainless appliances, granite counters, built in subzero, large walk-in pantry, new sink and faucet, butler's pantry, planning desk, large breakfast room with gas fireplace. A vaulted sunroom to the rear off the breakfast room leads out to the private composite deck. First floor laundry with new sink and built in cabinets, second half bath. The primary bedroom is located on the first floor and has wood flooring, plantation shutters, one large, customized walk in and one slider closet with double rods and customized shelving. Large master bath, double vanities, separate shower and tub, private commode area. Upstairs there are three large bedrooms, one with a private in-suite bath, the other two share a jack and jill bath with private sink areas inside each bedroom. The lower level is a walk out to the pool area with a large family room with gas fireplace, recreation area with a wall of built cabinetry, and possible 5th bedroom which has window and French doors, but would need a closet; there is plenty of space to add a closet by expanding into the adjoining unfinished area. To complete the lower level there is a walk behind wet bar with mini frig and half bath, again plenty of room to expand this bath and add a shower by taking space from the adjoining unfinished area. Ample storage space. Zoned heating and cooling. Upstairs unit is newer, but both are well maintained and in working order. All new Marvin Infinity windows throughout, (52 to be exact), with the exception of any non-opening windows. This well cared for home is ready for its new owners!!! Showings start on November 7th. Open house Sunday November 8th 1-4pm.
Interior photos available November 5th.
Coming soon
Listed by: Coldwell Banker Realty - Gundaker West Regional • Margie Medelberg • 314-265-3888
$1,375,000
2105 Brook Hill Ridge Dr, Chesterfield, MO 63017
4beds
4,613sqft
Single Family Residence
Built in 1993
0.44 Acres Lot
$-- Zestimate®
$298/sqft
$42/mo HOA
What's special
- 1 day
- 469
- 33
Zillow last checked:
Listing updated:
Listed by:
Margie Medelberg 314-265-3888,
Coldwell Banker Realty - Gundaker West Regional
Source: MARIS,MLS#: 26069321 Originating MLS: St. Louis Association of REALTORS
Facts & features
Interior
Bedrooms & bathrooms
- Bedrooms: 4
- Bathrooms: 6
- Full bathrooms: 3
- 1/2 bathrooms: 3
- Main level bathrooms: 3
- Main level bedrooms: 1
Primary bedroom
- Description: Wood floors, plantation shutters, Main floor.
- Features: Floor Covering: Wood
- Level: Main
- Area: 272
- Dimensions: 17x16
Bedroom 2
- Description: Private in-suite bath.
- Features: Floor Covering: Carpeting
- Level: Upper
- Area: 180
- Dimensions: 15x12
Bedroom 3
- Description: Special moldings. Walk in closet.
- Features: Floor Covering: Carpeting
- Level: Upper
- Area: 165
- Dimensions: 15x11
Bedroom 4
- Description: Special moldings, two double slider closets.
- Features: Floor Covering: Carpeting
- Level: Upper
- Area: 132
- Dimensions: 12x11
Bonus room
- Description: Possible 5th bedroom, just need a closet. Perfect for exercise room, or hobby area as well.
- Features: Floor Covering: Carpeting
- Level: Lower
- Area: 154
- Dimensions: 14x11
Breakfast room
- Description: Gas fireplace
- Features: Floor Covering: Wood
- Level: Main
- Area: 169
- Dimensions: 13x13
Dining room
- Description: bay window, plantation shutters
- Features: Floor Covering: Ceramic Tile
- Level: Main
- Area: 192
- Dimensions: 16x12
Family room
- Description: Bay window, built in bookcases, wet bar, gas fireplace
- Features: Floor Covering: Carpeting
- Level: Main
- Area: 432
- Dimensions: 24x18
Family room
- Description: Gas fireplace, walk behind wet bar, walk out to pool decking.
- Features: Floor Covering: Carpeting
- Level: Lower
- Area: 480
- Dimensions: 30x16
Kitchen
- Description: Stainless appliances, granite, walk in pantry, planning desk. New sink and gas cooktop.
- Features: Floor Covering: Wood
- Level: Main
- Area: 182
- Dimensions: 14x13
Laundry
- Description: First floor, built in cabinets, laundry sink.
- Features: Floor Covering: Wood
- Level: Main
- Area: 49
- Dimensions: 7x7
Office
- Description: Built in bookcases, plantation shutters
- Features: Floor Covering: Carpeting
- Level: Main
- Area: 225
- Dimensions: 15x15
Recreation room
- Description: Built in cabinetry.
- Features: Floor Covering: Carpeting
- Level: Lower
- Area: 210
- Dimensions: 15x14
Sunroom
- Description: Vaulted ceiling with fan.
- Features: Floor Covering: Wood
- Level: Main
- Area: 240
- Dimensions: 16x15
Heating
- Forced Air
Cooling
- Ceiling Fan(s), Central Air, Gas, Zoned
Appliances
- Included: Stainless Steel Appliance(s), Gas Cooktop, Dishwasher, Disposal, Dryer, Humidifier, Microwave, Built-In Electric Oven, Built-In Refrigerator, Oven, Washer, Gas Water Heater
- Laundry: Laundry Room, Main Level, Sink
Features
- Bar, Bookcases, Breakfast Bar, Breakfast Room, Butler Pantry, Ceiling Fan(s), Center Hall Floorplan, Chandelier, Crown Molding, Custom Cabinetry, Double Vanity, Granite Counters, Kitchen Island, Open Floorplan, Pantry, Recessed Lighting, Separate Dining, Separate Shower, Special Millwork, Storage, Tub, Two Story Entrance Foyer, Vaulted Ceiling(s), Walk-In Closet(s), Walk-In Pantry, Wet Bar
- Flooring: Carpet, Ceramic Tile, Wood
- Doors: Atrium Door(s), French Doors, Panel Door(s)
- Basement: Concrete,Partially Finished,Full,Sleeping Area,Walk-Out Access
- Number of fireplaces: 3
- Fireplace features: Basement, Family Room, Gas Log, Kitchen
Interior area
- Total structure area: 4,613
- Total interior livable area: 4,613 sqft
- Finished area above ground: 3,513
- Finished area below ground: 1,100
Property
Parking
- Total spaces: 3
- Parking features: Attached, Garage
- Attached garage spaces: 3
Features
- Levels: One and One Half
- Patio & porch: Composite, Deck, Patio
- Exterior features: Water Garden
- Has private pool: Yes
- Pool features: Diving Board, Fenced, Gas Heat, In Ground, Liner, Pool Cover, Pool Sweep, Private, Vinyl
- Fencing: Back Yard,Wrought Iron
- Has view: Yes
- View description: Pool
- Water view: Pool
Lot
- Size: 0.44 Acres
- Dimensions: 161 x 141
- Features: Back Yard, Few Trees, Sprinklers In Front, Sprinklers In Rear, Waterfall
Details
- Parcel number: 20R420100
- Special conditions: Standard
Construction
Type & style
- Home type: SingleFamily
- Architectural style: Traditional
- Property subtype: Single Family Residence
Materials
- Asphalt, Brick Veneer, Vinyl Siding
- Foundation: Concrete Perimeter
- Roof: Asphalt
Condition
- Year built: 1993
Details
- Builder name: Miceli
Utilities & green energy
- Electric: 220 Volts
- Sewer: Public Sewer
- Water: Public
- Utilities for property: Cable Available, Electricity Connected, Natural Gas Connected, Sewer Connected, Underground Utilities, Water Connected
Community & HOA
Community
- Subdivision: Brook Hill Estates
HOA
- Has HOA: Yes
- Amenities included: Common Ground
- Services included: Common Area Maintenance
- HOA fee: $500 annually
- HOA name: Brook Hill Estates
Location
- Region: Chesterfield
Financial & listing details
- Price per square foot: $298/sqft
- Tax assessed value: $1,032,500
- Annual tax amount: $11,990
- Date on market: 10/30/2026
- Listing terms: Cash,Conventional
- Ownership: Private
- Electric utility on property: Yes
- Road surface type: Concrete
Estimated market value
Not available
Estimated sales range
Not available
Not available
Price history
Price history is unavailable.
Public tax history
| Year | Property taxes | Tax assessment |
|---|---|---|
| 2025 | $11,990 +14.3% | $196,180 +20.7% |
| 2024 | $10,492 +1.4% | $162,570 |
| 2023 | $10,344 -2.8% | $162,570 +6.9% |
| 2022 | $10,647 +0.6% | $152,130 |
| 2021 | $10,584 +2.1% | $152,130 +7.8% |
| 2020 | $10,363 -0.3% | $141,140 |
| 2019 | $10,392 | $141,140 +6.3% |
| 2018 | $10,392 | $132,830 |
| 2017 | $10,392 +2.9% | $132,830 +4.5% |
| 2016 | $10,094 -0.6% | $127,090 |
| 2015 | $10,150 | $127,090 +3.2% |
| 2014 | $10,150 +4.9% | $123,120 |
| 2013 | $9,674 | $123,120 -2.4% |
| 2012 | -- | $126,100 |
| 2011 | -- | $126,100 -6.1% |
| 2010 | $9,239 +4.5% | $134,230 |
| 2009 | $8,839 -1% | $134,230 -5.5% |
| 2008 | $8,925 +10.9% | $142,060 |
| 2007 | $8,048 | $142,060 +16.7% |
| 2006 | $8,048 -0.1% | $121,750 |
| 2005 | $8,054 +20.3% | $121,750 +9.7% |
| 2003 | $6,696 +1.5% | $111,000 +12% |
| 2002 | $6,600 +7.4% | $99,150 |
| 2001 | $6,144 | $99,150 |
Find assessor info on the county website
Monthly payment
Est. payment
Payment breakdown
Explore the cost of this home by adjusting the details. Changes won't be saved.Climate risks
Neighborhood: 63017
Nearby schools
Schools provided by the listing agent
- Elementary: Claymont Elem.
- Middle: West Middle
- High: Parkway West High
Source: MARIS. This data may not be complete. We recommend contacting the local school district to confirm school assignments for this home.
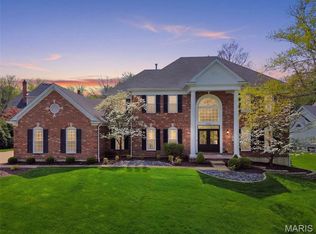
- $1,148,9004 bd4 ba5k sqft2111 Brook Hill Ridge Dr, Chesterfield, MO 63017Off Market
- $--4 bd6 ba5.6k sqft14812 Brook Hill Dr, Chesterfield, MO 63017Sold
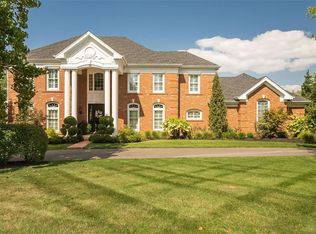
- $--5 bd6 ba4.9k sqft2043 Brook Hill Ridge Dr, Chesterfield, MO 63017Sold
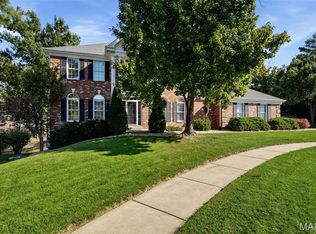
- $1,340,3004 bd4 ba5.1k sqft14798 Brook Hill Dr, Chesterfield, MO 63017Off Market
Similar homes
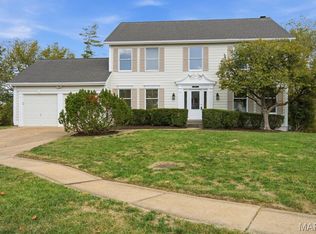
- $799,9004 bd4 ba3.8k sqft14507 Wellington Estates Mnr, Chesterfield, MO 63017For Sale
 MLS ID #26067852, Bridget Neichter, Keller Williams Chesterfield. MARIS
- $699,9004 bd3 ba3.8k sqft14167 Parliament Dr, Chesterfield, MO 63017For Sale
 MLS ID #26066480, David L Werner, ReeceNichols Real Estate. MARIS
- $825,0005 bd4 ba3.4k sqft1823 York Ridge Ct, Chesterfield, MO 63017For Sale
 MLS ID #26069462, Tiffany Hamilton, Hamilton Group Real Estate LLC. MARIS
- $775,0004 bd4 ba4.4k sqft15908 Wetherburn Rd, Chesterfield, MO 63017For Sale
 MLS ID #26069322, Kari McBride, SCHNEIDER Real Estate. MARIS
- $1,630,0005 bd5 ba4.4k sqft35 Arrowhead Estates Ct, Chesterfield, MO 63017For SaleMLS ID #26051040, Jennifer W Cox, Worth Clark Realty. MARIS
- $715,0005 bd4 ba4.9k sqft14901 Jockey Club Dr, Chesterfield, MO 63017For SaleMLS ID #26063564, Zachary W Jones, Coldwell Banker Realty - Gundaker. MARIS
- $1,210,0005 bd5 ba5k sqft56 Chesterfield Lakes Rd, Chesterfield, MO 63005For SaleMLS ID #26064138, Aimee Simpson, Dielmann Sotheby's International Realty. MARIS
- $1,399,0004 bd4 ba4.7k sqft11929 Clayton Rd, Saint Louis, MO 63131For SaleMLS ID #26062545, Ethan C Lewis, Sold in the Lou. MARIS
- $790,0005 bd5 ba4.5k sqft1723 Millstream Dr, Chesterfield, MO 63017For SaleMLS ID #26065094, Dana Snyder, ReeceNichols Real Estate. MARIS
- $690,0004 bd3 ba2.4k sqft14960 Country Ridge Dr, Chesterfield, MO 63017For SaleMLS ID #26068354, Jonathan Minerick, HomeCoin.com. MARIS
- $1,385,0005 bd5 ba5k sqft13314 Tree Top View Ct, Saint Louis, MO 63141For SaleMLS ID #26030973, David Nations, Keller Williams Realty St. Louis. MARIS
- $859,9004 bd5 ba4.5k sqft16790 Benton Taylor Dr, Chesterfield, MO 63005For SaleMLS ID #26067863, Anu Kabra, RedKey Realty Leaders. MARIS
- $1,299,0005 bd5 ba5.1k sqft17915 White Robin Ct, Chesterfield, MO 63005For SaleMLS ID #26062792, Jeff H Lottmann, Compass Realty Group. MARIS
- $699,7504 bd4 ba3.3k sqft1917 Dovercliff Ct, Chesterfield, MO 63017For SaleMLS ID #26057130, Cody Majesky, Home Plate Realty Partners. MARIS
- $995,0005 bd4 ba3.8k sqft12372 S 40th Dr, Saint Louis, MO 63141For SaleMLS ID #26065553, Aimee Simpson, Dielmann Sotheby's International Realty. MARIS
- $1,430,0004 bd6 ba6.1k sqft1009 Savonne Ct, Chesterfield, MO 63005For SaleMLS ID #26058888, Tamara L Byrd, Vylla Home. MARIS
- $815,0004 bd3 ba6k sqft14391 Ladue Rd, Chesterfield, MO 63017For SaleMLS ID #26057991, Lindsey Jacobs, Compass Realty Group. MARIS
- $1,350,0005 bd5 ba6.3k sqft16620 Wycliffe Place Dr, Chesterfield, MO 63005For SaleMLS ID #26059723, Tami Kramer, Keller Williams Realty West. MARIS
- $1,475,0004 bd4 ba4.9k sqft1109 Forest Circle Trail Ct, Ballwin, MO 63021For SaleMLS ID #26052573, Ted Wight, Dielmann Sotheby's International Realty. MARIS
