Welcome to this stunning all-brick residence nestled in the highly desirable Williamsburg Green subdivision, a beautiful, established neighborhood in the heart of Chesterfield! Situated on nearly half an acre, this exceptional 4-bedroom, 3.5-bath home offers timeless elegance, generous living spaces, and an incredible backyard retreat. Step inside to discover an abundance of natural light, fresh paint, updated lighting throughout, and an inviting layout designed for both everyday living and effortless entertaining. A dedicated home office and convenient main-floor laundry add to the home’s thoughtful design. The expansive walkout lower level is truly an entertainer’s dream, featuring an impressive family room, spacious bar, additional bedroom, two versatile sleeping areas or offices, and a full bath. Step outside to your own private oasis, complete with a beautiful inground pool, relaxing hot tub, and expansive fenced backyard offering endless opportunities for outdoor entertaining. Located within the highly rated Rockwood School District, this exceptional property combines an established, picturesque neighborhood setting with convenient access to Clarkson Road, Highway 40/64, shopping, dining, parks, and everything Chesterfield has to offer. An extraordinary opportunity to enjoy spacious living and timeless appeal in one of the area’s most desirable locations!
Pending
Listed by: SCHNEIDER Real Estate • Kari McBride • 630-414-8199
$775,000
15908 Wetherburn Rd, Chesterfield, MO 63017
4beds
4,481sqft
Single Family Residence
Built in 1984
0.48 Acres Lot
$798,100 Zestimate®
$173/sqft
$25/mo HOA
What's special
- 7 days
- 1,084
- 111
Zillow last checked:
Listing updated:
Listed by:
Kari McBride 630-414-8199,
SCHNEIDER Real Estate
Source: MARIS,MLS#: 26069322 Originating MLS: St. Charles County Association of REALTORS
Facts & features
Interior
Bedrooms & bathrooms
- Bedrooms: 4
- Bathrooms: 4
- Full bathrooms: 3
- 1/2 bathrooms: 1
- Main level bathrooms: 3
- Main level bedrooms: 3
Primary bedroom
- Features: Floor Covering: Wood
- Level: Main
- Area: 260.1
- Dimensions: 17x15.3
Bedroom 2
- Features: Floor Covering: Carpeting
- Level: Main
- Area: 145.2
- Dimensions: 12.1x12
Bedroom 3
- Features: Floor Covering: Carpeting
- Level: Main
- Area: 145.54
- Dimensions: 13.1x11.11
Dining room
- Features: Floor Covering: Wood
- Level: Main
- Area: 192.85
- Dimensions: 14.5x13.3
Family room
- Features: Floor Covering: Wood
- Level: Main
- Area: 440.7
- Dimensions: 22.6x19.5
Kitchen
- Features: Floor Covering: Wood
- Level: Main
- Area: 309.06
- Dimensions: 20.2x15.3
Laundry
- Features: Floor Covering: Ceramic Tile
- Level: Main
- Area: 63.75
- Dimensions: 8.5x7.5
Office
- Features: Floor Covering: Wood
- Level: Main
- Area: 181.2
- Dimensions: 15.1x12
Heating
- Forced Air
Cooling
- Ceiling Fan(s), Central Air
Features
- Basement: Finished,Sleeping Area,Storage Space,Walk-Out Access
- Number of fireplaces: 3
Interior area
- Total structure area: 4,481
- Total interior livable area: 4,481 sqft
- Finished area above ground: 2,481
- Finished area below ground: 2,000
Property
Parking
- Total spaces: 2
- Parking features: Garage - Attached
- Attached garage spaces: 2
Features
- Levels: One
- Has private pool: Yes
- Pool features: Heated, In Ground, Outdoor Pool
Lot
- Size: 0.48 Acres
- Features: Landscaped, Level, Some Trees
Details
- Parcel number: 21T520197
- Special conditions: Standard
Construction
Type & style
- Home type: SingleFamily
- Architectural style: Ranch
- Property subtype: Single Family Residence
- Attached to another structure: Yes
Materials
- Brick
- Roof: Architectural Shingle
Condition
- Year built: 1984
Utilities & green energy
- Electric: 220 Volts
- Sewer: Public Sewer
- Water: Public
- Utilities for property: Cable Available, Electricity Connected, Natural Gas Available, Natural Gas Connected, Sewer Connected, Water Connected
Community & HOA
Community
- Subdivision: Williamsburg Green 2
HOA
- Has HOA: Yes
- Amenities included: Common Ground
- Services included: Common Area Maintenance
- HOA fee: $300 annually
- HOA name: Williamsburg Green Homeowners Association
Location
- Region: Chesterfield
Financial & listing details
- Price per square foot: $173/sqft
- Tax assessed value: $694,000
- Annual tax amount: $9,015
- Date on market: 10/29/2026
- Cumulative days on market: 7 days
- Listing terms: Cash,Conventional,FHA,VA Loan
- Electric utility on property: Yes
Estimated market value
$798,100
$758,000 - $838,000
$4,219/mo
Price history
| Date | Event | Price |
|---|---|---|
| 10/31/2026 | Pending sale | $775,000$173/sqft |
Source:  MARIS #26069322 Report a problem | ||
| 10/30/2026 | Listed for sale | $775,000+60.1%$173/sqft |
Source: MARIS #26069322 Report a problem | ||
| 6/15/2011 | Sold | -- |
Source: Public Record Report a problem | ||
| 5/11/2011 | Listed for sale | $484,000$108/sqft |
Source: Coldwell Banker Gundaker - #11023229 Report a problem | ||
| 8/19/2005 | Sold | -- |
Source: Public Record Report a problem | ||
| 5/17/2004 | Sold | -- |
Source: Public Record Report a problem | ||
Public tax history
| Year | Property taxes | Tax assessment |
|---|---|---|
| 2025 | $9,015 +10.9% | $131,860 +13.2% |
| 2024 | $8,131 +0.1% | $116,530 |
| 2023 | $8,124 +9.7% | $116,530 +18.1% |
| 2022 | $7,406 +0.7% | $98,630 |
| 2021 | $7,352 -1% | $98,630 +3.8% |
| 2020 | $7,428 +1.5% | $95,020 |
| 2019 | $7,319 | $95,020 +8.1% |
| 2018 | $7,319 | $87,930 |
| 2017 | $7,319 +2.4% | $87,930 +15.3% |
| 2016 | $7,145 +10.8% | $76,270 |
| 2015 | $6,449 | $76,270 +14% |
| 2014 | $6,449 +13.5% | $66,900 |
| 2013 | $5,684 | $66,900 +13% |
| 2012 | -- | $59,200 |
| 2011 | -- | $59,200 -1.4% |
| 2010 | $4,540 +5.7% | $60,040 |
| 2009 | $4,295 -27.2% | $60,040 -28.8% |
| 2008 | $5,898 +16.6% | $84,360 |
| 2007 | $5,059 | $84,360 +25.7% |
| 2006 | $5,059 -0.9% | $67,090 |
| 2005 | $5,105 +27.3% | $67,090 +14.6% |
| 2003 | $4,011 +0.8% | $58,540 +11.6% |
| 2002 | $3,980 -4.5% | $52,460 |
| 2001 | $4,168 | $52,460 |
Find assessor info on the county website
Monthly payment
Est. payment
Payment breakdown
Explore the cost of this home by adjusting the details. Changes won't be saved.Climate risks
Neighborhood: 63017
Nearby schools
Schools provided by the listing agent
- Elementary: Kehrs Mill Elem.
- Middle: Crestview Middle
- High: Marquette Sr. High
Source: MARIS. This data may not be complete. We recommend contacting the local school district to confirm school assignments for this home.
- $643,1004 bd2 ba2.9k sqft15916 Wetherburn Rd, Chesterfield, MO 63017Off Market
- $749,2004 bd3 ba2.4k sqft15902 Wetherburn Rd, Chesterfield, MO 63017Off Market
- $716,8004 bd4 ba3.9k sqft15917 Chowning Ct, Chesterfield, MO 63017Off Market
- $821,4004 bd4 ba2.8k sqft2411 Capitol Landing Dr, Chesterfield, MO 63017Off Market
Similar homes
- $775,0005 bd6 ba5.4k sqft2315 Wellington Estates Dr, Chesterfield, MO 63017For Sale
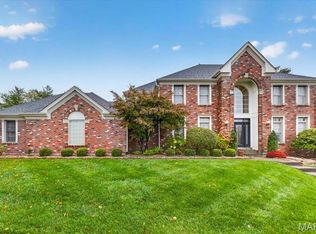
 MLS ID #26043964, Lindsey Jacobs, Compass Realty Group. MARIS
- $635,0004 bd3 ba3k sqft15928 Country Ridge Dr, Chesterfield, MO 63017For Sale
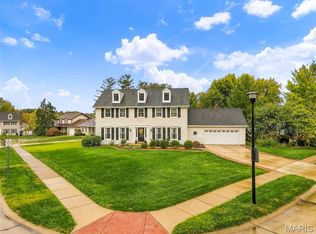 MLS ID #26070556, Kelli Uxa, Keller Williams Realty St. Louis. MARIS
- $619,9004 bd4 ba4.5k sqft14650 Chesterfield Trails Dr, Chesterfield, MO 63017For Sale
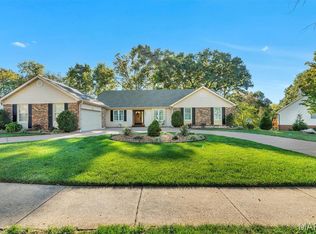 MLS ID #26068905, Bob F Strait, EXP Realty, LLC. MARIS
- $949,9004 bd4 ba3.2k sqft9 Clarkson Farm Dr, Chesterfield, MO 63017For Sale
 MLS ID #26062539, Sal Alu, Alu Real Estate Partners. MARIS
- $749,0004 bd3 ba3.5k sqft18695 Wild Horse Creek Rd, Chesterfield, MO 63005New ConstructionMLS ID #26064594, Julie Haefner, Compass Realty Group. MARIS
- $764,9004 bd4 ba3.8k sqft991 Sheffield Forest Ct, Ballwin, MO 63021For SaleMLS ID #26067044, Becky Canatsey, RE/MAX Results. MARIS
- $699,0004 bd3 ba3.3k sqft718 Cedar Field Ct, Town And Country, MO 63017For SaleMLS ID #26050998, Michael J Simon, RedKey Realty Leaders. MARIS
- $710,0005 bd3 ba4k sqft2508 Peppermill Lake Ct, Chesterfield, MO 63005For SaleMLS ID #26053940, Mellysa Halter, Coldwell Banker Realty - Gundaker. MARIS
- $649,9005 bd3 ba3.7k sqft1768 Orchard Hill Dr, Chesterfield, MO 63017For SaleMLS ID #26057026, Lacey D Sexton, Coldwell Banker Realty - Gundaker. MARIS
- $499,0004 bd3 ba2.6k sqft1925 Lanchester Ct, Chesterfield, MO 63017For SaleMLS ID #26069710, Keith R Manzer, Coldwell Banker Realty - Gundaker. MARIS
- $799,9005 bd5 ba3.9k sqft161 Stuart Ln, Eureka, MO 63025For SaleMLS ID #26063002, Julie Haefner, Compass Realty Group. MARIS
- $739,9005 bd4 ba4.2k sqft422 Coronation Dr, O'Fallon, MO 63366For SaleMLS ID #26069329, Jacqueline V Sontheimer, Nettwork Global. MARIS
- $564,5004 bd3 ba2.3k sqft15552 Chequer Dr, Chesterfield, MO 63017For SaleMLS ID #26064950, Jill Lich, Jill Lich Realty, LLC. MARIS
- $749,0004 bd4 ba2.8k sqft12816 Pelham Estates Dr, Saint Louis, MO 63131For SaleMLS ID #26038276, Catherine N Schaaf, Dielmann Sotheby's International Realty. MARIS
- $900,0003 bd4 ba2.9k sqft12739 Wynfield Pines Ct, Saint Louis, MO 63131For SaleMLS ID #26050840, Jim Knight, Dielmann Sotheby's International Realty. MARIS
- $570,0005 bd4 ba3.8k sqft216 Trailtop Ct, Chesterfield, MO 63017For SaleMLS ID #26065563, Lucia M Roberts, ReeceNichols Real Estate. MARIS
- $519,9004 bd4 ba2.6k sqft1922 Buckington Dr, Chesterfield, MO 63017For SaleMLS ID #26064153, Jamie S Leggett, Coldwell Banker Realty - Gundaker. MARIS
- $825,0005 bd5 ba3.8k sqft1448 Red Oak Plantation Dr, Ballwin, MO 63021For SaleMLS ID #26066411, Laura J Sanders, Compass Realty Group. MARIS
- $469,9003 bd3 ba3.2k sqft14232 Rainy Lake Dr, Chesterfield, MO 63017For SaleMLS ID #26068794, Brandon N Chapman, Bespoke Realty Group. MARIS
- $914,5005 bd3 ba3.7k sqft17711 Birch Leaf Ct, Chesterfield, MO 63005For SaleMLS ID #26059017, Jill Lich, Jill Lich Realty, LLC. MARIS
