Set on a private, one-acre lot adjacent to Forest Hills Country Club and ideally situated near the clubhouse and first hole of the championship golf course, this exceptional custom-built ranch offers an extraordinary combination of elegance, scale, privacy and lifestyle. Built in 2012, the residence features 5 bedrooms, 6 bathrooms and approximately 5,910 square feet of finished living space, thoughtfully designed for both refined entertaining and comfortable everyday living.
The main level welcomes you with soaring ceilings and an impressive sense of volume throughout. The open yet sophisticated floor plan includes a stunning kitchen with adjoining hearth room, spacious great room, formal dining room, private office, convenient main-level laundry and mud room, and an expansive primary suite with luxurious bath. A second main-level bedroom with ensuite bath provides an ideal private retreat for guests or family.
The walk-out lower level is equally impressive, featuring tall ceilings, three additional bedrooms, three bathrooms, and a spacious family/media room. A dedicated sport court provides an exceptional amenity for recreation and fitness. The lower level opens directly to an expansive stone patio, complete with fireplace—an inviting setting for outdoor entertaining, relaxing evenings and gatherings with family and friends.
Outdoor living is beautifully integrated throughout the home, with an elevated deck off the main level and a screened-in porch overlooking the private, tree-lined grounds. Mature trees surround the property, creating a peaceful sense of seclusion while maintaining an enviable proximity to the country club and golf course.
An oversized three-car garage provides abundant space for vehicles, recreational equipment and storage. Every aspect of this custom residence reflects thoughtful design, quality construction and an exceptional attention to detail.
A remarkable opportunity to own a premier one-acre property in one of the area's most desirable golf course settings.
Active
Listed by: Keller Williams Chesterfield • Cathy C Volk • 314-308-2554
Price cut: $105K (10/25)
$2,295,000
2 Fairlake Dr, Chesterfield, MO 63005
5beds
5,910sqft
Single Family Residence
Built in 2012
1 Acres Lot
$-- Zestimate®
$388/sqft
$63/mo HOA
What's special
Private one-acre lotOversized three-car garageWalk-out lower levelPrivate officeFormal dining roomAdjoining hearth roomSoaring ceilings
- 30 days
- 2,732
- 96
Zillow last checked:
Listing updated:
Listed by:
Cathy C Volk 314-308-2554,
Keller Williams Chesterfield
Source: MARIS,MLS#: 26064265 Originating MLS: St. Louis Association of REALTORS
Facts & features
Interior
Bedrooms & bathrooms
- Bedrooms: 5
- Bathrooms: 6
- Full bathrooms: 5
- 1/2 bathrooms: 1
- Main level bathrooms: 3
- Main level bedrooms: 2
Primary bedroom
- Features: Floor Covering: Wood
- Level: Main
Bedroom 2
- Features: Floor Covering: Wood
- Level: Main
Bedroom 3
- Features: Floor Covering: Wood Engineered
- Level: Lower
Bedroom 4
- Features: Floor Covering: Wood Engineered
- Level: Lower
Bedroom 5
- Features: Floor Covering: Carpeting
- Level: Lower
Primary bathroom
- Features: Floor Covering: Ceramic Tile
- Level: Main
Bathroom
- Features: Floor Covering: Wood
- Level: Main
Bathroom 2
- Features: Floor Covering: Ceramic Tile
- Level: Main
Bathroom 3
- Features: Floor Covering: Ceramic Tile
- Level: Lower
Bathroom 4
- Features: Floor Covering: Ceramic Tile
- Level: Lower
Bathroom 5
- Features: Floor Covering: Ceramic Tile
- Level: Lower
Dining room
- Features: Floor Covering: Wood
- Level: Main
Exercise room
- Features: Floor Covering: Other
- Level: Lower
Family room
- Features: Floor Covering: Carpeting
- Level: Lower
Great room
- Features: Floor Covering: Wood
- Level: Main
Gym
- Description: Sport Court
- Features: Floor Covering: Other
- Level: Lower
Hearth room
- Features: Floor Covering: Wood
- Level: Main
Kitchen
- Features: Floor Covering: Wood
- Level: Main
Laundry
- Features: Floor Covering: Ceramic Tile
- Level: Main
Media room
- Features: Floor Covering: Carpeting
- Level: Lower
Mud room
- Features: Floor Covering: Ceramic Tile
- Level: Main
Office
- Features: Floor Covering: Wood
- Level: Main
Heating
- Natural Gas
Cooling
- Central Air
Appliances
- Laundry: Main Level
Features
- Chandelier, Crown Molding, Custom Cabinetry, Eat-in Kitchen, Entrance Foyer, Granite Counters, High Ceilings, Soaking Tub, Tub, Walk-In Closet(s)
- Flooring: Carpet, Hardwood
- Basement: Partially Finished,Full,Sleeping Area,Storage Space,Walk-Out Access
- Number of fireplaces: 2
- Fireplace features: Gas, Kitchen, Outside, Wood Burning
Interior area
- Total structure area: 5,910
- Total interior livable area: 5,910 sqft
- Finished area above ground: 3,410
- Finished area below ground: 2,500
Video & virtual tour
Property
Parking
- Total spaces: 3
- Parking features: Circular Driveway, Garage
- Attached garage spaces: 3
- Has uncovered spaces: Yes
Features
- Levels: One
- Patio & porch: Deck, Front Porch, Patio, Screened
- Has view: Yes
- View description: Golf Course
Lot
- Size: 1 Acres
- Features: Close to Clubhouse, Front Yard, Landscaped, Near Golf Course, Private, Sprinklers In Front, Sprinklers In Rear, Views
Details
- Parcel number: 21T420031
- Special conditions: Standard
Construction
Type & style
- Home type: SingleFamily
- Architectural style: Ranch
- Property subtype: Single Family Residence
Materials
- Brick, HardiPlank Type
Condition
- Year built: 2012
Utilities & green energy
- Electric: Ameren
- Sewer: Public Sewer
- Water: Public
- Utilities for property: Electricity Connected, Natural Gas Connected, Sewer Connected, Water Connected
Community & HOA
Community
- Subdivision: Forest Hills Club Estates Area 4
HOA
- Has HOA: Yes
- Amenities included: None
- Services included: Maintenance Grounds, Maintenance Parking/Roads, Snow Removal
- HOA fee: $750 annually
- HOA name: Forest Hills Club Estates Association
Location
- Region: Chesterfield
Financial & listing details
- Price per square foot: $388/sqft
- Tax assessed value: $1,050,000
- Annual tax amount: $14,061
- Date on market: 10/15/2026
- Cumulative days on market: 30 days
- Listing terms: Cash,Conventional
- Electric utility on property: Yes
Estimated market value
Not available
Estimated sales range
Not available
Not available
Price history
| Date | Event | Price |
|---|---|---|
| 10/25/2026 | Price change | $2,295,000-4.4%$388/sqft |
Source:  MARIS #26064265 Report a problem | ||
| 10/15/2026 | Listed for sale | $2,400,000+500%$406/sqft |
Source: MARIS #26064265 Report a problem | ||
| 4/12/2012 | Sold | -- |
Source: MARIS #12002874 Report a problem | ||
| 1/21/2012 | Listed for sale | $400,000$68/sqft |
Source: RE/MAX Suburban #12002874 Report a problem | ||
Public tax history
| Year | Property taxes | Tax assessment |
|---|---|---|
| 2025 | $14,061 -2.3% | $199,500 |
| 2024 | $14,395 +2.6% | $199,500 -18% |
| 2023 | $14,025 +10.3% | $243,240 +44.7% |
| 2022 | $12,711 +0.5% | $168,110 |
| 2021 | $12,642 -7.1% | $168,110 -3.8% |
| 2020 | $13,615 +9.1% | $174,820 |
| 2019 | $12,476 | $174,820 +15.1% |
| 2018 | $12,476 | $151,870 |
| 2017 | $12,476 +2.3% | $151,870 +10.4% |
| 2016 | $12,199 +6.1% | $137,560 |
| 2015 | $11,501 | $137,560 -7.1% |
| 2014 | $11,501 -7.3% | $148,120 +442.2% |
| 2013 | $12,404 | $27,320 -65.9% |
| 2012 | -- | $80,030 |
| 2011 | -- | $80,030 +8.1% |
| 2010 | $5,577 +5.8% | $74,060 |
| 2009 | $5,271 -10% | $74,060 -10.7% |
| 2008 | $5,853 +31.1% | $82,950 |
| 2007 | $4,466 | $82,950 +41.7% |
| 2006 | $4,466 -1.3% | $58,520 |
| 2005 | $4,527 +8.3% | $58,520 +9.7% |
| 2003 | $4,178 +0.9% | $53,330 -0.9% |
| 2002 | $4,139 +13.9% | $53,800 |
| 2001 | $3,632 | $53,800 |
Find assessor info on the county website
Monthly payment
Est. payment
Payment breakdown
Explore the cost of this home by adjusting the details. Changes won't be saved.Climate risks
Neighborhood: 63005
Nearby schools
Schools provided by the listing agent
- Elementary: Ellisville Elem.
- Middle: Crestview Middle
- High: Marquette Sr. High
Source: MARIS. This data may not be complete. We recommend contacting the local school district to confirm school assignments for this home.

Similar homes
- $1,850,0005 bd7 ba6.3k sqft17915 Greyabbey Ct, Chesterfield, MO 63005For Sale
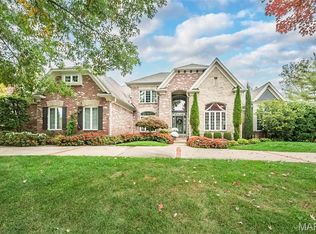
 MLS ID #26072100, Tom L Basler, Keller Williams Chesterfield. MARIS
- $1,647,8905 bd5 ba5.7k sqft2060 Kingspointe Dr, Chesterfield, MO 63005For Sale
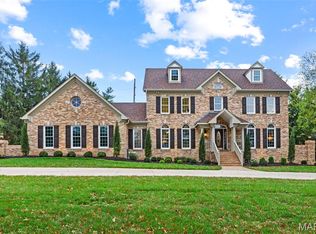 MLS ID #26070460, Laura J Sanders, Compass Realty Group. MARIS
- $1,400,0005 bd5 ba6.3k sqft2642 Wynncrest Falls Dr, Chesterfield, MO 63005For Sale
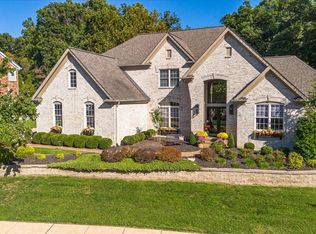 MLS ID #26068358, Maggie M Wright, Coldwell Banker Realty - Gundaker. MARIS
- $1,199,9004 bd4 ba3.7k sqft2640 Valley Rd, Chesterfield, MO 63005For Sale
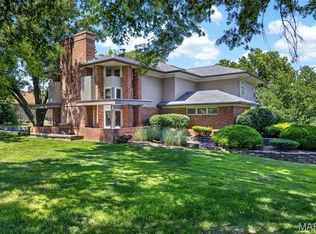 MLS ID #26039577, Tracy L Kelly, Compass Realty Group. MARIS
- $2,475,0004 bd5 ba6.9k sqft744 Spiceberry Ln, Chesterfield, MO 63005For SaleMLS ID #26063578, Mileusnic & Azar, Janet McAfee Inc.. MARIS
- $1,539,0004 bd4 ba4k sqft16980 Helens Woods Ct, Chesterfield, MO 63005For SaleMLS ID #26069482, Mark & Neil Gellman, EXP Realty, LLC. MARIS
- $1,350,0005 bd5 ba6.3k sqft16620 Wycliffe Place Dr, Chesterfield, MO 63005For SaleMLS ID #26059723, Tami Kramer, Keller Williams Realty West. MARIS
- $2,495,0005 bd5 ba7.1k sqft1824 Topping Rd, Saint Louis, MO 63131For SaleMLS ID #26060681, Mary Beth Benes, Coldwell Banker Realty - Gundaker. MARIS
- $1,210,0005 bd5 ba5k sqft56 Chesterfield Lakes Rd, Chesterfield, MO 63005For SaleMLS ID #26064138, Aimee Simpson, Dielmann Sotheby's International Realty. MARIS
- $1,430,0004 bd6 ba6.1k sqft1009 Savonne Ct, Chesterfield, MO 63005For SaleMLS ID #26058888, Tamara L Byrd, Vylla Home. MARIS
- $1,999,0005 bd5 ba5.9k sqft423 Conway Aire Dr, Saint Louis, MO 63141For SaleMLS ID #26070666, Thomas E King, Worth Clark Realty. MARIS
- $1,350,0005 bd5 ba4.8k sqft715 Madison Valley, Chesterfield, MO 63005For SaleMLS ID #26066415, Rocco J Ficociello, Keller Williams Marquee. MARIS
- $2,099,0005 bd6 ba6.4k sqft15 Ladue Mdws, Saint Louis, MO 63141For SaleMLS ID #26066705, Mark & Neil Gellman, EXP Realty, LLC. MARIS
- $3,210,0005 bd4 ba4.7k sqft35 Grand Meridien Ct, Chesterfield, MO 63005New ConstructionMLS ID #26035614, Mark & Neil Gellman, EXP Realty, LLC. MARIS
- $3,110,0004 bd4 ba4.7k sqft24 Grand Meridien Frst, Chesterfield, MO 63005New ConstructionMLS ID #26032106, Mark & Neil Gellman, EXP Realty, LLC. MARIS
- $1,300,0005 bd4 ba5.2k sqft724 Forest Gate Ct, Wildwood, MO 63011For SaleMLS ID #26070059, Courtney Kallial, Coldwell Banker Realty - Gundaker. MARIS
- $1,299,0004 bd4 ba5.2k sqft18230 Hager Ln, Chesterfield, MO 63005For SaleMLS ID #26070903, Hunter T Schenk, Worth Clark Realty. MARIS
- $2,495,0005 bd7 ba4.6k sqft20 Villa Coublay Dr, Saint Louis, MO 63131For SaleMLS ID #26063685, Suzie Wells, The Wells Michael Collective. MARIS
- $2,000,0004 bd4 ba5.6k sqft22 Carrswold Dr, Saint Louis, MO 63105For SaleMLS ID #26044265, Gina Bundy, Janet McAfee Inc.. MARIS
- $1,949,0005 bd5 ba4.5k sqft1224 Patchwork Flds, Chesterfield, MO 63005New ConstructionMLS ID #26048658, Mary Krummenacher, RE/MAX Results. MARIS
