
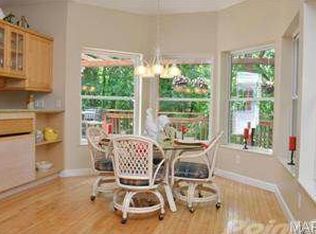
Perched above Chesterfield Valley on a private 3-acre lot, this custom residence delivers an extraordinary combination of seclusion, natural beauty, and refined living. Panoramic vistas are visible from all three decks and nearly every room in the home. Surrounded by mature oaks and frequent wildlife, yet just minutes from I-64, premier shopping, dining and entertainment venues, this property offers a rare and coveted retreat from the everyday without having to travel great distances from city conveniences. A spacious 2-story home with aproximately 3,400 square feet of living space, plus a full walk-out lower level with a partially finished family room with a brick fireplace, bedroom and bath, has the footprint to be a showplace. Each room prioritizes natural light and stunning views with plentiful windows and tall ceilings. The main level has a floor plan designed for entertainment, with a spacious family room centered by a brick fireplace flowing into the dining room and kitchen. All 3 fireplaces are equipped with heat exchange inserts and blowers. Open the 4 family room atrium doors to access a covered deck perfect for a breezy indoor/outdoor lifestyle. The upper level hosts all three bedrooms, including a huge primary suite boasting sweeping valley views, bay windows, a private balcony deck, vaulted skylights, brick fireplace, walk-in closet, and a private bath with separate vanities, jetted soaking tub, and oversized shower. Two additional bedrooms feature bay windows with built-in window seats and a shared Jack-and-Jill bath with a laundry shoot. This home includes an oversized, side-entry 3-car garage and recently updated roof, is climate controlled by a dual, zoned HVAC system, has 2 large capacity water heaters and a central vacuum system, and is served by the acclaimed Rockwood (Lafayette High) School District. Homes overlooking the Chesterfield Valley are in high demand. Here's your opportunity to make this one your dream home! See it today!
Closed
Listed by: Keller Williams Realty West • Chad P Wilson • 636-229-8743
Bought with: Zdefault Office
Price Unknown
18230 Hager Ln, Chesterfield, MO 63005
3beds
3,398sqft
Single Family Residence
Built in 1987
3.01 Acres Lot
$825,400 Zestimate®
$--/sqft
$4,634 Estimated rent
Home value
$825,400
$784,000 - $867,000
$4,634/mo
Zestimate® history
Owner options
List your home for rent
$4,634/mo
Rent Zestimate®
Find your next renter with Zillow Rental Manager. Plus, with online applications, you can quickly screen prospective tenants – for free.
$4,634/mo
Rent Zestimate®
Refinance and save
$800/mo
Est. payment
Refinancing to a lower rate could help reduce your monthly payments and save thousands over the life of the loan.
$800/mo
Est. payment
Explore your selling options
Work with a Zillow partner agent
Leverage their expertise and Zillow's premium Showcase listings to get your home seen by more buyers.
Get startedList with your own agent
Get your home in front of millions of buyers by listing it on Zillow.
Learn how to do itSell it yourself
Take full control of how buyers see your home on Zillow by listing For Sale by Owner (FSBO).
List your homeWhat's special
Bay windowsRecently updated roofWalk-in closetPrivate balcony deckVaulted skylights
Zillow last checked:
Listing updated:
Listed by:
Chad P Wilson 636-229-8743,
Keller Williams Realty West
Bought with:
Default Zmember
Zdefault Office
Source: MARIS,MLS#: 26022146 Originating MLS: St. Charles County Association of REALTORS
Originating MLS: St. Charles County Association of REALTORSFacts & features
Interior
Bedrooms & bathrooms
- Bedrooms: 3
- Bathrooms: 3
- Full bathrooms: 2
- 1/2 bathrooms: 1
- Main level bathrooms: 1
Primary bedroom
- Description: Fireplace, Walk-in Closet, Skylights, Bay Window, Private Balcony
- Features: Floor Covering: Carpeting
- Level: Second
- Area: 770
- Dimensions: 35x22
Bedroom
- Description: Desk, Bay Window with Storage Seating
- Features: Floor Covering: Carpeting
- Level: Second
- Area: 210
- Dimensions: 15x14
Bedroom
- Description: Desk, Bay Window with Storage Seating
- Features: Floor Covering: Carpeting
- Level: Second
- Area: 210
- Dimensions: 15x14
Primary bathroom
- Description: Jet Tub, Separate Seated Shower, Separate Vanities
- Features: Floor Covering: Carpeting
- Level: Second
- Area: 252
- Dimensions: 18x14
Bathroom
- Features: Floor Covering: Ceramic Tile
- Level: Main
- Area: 25
- Dimensions: 5x5
Bathroom
- Description: Jack-and-Jill Bath with Separate Shower, Soaking Tub and 2 Sinks
- Features: Floor Covering: Ceramic Tile
- Level: Second
- Area: 90
- Dimensions: 15x6
Dining room
- Description: Bay Window Wood Views, Skylights, Wet Bar
- Features: Floor Covering: Ceramic Tile
- Level: Main
- Area: 350
- Dimensions: 25x14
Family room
- Description: Fireplace, 4 Atrium Doors to Deck, Trey Ceiling
- Features: Floor Covering: Parquet
- Level: Main
- Area: 770
- Dimensions: 35x22
Kitchen
- Description: Walk-in Pantry, Garden Window, Kitchen Island
- Features: Floor Covering: Ceramic Tile
- Level: Main
- Area: 165
- Dimensions: 15x11
Laundry
- Description: Utility Sink, Closet and Cabinet Storage
- Features: Floor Covering: Ceramic Tile
- Level: Main
- Area: 176
- Dimensions: 16x11
Heating
- Forced Air, Zoned
Cooling
- Ceiling Fan(s), Central Air, Dual, Zoned
Appliances
- Included: Stainless Steel Appliance(s), Electric Cooktop, Dishwasher, Disposal, Plumbed For Ice Maker, Microwave, Built-In Electric Oven, Refrigerator, Electric Water Heater
- Laundry: Electric Dryer Hookup, Laundry Room, Main Level, Sink, Washer Hookup
Features
- Breakfast Bar, Breakfast Room, Ceiling Fan(s), Central Vacuum, Crown Molding, Double Vanity, Eat-in Kitchen, High Ceilings, Kitchen/Dining Room Combo, Separate Shower, Soaking Tub, Tile Counters, Tray Ceiling(s), Two Story Entrance Foyer, Walk-In Closet(s), Walk-In Pantry, Wet Bar
- Doors: Atrium Door(s), Panel Door(s)
- Basement: Concrete,Full,Unfinished,Walk-Out Access
- Number of fireplaces: 3
- Fireplace features: Basement, Family Room, Glass Doors, Master Bedroom, Wood Burning
Interior area
- Total structure area: 3,398
- Total interior livable area: 3,398 sqft
- Finished area above ground: 3,398
Property
Parking
- Total spaces: 3
- Parking features: Attached, Driveway, Garage, Garage Door Opener, Garage Faces Side, Inside Entrance, Kitchen Level
- Attached garage spaces: 3
- Has uncovered spaces: Yes
Features
- Levels: Two
- Patio & porch: Covered, Deck, Front Porch
- Fencing: None
- Has view: Yes
- View description: Forest, Panoramic, Trees/Woods, Valley
Lot
- Size: 3.01 Acres
- Dimensions: 495 x 483 x 388 x 201
- Features: Adjoins Wooded Area, Back Yard, Front Yard, Private
Details
- Parcel number: 19W530048
- Special conditions: Listing As Is
Construction
Type & style
- Home type: SingleFamily
- Architectural style: Traditional
- Property subtype: Single Family Residence
Materials
- Wood Siding
- Foundation: Concrete Perimeter
- Roof: Architectural Shingle
Condition
- Year built: 1987
Utilities & green energy
- Electric: 220 Volts
- Sewer: Septic Tank
- Water: Private, Well
- Utilities for property: Electricity Connected
Community & HOA
Community
- Subdivision: Wildhorse Creek Forest
HOA
- Has HOA: Yes
- Amenities included: Common Ground
- Services included: Maintenance Grounds, Maintenance Parking/Roads
- HOA fee: $800 annually
- HOA name: Wildhorst Creek Forest
Location
- Region: Chesterfield
Financial & listing details
- Tax assessed value: $575,900
- Annual tax amount: $8,039
- Date on market: 4/20/2026
- Cumulative days on market: 36 days
- Listing terms: Cash,Conventional
- Ownership: Private
- Electric utility on property: Yes
Price history
| Date | Event | Price |
|---|---|---|
| 6/8/2026 | Sold | -- |
Source:  MARIS #26022146 Report a problem MARIS #26022146 Report a problem | ||
| 5/28/2026 | Pending sale | $850,000$250/sqft |
Source: MARIS #26022146 Report a problem | ||
| 4/20/2026 | Listed for sale | $850,000$250/sqft |
Source: MARIS #26022146 Report a problem | ||
Public tax history
| Year | Property taxes | Tax assessment |
|---|---|---|
| 2025 | $7,619 -5.2% | $109,430 -3.1% |
| 2024 | $8,039 +2.7% | $112,880 |
| 2023 | $7,830 +7.5% | $112,880 +15.7% |
| 2022 | $7,281 +0.6% | $97,590 |
| 2021 | $7,240 +5.7% | $97,590 +9.5% |
| 2020 | $6,851 -4.5% | $89,150 |
| 2019 | $7,173 | $89,150 +0.7% |
| 2018 | $7,173 | $88,520 |
| 2017 | $7,173 +2.3% | $88,520 +7.5% |
| 2016 | $7,012 +3.2% | $82,370 |
| 2015 | $6,792 | $82,370 -4.1% |
| 2014 | $6,792 -4.6% | $85,860 |
| 2013 | $7,117 | $85,860 -1.1% |
| 2012 | -- | $86,780 |
| 2011 | -- | $86,780 -11.6% |
| 2010 | $7,306 +5.9% | $98,140 |
| 2009 | $6,902 -26.4% | $98,140 -26.6% |
| 2008 | $9,382 +21.2% | $133,780 |
| 2007 | $7,741 | $133,780 +30.7% |
| 2006 | $7,741 -1.4% | $102,360 |
| 2005 | $7,848 +41.4% | $102,360 +25.7% |
| 2003 | $5,550 +0.2% | $81,420 +12.6% |
| 2002 | $5,537 +4.7% | $72,320 |
| 2001 | $5,290 | $72,320 |
Find assessor info on the county website
Neighborhood: 63005
Nearby homes
- $917,7004 bd3 ba3.4k sqft18222 Hager Ln, Chesterfield, MO 63005Off Market
- $2,739,2006 bd6 ba8.7k sqft18259 Canyon Forest Ct, Chesterfield, MO 63005Off Market
- $1,180,1005 bd4 ba3.6k sqft18238 Hager Ln, Chesterfield, MO 63005Off Market
- $956,2006 bd4 ba5k sqft18227 Hager Ln, Chesterfield, MO 63005Off Market
- $1,038,7005 bd5 ba4.8k sqft18219 Hager Ln, Chesterfield, MO 63005Off Market
- $1,848,4005 bd7 ba4.2k sqft18214 Hager Ln, Chesterfield, MO 63005Off Market
- $1,569,5004 bd5 ba4.7k sqft18255 Canyon Forest Ct, Chesterfield, MO 63005Off Market
- $2,103,9004 bd3 ba5.3k sqft18251 Canyon Forest Ct, Chesterfield, MO 63005Off Market
Nearby schools
GreatSchools rating
- 8/10Chesterfield Elementary SchoolGrades: K-5Distance: 1.6 mi
- 7/10Rockwood Valley Middle SchoolGrades: 6-8Distance: 2.5 mi
- 9/10Lafayette High SchoolGrades: 9-12Distance: 4 mi
Schools provided by the listing agent
- Elementary: Chesterfield Elem.
- Middle: Rockwood Valley Middle
- High: Lafayette Sr. High
Source: MARIS. This data may not be complete. We recommend contacting the local school district to confirm school assignments for this home.
Get a cash offer in 3 minutes
Find out how much your home could sell for in as little as 3 minutes with a no-obligation cash offer.
Estimated market value
$825,400
Get a cash offer in 3 minutes
Find out how much your home could sell for in as little as 3 minutes with a no-obligation cash offer.
Estimated market value
$825,400
- Missouri
- Saint Louis County
- Chesterfield
- 63005
- 18230 Hager Ln
