Welcome to Meridien, where luxury living meets timeless design in one of West County’s most picturesque and prestigious communities. A beautifully landscaped entrance featuring a stone gatehouse and tranquil pond sets the tone for this exceptional To Be Built opportunity with Adams Development, recently honored as Luxury Custom Home Builder of the Year and winner of Outdoor Living Space of the Year.
Situated on a gorgeous 1.5 acre lot along a street of private wooded homesites and exquisite custom residences, this future home offers the rare opportunity to create a completely personalized luxury retreat tailored to your vision, lifestyle, and needs.
The proposed floor plan features a spacious main level primary suite with a sitting area and luxury bath, designed as a private retreat. An open concept layout seamlessly connects the kitchen, hearth room, and gathering spaces, ideal for both everyday living and entertaining. Additional main floor spaces may include a sunroom, den, and wet bar, while every architectural and interior detail remains fully customizable to create a timeless, one of a kind residence.
Enjoy the perfect blend of privacy and convenience, just minutes from Chesterfield Valley, major highways, restaurants, shopping, and top-rated schools. Public water and sewer provide an added benefit rarely found with estate sized homesites.
A unique opportunity to build your dream home in one of Wildwood’s premier luxury neighborhoods.
Renderings and photography may depict optional features, upgrades, and selections not included in the base offering. Pricing does not include swimming pools or specialty site improvements or optional feature upgrades.
Active
Listed by: EXP Realty, LLC • Mark & Neil Gellman • 314-336-1991
Price increase: $2.7M (10/2)
$3,125,000
24 Grand Meridien Frst, Chesterfield, MO 63005
4beds
4,700sqft
Single Family Residence
Built in ----
1.5 Acres Lot
$3,012,900 Zestimate®
$665/sqft
$125/mo HOA
What's special
Tranquil pondPrivate wooded homesitesStone gatehouseBeautifully landscaped entranceOpen concept layoutWet bar
- 143 days
- 530
- 22
Zillow last checked:
Listing updated:
Listed by:
Mark & Neil Gellman 314-336-1991,
EXP Realty, LLC,
Daniel J Bergjans 314-971-4411,
EXP Realty, LLC
Source: MARIS,MLS#: 26032106 Originating MLS: St. Louis Association of REALTORS
Originating MLS: St. Louis Association of REALTORSFacts & features
Interior
Bedrooms & bathrooms
- Bedrooms: 4
- Bathrooms: 4
- Full bathrooms: 3
- 1/2 bathrooms: 1
- Main level bathrooms: 2
- Main level bedrooms: 1
Heating
- Forced Air
Cooling
- Central Air
Appliances
- Included: Stainless Steel Appliance(s)
Features
- Breakfast Room, Crown Molding, Custom Cabinetry, Eat-in Kitchen, Open Floorplan, Pantry, Walk-In Closet(s), Wet Bar
- Flooring: Luxury Vinyl, Wood
- Has basement: Yes
- Number of fireplaces: 3
- Fireplace features: Bedroom, Great Room
Interior area
- Total structure area: 4,700
- Total interior livable area: 4,700 sqft
- Finished area above ground: 4,700
Property
Parking
- Total spaces: 3
- Parking features: Garage - Attached
- Attached garage spaces: 3
Features
- Levels: One and One Half
- Patio & porch: Deck, Patio
- Exterior features: Private Yard
Lot
- Size: 1.5 Acres
- Dimensions: 1.5 Acres
- Features: Adjoins Wooded Area, Heavy Woods, Gently Rolling, Pasture, Sloped, Wooded, Open Lot
Details
- Parcel number: 20W620095
- Special conditions: Standard
Construction
Type & style
- Home type: SingleFamily
- Architectural style: Traditional
- Property subtype: Single Family Residence
Materials
- Brick, Stone
Condition
- New construction: Yes
Details
- Warranty included: Yes
Utilities & green energy
- Electric: Other
- Sewer: Public Sewer
- Water: Public
- Utilities for property: Underground Utilities
Community & HOA
Community
- Features: Curbs, Storm Sewer, Other
- Subdivision: Meridien
HOA
- Has HOA: Yes
- Amenities included: Other
- Services included: Other
- HOA fee: $1,500 annually
- HOA name: Meridien
Location
- Region: Chesterfield
Financial & listing details
- Price per square foot: $665/sqft
- Tax assessed value: $383,600
- Annual tax amount: $5,056
- Date on market: 5/27/2026
- Cumulative days on market: 143 days
- Listing terms: Cash,Conventional,FHA,VA Loan
- Ownership: Private
- Road surface type: Asphalt, Concrete, Paved
Estimated market value
$3,012,900
$2.86M - $3.16M
$4,988/mo
Price history
| Date | Event | Price |
|---|---|---|
| 10/2/2026 | Price change | $3,125,000+653%$665/sqft |
Source:  MARIS #26032106 Report a problem MARIS #26032106 Report a problem | ||
| 9/15/2026 | Price change | $415,000-86.7%$88/sqft |
Source: MARIS #26030355 Report a problem | ||
| 8/20/2026 | Price change | $3,125,000+635.3%$665/sqft |
Source: MARIS #26032106 Report a problem | ||
| 8/14/2026 | Price change | $425,000-86.5%$90/sqft |
Source: MARIS #26030355 Report a problem | ||
| 5/27/2026 | Price change | $3,150,000+600%$670/sqft |
Source: MARIS #26032106 Report a problem | ||
| 5/27/2026 | Listed for sale | $450,000+137%$96/sqft |
Source: MARIS #26030355 Report a problem | ||
| 11/22/2019 | Listing removed | $189,900$40/sqft |
Source: Coldwell Banker Premier Group #18029617 Report a problem | ||
| 8/23/2018 | Price change | $189,900-2.6%$40/sqft |
Source: Coldwell Banker Premier Group #18029617 Report a problem | ||
| 6/19/2018 | Price change | $194,900-2.5%$41/sqft |
Source: Coldwell Banker Premier Group #18029617 Report a problem | ||
| 4/19/2018 | Listed for sale | $199,900-20%$43/sqft |
Source: Coldwell Banker Premier Group #18029617 Report a problem | ||
| 11/4/2017 | Listing removed | $249,900$53/sqft |
Source: Coldwell Banker Gundaker - Town & Country #16030626 Report a problem | ||
| 11/15/2016 | Listed for sale | $249,900-9.3%$53/sqft |
Source: Coldwell Banker Gundaker - Town & Country #16030626 Report a problem | ||
| 5/1/2016 | Listing removed | $275,500$59/sqft |
Source: Coldwell Banker Gundaker - Chesterfield / Wildwood #15021242 Report a problem | ||
| 4/30/2015 | Price change | $275,500+17.2%$59/sqft |
Source: Coldwell Banker Gundaker - Chesterfield / Wildwood #15021242 Report a problem | ||
| 4/16/2015 | Listed for sale | $235,000$50/sqft |
Source: Coldwell Banker Gundaker #15021242 Report a problem | ||
Public tax history
| Year | Property taxes | Tax assessment |
|---|---|---|
| 2025 | $5,056 +48.7% | $72,880 +52.2% |
| 2024 | $3,399 +2.7% | $47,900 |
| 2023 | $3,311 +22.2% | $47,900 +31.4% |
| 2022 | $2,708 +0.6% | $36,440 |
| 2021 | $2,693 +41.4% | $36,440 +46.4% |
| 2020 | $1,905 +1.1% | $24,890 |
| 2019 | $1,885 +10.2% | $24,890 +17.4% |
| 2017 | $1,711 +2.3% | $21,200 -3.2% |
| 2016 | $1,673 -7% | $21,910 |
| 2015 | $1,799 | $21,910 -41.2% |
| 2014 | $1,799 -41.3% | $37,280 |
| 2013 | $3,067 | $37,280 |
| 2012 | -- | $37,280 |
| 2011 | -- | $37,280 |
| 2010 | $2,764 +5.9% | $37,280 |
| 2009 | $2,611 +0.7% | $37,280 |
| 2008 | $2,592 +32.2% | $37,280 |
| 2007 | $1,961 | $37,280 +20% |
| 2006 | $1,961 -17% | $31,070 |
| 2005 | $2,364 +1073% | $31,070 +108.1% |
| 2003 | $202 | $14,930 |
Find assessor info on the county website
Monthly payment
Est. payment
Payment breakdown
Explore the cost of this home by adjusting the details. Changes won't be saved.Climate risks
Neighborhood: 63005
Nearby schools
Schools provided by the listing agent
- Elementary: Chesterfield Elem.
- Middle: Rockwood Valley Middle
- High: Lafayette Sr. High
Source: MARIS. This data may not be complete. We recommend contacting the local school district to confirm school assignments for this home.
- $2,333,7005 bd7 ba5.9k sqft32 Grand Meridien Frst, Chesterfield, MO 63005Off Market
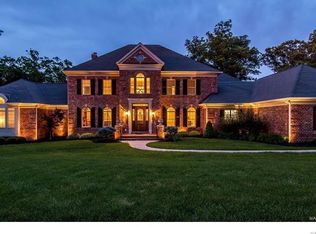
- $1,865,5006 bd8 ba6.2k sqft7 Grand Meridien, Wildwood, MO 63005Off Market

- $2,185,4006 bd8 ba6.2k sqft7 Grand Meridien Ct, Chesterfield, MO 63005Off Market
- $1,559,8001.37 acres11 Grand Meridien Ct, Chesterfield, MO 63005Off Market
Similar homes
- $3,225,0005 bd4 ba4.7k sqft35 Grand Meridien Ct, Chesterfield, MO 63005New Construction
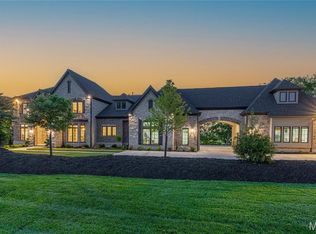
 MLS ID #26035614, Mark & Neil Gellman, EXP Realty, LLC. MARIS
 - $3,025,0003 bd4 ba4k sqft31 Grand Meridien Ct, Chesterfield, MO 63005New Construction
 MLS ID #26035613, Mark & Neil Gellman, EXP Realty, LLC. MARIS
 - $2,475,0004 bd5 ba6.9k sqft744 Spiceberry Ln, Chesterfield, MO 63005For Sale
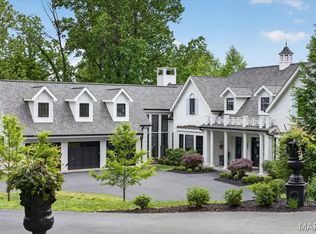 MLS ID #26063578, Mileusnic & Azar, Janet McAfee Inc.. MARIS
 - $3,049,0005 bd5 ba5.6k sqft1 Scottsdale Manor Hl, Town And Country, MO 63131New Construction
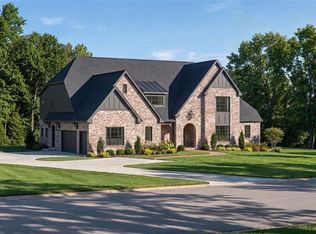 MLS ID #26039293, Amanda A Alejandro, Realty Shop. MARIS
 - $2,999,0004 bd5 ba5.1k sqftSedona, Saint Louis, MO 63131New ConstructionMLS ID #26039290, Amanda A Alejandro, Realty Shop. MARIS
- $1,639,0006 bd6 ba6.7k sqft1212 Walnut Hill Farm Dr, Chesterfield, MO 63005For SaleMLS ID #26053293, Tammy R Degenhardt, Coldwell Banker Realty - Gundaker. MARIS
- $2,499,0004 bd6 ba5.8k sqft17 West Dr, Chesterfield, MO 63017For SaleMLS ID #26037452, Catherine N Shaw-Connely, Tom Shaw, REALTORS. MARIS
- $2,700,0006 bd7 ba5.4k sqft6470 Ellenwood Ave, Saint Louis, MO 63105For SaleMLS ID #26062084, Lawrence L Levy, Compass Realty Group. MARIS
- $2,850,0005 bd6 ba5k sqft11325 Conway Rd, Frontenac, MO 63131New ConstructionMLS ID #26049886, Ryan Shakofsky, Coldwell Banker Premier Group. MARIS
- $1,700,0004 bd4 ba3.9k sqft4 Litzsinger Ln, Saint Louis, MO 63124For SaleMLS ID #26065384, Robin Halterman, Dielmann Sotheby's International Realty. MARIS
- $2,495,0004 bd6 ba5.4k sqft1022 Hampton Park Dr, Saint Louis, MO 63117For SaleMLS ID #26053322, Suzie Wells, The Wells Michael Collective. MARIS
- $3,015,0004 bd6 ba5.2k sqft1 Nottingham Ii Manor Hl, Saint Louis, MO 63131New ConstructionMLS ID #26039304, Amanda A Alejandro, Realty Shop. MARIS
- $1,950,0005 bd5 ba4.5k sqft1224 Patchwork Flds, Chesterfield, MO 63005New ConstructionMLS ID #26048658, Mary Krummenacher, RE/MAX Results. MARIS
- $1,750,0005 bd5 ba4.4k sqft35 Arrowhead Estates Ct, Chesterfield, MO 63017For SaleMLS ID #26051040, Jennifer W Cox, Worth Clark Realty. MARIS
- $1,775,0005 bd5 ba4.2k sqft205 Pleasant Valley Estates Dr, Eureka, MO 63025New ConstructionMLS ID #26060505, Ryan Shakofsky, Coldwell Banker Premier Group. MARIS
- $3,795,0005 bd5 ba6.8k sqft47 Woodcrest Dr, Saint Louis, MO 63124New ConstructionMLS ID #26037815, Michael R Manlin, Heritage Brokerage, LLC. MARIS
- $2,695,0005 bd7 ba5.9k sqft184 Brooktrail Ct, Saint Louis, MO 63141New ConstructionMLS ID #26050255, Doug G Cohen, Douglas Properties. MARIS
- $2,200,0004 bd4 ba5.5k sqft753 Silver Buck Ln, Chesterfield, MO 63005New ConstructionMLS ID #26051672, Tom L Basler, Keller Williams Chesterfield. MARIS
- $3,995,0006 bd6 ba6.8k sqft15 Babler Ln, Saint Louis, MO 63124New ConstructionMLS ID #26036503, Mark & Neil Gellman, EXP Realty, LLC. MARIS
- $1,599,0005 bd6 ba6.4k sqft1602 Wolf Trail Rd, Ballwin, MO 63021For SaleMLS ID #26027799, Ted Wight, Dielmann Sotheby's International Realty. MARIS
