Beautiful Custom Home Coming Soon on a gorgeous tree lined flat lot large enough for a pool, to be built by MRM Manlin Development Group, within the very desirable Ladue's Lindworth Estates. The entry foyer opens up to large living area with separate dining and study. Gourmet center isle kitchen with large breakfast area and solid surface counters, walk in pantry, wolf appliances, sub zero refrigerator. The main floor master bedroom suite with coffer ceiling is privately located in the rear of the home. The master bath has large walk in tiled shower, soaking tub, and two separate vanities, two large walk in closets. Laundry available on both 1st and 2nd floors for your convenience. The main floor has high ceilings and five fireplaces thru out. Upstairs there are 3 additional bedrooms, two full baths, loft area and laundry. The finished lower level has additional bedroom and bath, workout room, lounge with bar, game room, and lots of ample storage. 4 car large side entry garage. Buyers can customize all selections. This opportunity won't last long! Pictures are for marketing purposes only.
Active
Listed by: Heritage Brokerage, LLC • Michael R Manlin
$3,789,900
47 Woodcrest Dr, Saint Louis, MO 63124
5beds
6,825sqft
:
Get pre-qualified$25,813/mo
Single Family Residence
Built in ----
0.69 Acres Lot
$-- Zestimate®
$555/sqft
$25/mo HOA
What's special
Solid surface countersLots of ample storageTwo separate vanitiesWorkout roomGame roomLarge breakfast areaWalk in pantry
- 24 days |
- 1,599 |
- 42 |
Zillow last checked:
Listing updated:
Listed by:
Michael R Manlin 314-265-0877,
Heritage Brokerage, LLC
Source: MARIS,MLS#: 26037815 Originating MLS: St. Louis Association of REALTORS
Originating MLS: St. Louis Association of REALTORSFacts & features
Interior
Bedrooms & bathrooms
- Bedrooms: 5
- Bathrooms: 5
- Full bathrooms: 4
- 1/2 bathrooms: 1
- Main level bathrooms: 2
- Main level bedrooms: 1
Heating
- Forced Air, Zoned
Cooling
- Ceiling Fan(s), Central Air, Dual, Electric
Appliances
- Included: Dishwasher, Disposal, Microwave, Free-Standing Gas Oven, Refrigerator
- Laundry: 2nd Floor, Electric Dryer Hookup, Main Level
Features
- Bar, Breakfast Room, Butler Pantry, Ceiling Fan(s), Coffered Ceiling(s), Crown Molding, High Ceilings, Kitchen Island, Open Floorplan, Pantry, Recessed Lighting, Separate Dining, Separate Shower, Soaking Tub, Solid Surface Countertop(s), Special Millwork, Vaulted Ceiling(s), Walk-In Closet(s)
- Basement: Partially Finished,Sleeping Area,Storage Space,Sump Pump
- Number of fireplaces: 5
- Fireplace features: Basement, Den, Gas, Living Room, Outside, See Through
Interior area
- Total structure area: 6,825
- Total interior livable area: 6,825 sqft
- Finished area above ground: 5,108
- Finished area below ground: 1,717
Property
Parking
- Total spaces: 4
- Parking features: Garage - Attached
- Attached garage spaces: 4
Features
- Levels: Two
Lot
- Size: 0.69 Acres
- Dimensions: 137 x 215 x 137 x 213
- Features: Infill Lot, Level, Many Trees, Wooded
Details
- Parcel number: 20L240281
- Special conditions: Standard
Construction
Type & style
- Home type: SingleFamily
- Architectural style: Other
- Property subtype: Single Family Residence
Materials
- Other
Condition
- New construction: Yes
Details
- Warranty included: Yes
Utilities & green energy
- Electric: Single Phase, 220 Volts
- Sewer: Public Sewer
- Water: Public
- Utilities for property: Electricity Available, Natural Gas Available, Sewer Available, Water Available
Community & HOA
Community
- Subdivision: Lindworth Estates
HOA
- Has HOA: Yes
- Amenities included: None
- Services included: Common Area Maintenance
- HOA fee: $300 annually
- HOA name: Lindworth Estates
Location
- Region: Saint Louis
Financial & listing details
- Price per square foot: $555/sqft
- Tax assessed value: $828,100
- Annual tax amount: $7,952
- Date on market: 7/10/2026
- Listing terms: Other
- Electric utility on property: Yes
Estimated market value
Not available
Estimated sales range
Not available
Not available
Price history
| Date | Event | Price |
|---|---|---|
| 7/10/2026 | Listed for sale | $3,789,900$555/sqft |
Source:  MARIS #26037815 Report a problem MARIS #26037815 Report a problem | ||
Public tax history
| Year | Property taxes | Tax assessment |
|---|---|---|
| 2025 | $7,952 -0.5% | $157,340 +32.9% |
| 2024 | $7,993 +0.2% | $118,430 |
| 2023 | $7,978 +6.9% | $118,430 +10.9% |
| 2022 | $7,465 +5.1% | $106,760 |
| 2021 | $7,101 -0.2% | $106,760 +0.3% |
| 2020 | $7,115 +4.9% | $106,420 |
| 2019 | $6,784 | $106,420 +12% |
| 2018 | $6,784 | $95,060 |
| 2017 | $6,784 +0.4% | $95,060 -1.6% |
| 2016 | $6,755 -4.8% | $96,610 |
| 2015 | $7,098 | $96,610 +48.2% |
| 2014 | $7,098 +50.1% | $65,170 |
| 2013 | $4,729 | $65,170 -19.3% |
| 2012 | -- | $80,750 |
| 2011 | -- | $80,750 +8.1% |
| 2010 | $4,631 +6.5% | $74,730 |
| 2009 | $4,347 -4.1% | $74,730 -13.5% |
| 2008 | $4,534 +16.8% | $86,430 |
| 2007 | $3,882 | $86,430 +16.6% |
| 2006 | $3,882 -0.4% | $74,140 |
| 2005 | $3,898 +18.8% | $74,140 +6.8% |
| 2003 | $3,280 +2.7% | $69,410 +15.7% |
| 2002 | $3,193 +13.9% | $60,000 |
| 2001 | $2,802 | $60,000 |
Find assessor info on the county website
Monthly payment
Est. payment
Payment breakdown
Explore the cost of this home by adjusting the details. Changes won't be saved.Climate risks
Neighborhood: 63124
Nearby schools
GreatSchools rating
- 10/10Reed Elementary SchoolGrades: K-4Distance: 1.8 mi
- 8/10Ladue Middle SchoolGrades: 6-8Distance: 1.2 mi
- 9/10Ladue Horton Watkins High SchoolGrades: 9-12Distance: 1.7 mi
Schools provided by the listing agent
- Elementary: Reed Elem.
- Middle: Ladue Middle
- High: Ladue Horton Watkins High
Source: MARIS. This data may not be complete. We recommend contacting the local school district to confirm school assignments for this home.
- $--3 bd4 ba2.8k sqft49 Woodcrest Dr, Saint Louis, MO 63124Sold

- $806,0004 bd2 ba1.9k sqft45 Woodcrest Dr, Saint Louis, MO 63124Off Market
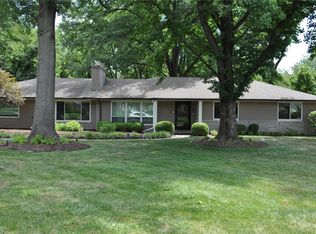
- $694,4003 bd2 ba2.2k sqft30 Woodcrest Dr, Saint Louis, MO 63124Off Market
- $949,2003 bd4 ba3k sqft46 Woodcrest Dr, Saint Louis, MO 63124Off Market

- $1,118,3003 bd4 ba2.9k sqft32 Woodcrest Dr, Saint Louis, MO 63124Off Market
- $715,7003 bd2 ba2.3k sqft51 Woodcrest Dr, Saint Louis, MO 63124Off Market
- $2,506,7005 bd7 ba4.6k sqft44 Woodcrest Dr, Saint Louis, MO 63124Off Market
- $--6 bd5 ba4.4k sqft48 Woodcrest Dr, Saint Louis, MO 63124Sold
A local agent can set up tours, give advice and negotiate with sellers.
A local lender can help you make sure your offer is ready when you are.
Similar homes
- $3,050,0003 bd4 ba4k sqft15 Babler Ln, Saint Louis, MO 63124New Construction

 MLS ID #26036503, Mark & Neil Gellman, EXP Realty, LLC. MARIS
 - $2,295,0004 bd6 ba6.4k sqft34 Somerset Downs Dr, Saint Louis, MO 63124For Sale
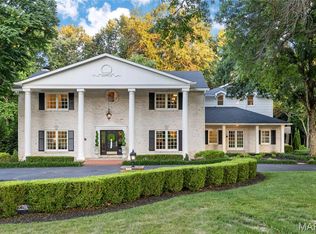 MLS ID #26038759, Mary Beth Benes, Coldwell Banker Realty - Gundaker. MARIS
 - $2,699,9005 bd6 ba7.1k sqft5 Briarbrook Trl, Saint Louis, MO 63131For Sale
 MLS ID #26047627, Katie McLaughlin, Dielmann Sotheby's International Realty. MARIS
 - $3,399,0005 bd7 ba7.1k sqft1 Westchester Iv Manor Hl, Saint Louis, MO 63131New Construction
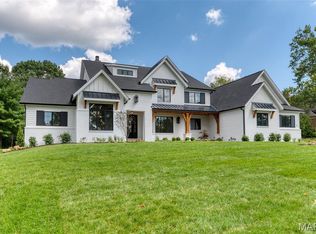 MLS ID #26039305, Amanda A Alejandro, Realty Shop. MARIS
 - $3,049,0005 bd5 ba5.6k sqft1 Scottsdale Manor Hl, Town And Country, MO 63131New ConstructionMLS ID #26039293, Amanda A Alejandro, Realty Shop. MARIS
- $1,899,0004 bd6 ba4.9k sqft165 Gay Ave, Saint Louis, MO 63105For SaleMLS ID #26043946, Ann Wroth, Gladys Manion, Inc.. MARIS
- $3,650,0004 bd5 ba5k sqft306 N Central Ave, Clayton, MO 63105New ConstructionMLS ID #26005067, Jeffrey T Bernstein, Heritage Brokerage, LLC. MARIS
- $4,850,0005 bd8 ba7.6k sqft5795 Lindell Blvd, Saint Louis, MO 63112For SaleMLS ID #26033183, Rene Weber, Compass Realty Group. MARIS
- $2,699,9005 bd5 ba7.1k sqft1824 Topping Rd, Saint Louis, MO 63131For SaleMLS ID #26021622, Will B Springer, Compass Realty Group. MARIS
- $3,289,0005 bd7 ba6.3k sqft1 Hawthorne I Manor Hl, Town And Country, MO 63131New ConstructionMLS ID #26039294, Amanda A Alejandro, Realty Shop. MARIS
- $2,999,0004 bd5 ba5.1k sqftSedona, Saint Louis, MO 63131New ConstructionMLS ID #26039290, Amanda A Alejandro, Realty Shop. MARIS
- $2,150,0005 bd5 ba6.2k sqft26 Huntleigh Woods, Saint Louis, MO 63131For SaleMLS ID #25051889, Ford S Manion, Gladys Manion, Inc.. MARIS
- $2,945,0007 bd9 ba9.3k sqft13354 Thornhill Dr, Saint Louis, MO 63131For SaleMLS ID #26029551, Saad M Sukhera, Sukhera Realty. MARIS
- $2,750,0006 bd8 ba8.7k sqft10700 Starhill Dr, Saint Louis, MO 63128For SaleMLS ID #26031948, Ryan Shakofsky, Coldwell Banker Premier Group. MARIS
- $5,500,0004 bd7 ba8.7k sqft5745 Lindell Blvd, Saint Louis, MO 63112For SaleMLS ID #26028772, Wayne Norwood, Janet McAfee Inc.. MARIS
- $2,750,0004 bd6 ba5.8k sqft17 West Dr, Chesterfield, MO 63017For SaleMLS ID #26037452, Catherine N Shaw-Connely, Tom Shaw, REALTORS. MARIS
- $1,895,0005 bd6 ba6.6k sqft12932 Sunset Bluff Ct, Saint Louis, MO 63127For SaleMLS ID #26003679, Ted Wight, Dielmann Sotheby's International Realty. MARIS
- $3,015,0004 bd6 ba5.2k sqft1 Nottingham Ii Manor Hl, Saint Louis, MO 63131New ConstructionMLS ID #26039304, Amanda A Alejandro, Realty Shop. MARIS
- $1,995,0005 bd6 ba5.6k sqft15 Bon Aire Dr, Saint Louis, MO 63132New ConstructionMLS ID #26043652, Steven S Mathes, Coldwell Banker Realty - Gundaker. MARIS
- $2,550,0004 bd5 ba6.9k sqft744 Spiceberry Ln, Chesterfield, MO 63005For SaleMLS ID #26031855, Mileusnic & Azar, Janet McAfee Inc.. MARIS
