Build the Westchester IV on Manor Hill Road. A spectacular modern farmhouse estate designed to deliver exceptional luxury, architectural beauty, and effortless everyday living. Offering over 7,121 square feet of finished living space on a stunning 1.3-acre homesite, The Westchester IV blends timeless farmhouse character with refined modern design and exceptional craftsmanship.
A striking exterior showcases clean architectural lines, expansive windows, and sophisticated farmhouse detailing, creating a memorable first impression. Inside, the thoughtfully designed open-concept layout features dramatic living spaces filled with natural light, where the great room seamlessly connects to the gourmet chef’s kitchen and elegant dining areas—creating the perfect environment for both intimate gatherings and large-scale entertaining.
The heart of the home extends outdoors through an expansive covered living area, offering the ideal setting for year-round entertaining, outdoor dining, and future enhancements such as a resort-style pool, fire feature, or outdoor kitchen. A spacious four-car garage provides exceptional convenience with ample room for vehicles, storage, and recreational needs.
The private main-level owner’s retreat offers a luxurious escape with a spa-inspired bath, oversized walk-in closet, and thoughtfully designed separation from the home’s additional living spaces. The upper level includes spacious ensuite bedrooms and a versatile raised bonus room, ideal for a media lounge, playroom, secondary family room, or private retreat.
The finished lower level further elevates the lifestyle experience with expansive recreation and entertainment areas, offering flexibility for a custom wet bar, wine room, fitness studio, golf simulator, theater, guest accommodations, or other personalized amenities.
Set on a picturesque 1.3-acre homesite with room to create a truly private outdoor sanctuary, The Westchester IV is a rare opportunity to build a custom estate tailored to your vision, lifestyle, and level of luxury.
Personalize the home with your own architectural details, interior selections, and luxury finishes. Floor plans, luxury features, and customization opportunities are available upon request.
Renderings and photography may depict optional features, upgrades, and selections not included in the base offering. Pricing does not include swimming pools, outdoor specialty features, or additional site improvements.
Active
Listed by: Realty Shop • Amanda A Alejandro • 314-372-0324
$3,399,000
1 Westchester Iv Manor Hl, Saint Louis, MO 63131
5beds
7,121sqft
:
Get pre-qualified$23,103/mo
Single Family Residence
Built in ----
1.31 Acres Lot
$-- Zestimate®
$477/sqft
$83/mo HOA
What's special
Thoughtfully designed open-concept layoutSophisticated farmhouse detailingExpansive windows
- 44 days |
- 949 |
- 62 |
Zillow last checked:
Listing updated:
Listed by:
Amanda A Alejandro 314-372-0324,
Realty Shop
Source: MARIS,MLS#: 26039305 Originating MLS: St. Charles County Association of REALTORS
Originating MLS: St. Charles County Association of REALTORSFacts & features
Interior
Bedrooms & bathrooms
- Bedrooms: 5
- Bathrooms: 7
- Full bathrooms: 5
- 1/2 bathrooms: 2
- Main level bathrooms: 3
- Main level bedrooms: 1
Primary bedroom
- Level: Main
- Area: 285
- Dimensions: 15x19
Bedroom 2
- Level: Second
- Area: 195
- Dimensions: 15x13
Bedroom 3
- Level: Second
- Area: 234
- Dimensions: 13x18
Bedroom 4
- Level: Second
- Area: 221
- Dimensions: 17x13
Bedroom 5
- Level: Lower
- Area: 234
- Dimensions: 13x18
Breakfast room
- Level: Main
- Area: 176
- Dimensions: 16x11
Dining room
- Level: Main
- Area: 252
- Dimensions: 14x18
Great room
- Level: Main
- Area: 437
- Dimensions: 23x19
Kitchen
- Level: Main
- Area: 418
- Dimensions: 22x19
Laundry
- Level: Main
- Area: 117
- Dimensions: 13x9
Office
- Level: Main
- Area: 192
- Dimensions: 12x16
Other
- Level: Main
- Area: 238
- Dimensions: 17x14
Recreation room
- Level: Lower
- Area: 893
- Dimensions: 47x19
Heating
- Forced Air
Cooling
- Central Air
Appliances
- Included: Dishwasher, Disposal, Ice Maker, Microwave, Other, Double Oven, Built-In Gas Range
- Laundry: 2nd Floor, Main Level
Features
- Beamed Ceilings, Breakfast Room, Coffered Ceiling(s), Double Vanity, Eat-in Kitchen, Kitchen Island, Open Floorplan, Separate Dining, Separate Shower, Walk-In Closet(s), Walk-In Pantry, Wet Bar
- Basement: Concrete,Partially Finished,Sleeping Area
- Number of fireplaces: 1
- Fireplace features: Family Room, Great Room
Interior area
- Total structure area: 7,121
- Total interior livable area: 7,121 sqft
- Finished area above ground: 5,423
- Finished area below ground: 1,698
Video & virtual tour
Property
Parking
- Total spaces: 4
- Parking features: Garage
- Attached garage spaces: 4
Features
- Levels: One and One Half
Lot
- Size: 1.31 Acres
- Features: Back Yard, Front Yard
Details
- Special conditions: Standard
Construction
Type & style
- Home type: SingleFamily
- Architectural style: Craftsman
- Property subtype: Single Family Residence
Materials
- Other
Condition
- New construction: Yes
Details
- Builder name: Kemp Signature Homes
- Warranty included: Yes
Utilities & green energy
- Electric: Ameren
- Sewer: Public Sewer
- Water: Public
- Utilities for property: Cable Connected, Electricity Connected, Natural Gas Connected, Phone Connected, Sewer Connected
Community & HOA
Community
- Features: Clubhouse, Pool
- Subdivision: Thornhill Estates
HOA
- Has HOA: Yes
- Amenities included: Clubhouse, Pool
- Services included: Clubhouse, Maintenance Grounds, Maintenance Parking/Roads, Pool
- HOA fee: $1,000 annually
- HOA name: Thornhill Estates
Location
- Region: Saint Louis
Financial & listing details
- Price per square foot: $477/sqft
- Date on market: 6/27/2026
- Cumulative days on market: 44 days
- Listing terms: Cash,Conventional,Other,Private
- Electric utility on property: Yes
Estimated market value
Not available
Estimated sales range
Not available
Not available
Price history
| Date | Event | Price |
|---|---|---|
| 6/27/2026 | Listed for sale | $3,399,000$477/sqft |
Source:  MARIS #26039305 Report a problem MARIS #26039305 Report a problem | ||
Public tax history
Tax history is unavailable.
Monthly payment
Est. payment
Payment breakdown
Explore the cost of this home by adjusting the details. Changes won't be saved.Climate risks
Neighborhood: 63131
Nearby schools
GreatSchools rating
- 7/10Mason Ridge Elementary SchoolGrades: K-5Distance: 2 mi
- 9/10Parkway West Middle SchoolGrades: 6-8Distance: 3.6 mi
- 10/10Parkway West High SchoolGrades: 9-12Distance: 3.2 mi
Schools provided by the listing agent
- Elementary: Mason Ridge Elem.
- Middle: West Middle
- High: Parkway West High
Source: MARIS. This data may not be complete. We recommend contacting the local school district to confirm school assignments for this home.
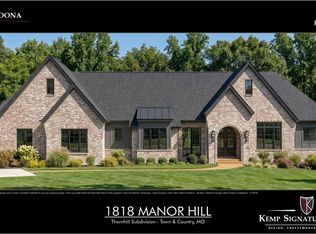
- $759,9001.31 acres1818 Manor Hill Rd, Saint Louis, MO 63131Lot/Land
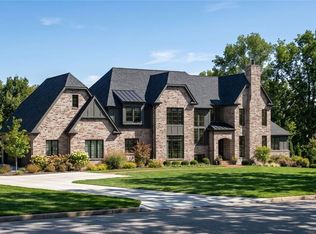
- $3,289,0005 bd7 ba6.3k sqft1 Hawthorne I Manor Hl, Town And Country, MO 63131New Construction
- $2,999,0004 bd5 ba5.1k sqft1 Sedona Manor Hl, Saint Louis, MO 63131New Construction

- $3,049,0005 bd5 ba5.6k sqft1 Scottsdale Manor Hl, Town And Country, MO 63131New Construction
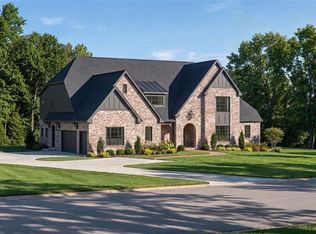
- $3,015,0004 bd6 ba5.2k sqft1 Nottingham Ii Manor Hl, Saint Louis, MO 63131New Construction
- $2,536,0004 bd6 ba5.4k sqft1826 Manor Hill Rd, Saint Louis, MO 63131Off Market
- $2,757,4005 bd6 ba7.5k sqft1810 Manor Hill Rd, Saint Louis, MO 63131Off Market
- $958,9004 bd3 ba2.6k sqft1845 Nettlecreek Dr, Saint Louis, MO 63131Off Market
A local agent can set up tours, give advice and negotiate with sellers.
A local lender can help you make sure your offer is ready when you are.
Similar homes
- $3,049,0005 bd5 ba5.6k sqft1 Scottsdale Manor Hl, Town And Country, MO 63131New Construction
 MLS ID #26039293, Amanda A Alejandro, Realty Shop. MARIS
 - $3,289,0005 bd7 ba6.3k sqft1 Hawthorne I Manor Hl, Town And Country, MO 63131New ConstructionMLS ID #26039294, Amanda A Alejandro, Realty Shop. MARIS
- $2,999,0004 bd5 ba5.1k sqftSedona, Saint Louis, MO 63131New ConstructionMLS ID #26039290, Amanda A Alejandro, Realty Shop. MARIS
- $3,015,0004 bd6 ba5.2k sqft1 Nottingham Ii Manor Hl, Saint Louis, MO 63131New Construction
 MLS ID #26039304, Amanda A Alejandro, Realty Shop. MARIS
 - $2,699,9005 bd5 ba7.1k sqft1824 Topping Rd, Saint Louis, MO 63131For SaleMLS ID #26021622, Will B Springer, Compass Realty Group. MARIS
- $2,699,9005 bd6 ba7.1k sqft5 Briarbrook Trl, Saint Louis, MO 63131For SaleMLS ID #26047627, Katie McLaughlin, Dielmann Sotheby's International Realty. MARIS
- $2,735,0005 bd5 ba5.2k sqft11321 Conway Rd, Saint Louis, MO 63131New ConstructionMLS ID #26050289, Ryan Shakofsky, Coldwell Banker Premier Group. MARIS
- $2,850,0005 bd6 ba5k sqft11325 Conway Rd, Frontenac, MO 63131New ConstructionMLS ID #26049886, Ryan Shakofsky, Coldwell Banker Premier Group. MARIS
- $3,300,0003.32 acres1601 S Warson Rd, Saint Louis, MO 63124Lot/LandMLS ID #26038831, Ryan H Goldstein, Janet McAfee Inc.. MARIS
- $2,695,0005 bd7 ba5.9k sqft184 Brooktrail Ct, Saint Louis, MO 63141New ConstructionMLS ID #26050255, Doug G Cohen, Douglas Properties. MARIS
- $3,050,0003 bd4 ba4k sqft15 Babler Ln, Saint Louis, MO 63124New ConstructionMLS ID #26036503, Mark & Neil Gellman, EXP Realty, LLC. MARIS
- $3,789,9005 bd5 ba6.8k sqft47 Woodcrest Dr, Saint Louis, MO 63124New ConstructionMLS ID #26037815, Michael R Manlin, Heritage Brokerage, LLC. MARIS
- $2,150,0005 bd5 ba6.2k sqft26 Huntleigh Woods, Saint Louis, MO 63131For SaleMLS ID #25051889, Ford S Manion, Gladys Manion, Inc.. MARIS
- $2,750,0004 bd6 ba5.8k sqft17 West Dr, Chesterfield, MO 63017For SaleMLS ID #26037452, Catherine N Shaw-Connely, Tom Shaw, REALTORS. MARIS
- $2,200,0006 bd4 ba3.7k sqft231 E Argonne Dr, Saint Louis, MO 63122For SaleMLS ID #26049033, Carole M Bernsen, Coldwell Banker Realty - Gundaker. MARIS
- $1,775,0005 bd5 ba5.1k sqft1440 Breezeridge Dr, Saint Louis, MO 63131New ConstructionMLS ID #26046379, Kelly A Boehmer, Berkshire Hathaway HomeServices Select Properties. MARIS
- $2,295,0004 bd6 ba6.4k sqft34 Somerset Downs Dr, Saint Louis, MO 63124For SaleMLS ID #26038759, Mary Beth Benes, Coldwell Banker Realty - Gundaker. MARIS
- $2,750,0006 bd8 ba8.7k sqft10700 Starhill Dr, Saint Louis, MO 63128For SaleMLS ID #26031948, Ryan Shakofsky, Coldwell Banker Premier Group. MARIS
- $1,895,0005 bd6 ba6.6k sqft12932 Sunset Bluff Ct, Saint Louis, MO 63127For SaleMLS ID #26003679, Ted Wight, Dielmann Sotheby's International Realty. MARIS
- $2,580,0005 bd5 ba6k sqft44 Broadview Dr, Saint Louis, MO 63105For SaleMLS ID #26039887, Mark & Neil Gellman, EXP Realty, LLC. MARIS
