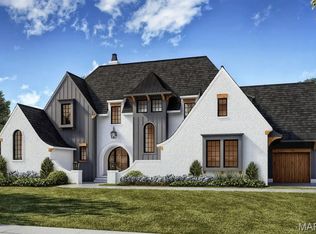
TO BE BUILT | Custom Luxury Estate on 1.3 Acres | Starting at $2,999,000
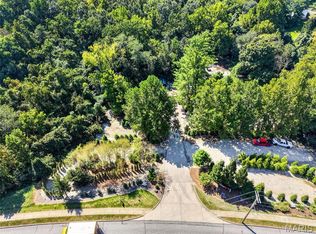
An exceptional opportunity to build a fully customized luxury residence on one of the area's premier 1.3-acre estate homesites. Nestled among established luxury homes, this picturesque property offers the perfect setting for a one-of-a-kind custom home with room for a resort-style pool, outdoor living spaces, expansive landscaping, and the privacy today's luxury buyers desire.
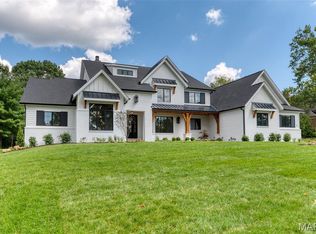
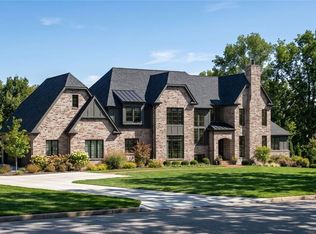
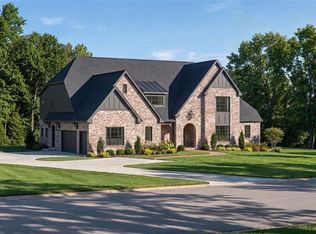
Offered by Kemp Signature Homes, buyers may choose from an exclusive collection of architecturally designed floor plans—including The Sedona, Nottingham II, Scottsdale, Hawthorne I, Westchester IV, and Roclare II—featuring approximately 5,200 to over 7,100 finished square feet of thoughtfully designed living space. Prefer something entirely your own? Collaborate with the builder to create a fully custom residence tailored to your lifestyle and vision.
Every home is crafted with exceptional attention to detail and offers luxury finishes, gourmet kitchens, spa-inspired owner's suites, expansive indoor and outdoor entertaining spaces, premium construction, and extensive opportunities for personalization.
Ideally located just minutes from premier shopping, dining, hospitals, parks, major highways, and top-rated schools, this rare homesite combines privacy, convenience, and timeless luxury in one exceptional offering.
Custom home and homesite packages starting at $2,999,000.
Contact the listing agent for available floor plans, luxury features, pricing, and a private design consultation.
Renderings, floor plans, and pricing are representative of available home packages. Final pricing will vary based on selected plan, architectural modifications, site development, and buyer selections.
Active
Listed by: Realty Shop • Amanda A Alejandro • 314-372-0324
$759,900
1818 Manor Hill Rd, Saint Louis, MO 63131
0beds
--baths
1.31Acres
Unimproved Land
Built in ----
1.31 Acres Lot
$-- Zestimate®
$--/sqft
$83/mo HOA
What's special
- 40 days
- 574
- 16
Likely to sell faster than
Zillow last checked:
Listing updated:
Listed by:
Amanda A Alejandro 314-372-0324,
Realty Shop
Source: MARIS,MLS#: 26041044 Originating MLS: St. Charles County Association of REALTORS
Originating MLS: St. Charles County Association of REALTORSFacts & features
Interior
Bedrooms & bathrooms
- Bedrooms: 0
Property
Lot
- Size: 1.31 Acres
- Features: Back Yard, Front Yard
Details
- Parcel number: 21P220127
- Zoning: Single-Family
- Special conditions: Standard
Community & HOA
Community
- Subdivision: Thornhill Estates 4
HOA
- Has HOA: Yes
- Amenities included: Other
- Services included: Other
- HOA fee: $1,000 annually
- HOA name: Thornhill Estates
Location
- Region: Saint Louis
Financial & listing details
- Tax assessed value: $904,200
- Annual tax amount: $9,470
- Date on market: 6/27/2026
- Listing terms: Cash,Conventional,Other,Private
Estimated market value
Not available
Estimated sales range
Not available
Not available
Price history
| Date | Event | Price |
|---|---|---|
| 6/27/2026 | Listed for sale | $759,900 |
Source:  MARIS #26041044 Report a problem MARIS #26041044 Report a problem | ||
| 5/5/2026 | Sold | -- |
Source: Public Record Report a problem | ||
Public tax history
| Year | Property taxes | Tax assessment |
|---|---|---|
| 2025 | $9,470 +18% | $171,800 +24.6% |
| 2024 | $8,022 +5.7% | $137,900 |
| 2023 | $7,592 +0.5% | $137,900 +10.6% |
| 2022 | $7,554 +0.8% | $124,680 |
| 2021 | $7,491 +6.4% | $124,680 +11.3% |
| 2020 | $7,042 -2.1% | $112,070 |
| 2019 | $7,189 | $112,070 +4.5% |
| 2018 | $7,189 | $107,280 |
| 2017 | $7,189 +1.4% | $107,280 +19.5% |
| 2016 | $7,092 +13.6% | $89,800 |
| 2015 | $6,245 | $89,800 +5.2% |
| 2014 | $6,245 +8.4% | $85,390 |
| 2013 | $5,762 | $85,390 -6.8% |
| 2012 | -- | $91,620 |
| 2011 | -- | $91,620 +10.5% |
| 2010 | $4,842 +4.7% | $82,890 |
| 2009 | $4,624 -9.6% | $82,890 -11.6% |
| 2008 | $5,114 +10.3% | $93,720 |
| 2007 | $4,635 | $93,720 +14.1% |
| 2006 | $4,635 -0.8% | $82,120 |
| 2005 | $4,673 +20.2% | $82,120 +21.2% |
| 2003 | $3,889 +1.3% | $67,770 0% |
| 2002 | $3,840 +4.4% | $67,780 |
| 2001 | $3,677 | $67,780 |
Find assessor info on the county website
Monthly payment
Climate risks
Neighborhood: 63131
Nearby schools
Schools provided by the listing agent
- Elementary: Mason Ridge Elem.
- Middle: West Middle
- High: Parkway West High
Source: MARIS. This data may not be complete. We recommend contacting the local school district to confirm school assignments for this home.
- $3,399,0005 bd7 ba7.1k sqft1 Westchester Iv Manor Hl, Saint Louis, MO 63131New Construction
- $3,289,0005 bd7 ba6.3k sqft1 Hawthorne I Manor Hl, Town And Country, MO 63131New Construction
- $2,999,0004 bd5 ba5.1k sqft1 Sedona Manor Hl, Saint Louis, MO 63131New Construction

- $3,049,0005 bd5 ba5.6k sqft1 Scottsdale Manor Hl, Town And Country, MO 63131New Construction
Similar homes
- $500,0001.01 acres13004 Pingry Pl, Saint Louis, MO 63131Lot/Land
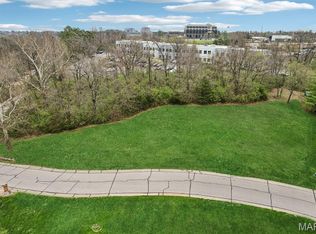
 MLS ID #26008835, Mary Krummenacher, RE/MAX Results. MARIS
 - $825,0001.3 acres22 Conway Ln, Saint Louis, MO 63124Lot/Land
 MLS ID #26034957, Geoff C Theodore, Worth Clark Realty. MARIS
 - $600,0007.63 acres16450 Clayton Rd, Ballwin, MO 63011Lot/Land
 MLS ID #26056309, Eve Pearlmutter, Sold in the Lou. MARIS
 - $750,0003.1 acres302 Wardenburg Farms Dr, Chesterfield, MO 63005Lot/Land
 MLS ID #26056398, Kim E Adams, The Wells Michael Collective. MARIS
 - $789,9005.87 acres19217 & 19209 Falzone Rd, Glencoe, MO 63038Lot/LandMLS ID #26030186, David A Hays, Living The Dream Inc.. MARIS
- $499,0004.3 acres90 Cheryl Ln, Valley Park, MO 63088Lot/LandMLS ID #26022348, Bridget Forbes, Berkshire Hathaway HomeServices Select Properties. MARIS
- $675,00015 acres1410 Saint Paul Rd, Ballwin, MO 63021Lot/LandMLS ID #26039811, Vivian J Regna, Gateway Real Estate. MARIS
- $575,0003.46 acres1400 Flora Del Dr, Fenton, MO 63026Lot/LandMLS ID #26020227, Becky M O'Neill Romaine, RE/MAX Results. MARIS
- $695,0002.33 acres63 S Woods Mill Rd, Chesterfield, MO 63017Lot/LandMLS ID #26018882, Martin Lammert, Janet McAfee Inc.. MARIS
- $429,9004.87 acres3339 W Eden Dr, Glencoe, MO 63038New ConstructionMLS ID #26059080, JT Monschein, Compass Realty Group. MARIS
- $575,0001.1 acres12259 Sunset Reserve Ct, Saint Louis, MO 63127Lot/LandMLS ID #25057791, Catherine N Shaw-Connely, Tom Shaw, REALTORS. MARIS
- $749,00017.1 acresGreens Bottom Rd, Saint Charles, MO 63304Lot/LandMLS ID #24034722, Laura A Kemp, Coldwell Banker Realty - Gundaker. MARIS
- $995,0003 acres310 Wardenburg Farms Dr, Chesterfield, MO 63005Lot/LandMLS ID #26052621, Justin Michael, The Wells Michael Collective. MARIS
- $415,0001.4 acres35 Grand Meridien Ct, Chesterfield, MO 63005Lot/LandMLS ID #26035513, Mark & Neil Gellman, EXP Realty, LLC. MARIS
- $389,9001.4 acres31 Grand Meridien Ct, Chesterfield, MO 63005Lot/LandMLS ID #26035511, Mark & Neil Gellman, EXP Realty, LLC. MARIS
- $500,00039.94 acres3700 Pioneer Dr, Imperial, MO 63052Lot/LandMLS ID #26052920, Jennifer Warren, Keller Williams Realty St. Louis. MARIS
- $912,000182.4 acres0 Bluff Rd, Columbia, IL 62236AuctionMLS ID #26060364, Brad S Chandler, Property Peddler, Inc. MARIS
- $895,00060.5 acres6969 Twin River Rd, Eureka, MO 63025Lot/LandMLS ID #26042774, Tony Brown, Realty Executives Premiere. MARIS
- $890,00012.68 acres2558 Frederitzi Ln, Arnold, MO 63010Lot/LandMLS ID #26056258, Donna J Scalise, Donna J. Scalise, Broker. MARIS
- $635,0008,999 sqft51 Waverton Dr, Saint Louis, MO 63124Lot/LandMLS ID #26056918, Penny Schneithorst, Compass Realty Group. MARIS
