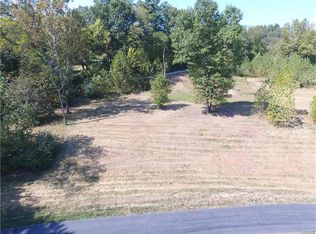
Set on three tranquil acres in Wildwood, this exceptional Cape Cod marries timeless design with a sophisticated, designer-curated aesthetic. Constructed in 2019, the residence was thoughtfully conceived with an intuitive floor plan, striking details, and carefully considered moments throughout.
A breathtaking entry unfolds into the stunning living room, where French doors frame sweeping views of lush greenery and fill the home with natural light. The dramatic dining room, adorned with designer wallpaper, creates an unforgettable backdrop for entertaining. At the heart of the home, the chef’s kitchen balances beauty and practicality with elevated finishes, expansive prep space, and seamless flow into the adjoining living areas. The remarkable hearth room is anchored by a handsome fireplace that rises to impressive 15-foot ceilings, while just beyond, an outdoor patio with its own fireplace invites year-round enjoyment.
The main level is equally suited for everyday comfort, featuring a luxurious primary suite with a spacious walk-in closet, including laundry, and a beautifully appointed bath designed for relaxation.
An architecturally striking staircase leads to the upper level, where two secondary bedrooms and a private office or den are complemented by the convenience of second-floor laundry. The finished lower level offers exceptional versatility with two spacious recreation areas, two additional sleeping rooms, and a full bath — ideal for guests, entertaining, or casual daily living.
Adding to the home’s appeal is a charming attached carriage house above the three-car garage — a truly special retreat offering extraordinary flexibility for extended family, guests, an au pair, or private work-from-home quarters. Complete with its own kitchen, dining area, living room, bedroom, and full bath, the space is perfectly suited for long-term stays or independent living. The oversized garage also includes abundant storage and electric vehicle charging stations.
Peaceful, private, and impeccably designed, this rare Wildwood offering seamlessly blends classic character with refined modern living.
Active
Listed by: Janet McAfee Inc. • Mileusnic & Azar • 314-616-8836
$2,475,000
744 Spiceberry Ln, Chesterfield, MO 63005
4beds
6,960sqft
Single Family Residence
Built in 2019
3 Acres Lot
$-- Zestimate®
$356/sqft
$-- HOA
What's special
Handsome fireplaceThree tranquil acresRemarkable hearth roomElevated finishesBreathtaking entryDesigner wallpaperLuxurious primary suite
- 4 days
- 667
- 42
Zillow last checked:
Listing updated:
Listed by:
Mileusnic & Azar 314-616-8836,
Janet McAfee Inc.
Source: MARIS,MLS#: 26063578 Originating MLS: St. Louis Association of REALTORS
Originating MLS: St. Louis Association of REALTORSFacts & features
Interior
Bedrooms & bathrooms
- Bedrooms: 4
- Bathrooms: 5
- Full bathrooms: 4
- 1/2 bathrooms: 1
- Main level bathrooms: 2
- Main level bedrooms: 1
Primary bedroom
- Features: Floor Covering: Wood
- Level: Main
Bedroom
- Features: Floor Covering: Wood
- Level: Second
Bedroom 2
- Features: Floor Covering: Carpeting
- Level: Second
Bedroom 3
- Features: Floor Covering: Carpeting
- Level: Second
Bedroom 4
- Features: Floor Covering: Concrete
- Level: Lower
Bedroom 5
- Features: Floor Covering: Concrete
- Level: Lower
Dining room
- Features: Floor Covering: Wood
- Level: Main
Hearth room
- Features: Floor Covering: Wood
- Level: Main
Kitchen
- Features: Floor Covering: Wood
- Level: Main
Kitchen
- Features: Floor Covering: Wood
- Level: Second
Living room
- Features: Floor Covering: Wood
- Level: Main
Office
- Features: Floor Covering: Carpeting
- Level: Second
Recreation room
- Features: Floor Covering: Concrete
- Level: Lower
Recreation room
- Features: Floor Covering: Carpeting
- Level: Lower
Sitting room
- Features: Floor Covering: Wood
- Level: Second
Heating
- Electric
Cooling
- Central Air
Appliances
- Included: Stainless Steel Appliance(s), Ice Maker, Microwave, Built-In Gas Range, Built-In Refrigerator, Electric Water Heater
- Laundry: 2nd Floor, Main Level, Multiple Locations
Features
- Custom Cabinetry, Double Vanity, Eat-in Kitchen, High Ceilings, In-Law Floorplan, Kitchen Island, Kitchen/Dining Room Combo, Open Floorplan, Pantry, Master Downstairs, Storage, Vaulted Ceiling(s)
- Flooring: Hardwood
- Doors: French Doors, Panel Door(s)
- Basement: Full,Sleeping Area
- Number of fireplaces: 3
- Fireplace features: Gas, Wood Burning
Interior area
- Total structure area: 6,960
- Total interior livable area: 6,960 sqft
- Finished area above ground: 5,260
- Finished area below ground: 1,700
Video & virtual tour
Property
Parking
- Total spaces: 3
- Parking features: Attached, Off Street
- Attached garage spaces: 3
Features
- Levels: Two
- Patio & porch: Front Porch, Patio, Rear Porch
- Exterior features: Lighting, Private Entrance, Private Yard
- Has view: Yes
- View description: Rural
Lot
- Size: 3 Acres
- Features: Corner Lot, Landscaped, Many Trees, Natural Foliage, Private, Views
Details
- Parcel number: 20Y640035
- Special conditions: Standard
Construction
Type & style
- Home type: SingleFamily
- Architectural style: Traditional
- Property subtype: Single Family Residence
Materials
- Cement Siding
- Foundation: Concrete Perimeter, Other
- Roof: Asphalt
Condition
- Year built: 2019
Utilities & green energy
- Electric: Ameren
- Sewer: Septic Tank
- Water: Public
- Utilities for property: Cable Available
Community & HOA
Community
- Subdivision: Spicewood Farms 2
HOA
- Has HOA: No
Location
- Region: Chesterfield
Financial & listing details
- Price per square foot: $356/sqft
- Annual tax amount: $10,951
- Date on market: 10/9/2026
- Cumulative days on market: 4 days
- Listing terms: Cash,Conventional
Estimated market value
Not available
Estimated sales range
Not available
Not available
Price history
| Date | Event | Price |
|---|---|---|
| 10/9/2026 | Listed for sale | $2,475,000-2.9%$356/sqft |
Source:  MARIS #26063578 Report a problem MARIS #26063578 Report a problem | ||
| 8/6/2026 | Listing removed | $2,550,000$366/sqft |
Source: MARIS #26031855 Report a problem | ||
| 7/9/2026 | Price change | $2,550,000-7.3%$366/sqft |
Source: MARIS #26031855 Report a problem | ||
| 6/5/2026 | Listed for sale | $2,750,000$395/sqft |
Source: MARIS #26031855 Report a problem | ||
| 6/1/2026 | Pending sale | $2,750,000$395/sqft |
Source: MARIS #26031855 Report a problem | ||
| 5/27/2026 | Listed for sale | $2,750,000$395/sqft |
Source: MARIS #26031855 Report a problem | ||
Public tax history
Tax history is unavailable.
Monthly payment
Est. payment
Payment breakdown
Explore the cost of this home by adjusting the details. Changes won't be saved.Climate risks
Neighborhood: 63005
Nearby schools
Schools provided by the listing agent
- Elementary: Chesterfield Elem.
- Middle: Rockwood Valley Middle
- High: Lafayette Sr. High
Source: MARIS. This data may not be complete. We recommend contacting the local school district to confirm school assignments for this home.
Similar homes
- $3,125,0004 bd4 ba4.7k sqft24 Grand Meridien Frst, Chesterfield, MO 63005New Construction

 MLS ID #26032106, Mark & Neil Gellman, EXP Realty, LLC. MARIS
 - $3,025,0003 bd4 ba4k sqft31 Grand Meridien Ct, Chesterfield, MO 63005New Construction
 MLS ID #26035613, Mark & Neil Gellman, EXP Realty, LLC. MARIS
 - $3,225,0005 bd4 ba4.7k sqft35 Grand Meridien Ct, Chesterfield, MO 63005New Construction
 MLS ID #26035614, Mark & Neil Gellman, EXP Realty, LLC. MARIS
 - $2,499,0004 bd6 ba5.8k sqft17 West Dr, Chesterfield, MO 63017For Sale
 MLS ID #26037452, Catherine N Shaw-Connely, Tom Shaw, REALTORS. MARIS
 - $2,000,0007 bd10 ba7.5k sqft522 Morel Ct, Saint Albans, MO 63073For SaleMLS ID #26062076, Kelli D Ewen, The Hermann London Group LLC. MARIS
- $2,600,0004 bd6 ba7.5k sqft2457 Town And Country Ln, Saint Louis, MO 63131For SaleMLS ID #26054094, Julia Bakewell, Compass Realty Group. MARIS
- $1,299,0005 bd5 ba5.1k sqft17915 White Robin Ct, Chesterfield, MO 63005For SaleMLS ID #26062792, Jeff H Lottmann, Compass Realty Group. MARIS
- $1,530,0004 bd6 ba6.1k sqft1009 Savonne Ct, Chesterfield, MO 63005For SaleMLS ID #26058888, Tamara L Byrd, Vylla Home. MARIS
- $1,639,0006 bd6 ba6.7k sqft1212 Walnut Hill Farm Dr, Chesterfield, MO 63005For SaleMLS ID #26053293, Tammy R Degenhardt, Coldwell Banker Realty - Gundaker. MARIS
- $1,850,0005 bd8 ba6.8k sqft12923 Conway Rd, Saint Louis, MO 63141For SaleMLS ID #26053681, Chad P Wilson, Keller Williams Realty West. MARIS
- $1,999,9995 bd5 ba5.1k sqft33 Moorings Dr, Lake Saint Louis, MO 63367For SaleMLS ID #26064262, Chad J Matlick, Coldwell Banker Realty - Gundaker. MARIS
- $2,895,0005 bd6 ba7.6k sqft1252 Pinehurst Club Ct, Ofallon, MO 63366For SaleMLS ID #26006089, Madison Hayes, Berkshire Hathaway HomeServices Select Properties. MARIS
- $1,300,0004 bd5 ba3.6k sqft117 Trail Creek Ct, Saint Charles, MO 63304For SaleMLS ID #26064180, Christine M Masters, Coldwell Banker Realty - Gundaker. MARIS
- $1,400,0005 bd7 ba6.5k sqft220 Northlind Dr, Defiance, MO 63341For SaleMLS ID #26037028, Mark & Neil Gellman, EXP Realty, LLC. MARIS
- $2,749,0007 bd9 ba9.3k sqft13354 Thornhill Dr, Saint Louis, MO 63131For SaleMLS ID #26052174, Saad M Sukhera, Sukhera Realty. MARIS
- $1,250,0006 bd5 ba5.5k sqft220 Woodcliffe Place Dr, Chesterfield, MO 63005For SaleMLS ID #26038043, Marie L Kutryb, The Dyer/Kutryb Group. MARIS
- $1,950,0005 bd5 ba4.5k sqft1224 Patchwork Flds, Chesterfield, MO 63005New ConstructionMLS ID #26048658, Mary Krummenacher, RE/MAX Results. MARIS
- $1,379,0005 bd3 ba3.6k sqft218 Ella Rose Ln, Saint Charles, MO 63304New ConstructionMLS ID #26062700, Teddy J Johnlikes, Coldwell Banker Realty - Gundaker. MARIS
- $1,995,0006 bd5 ba4.9k sqft21 Country Life Acres, Saint Louis, MO 63131For SaleMLS ID #26053963, Justin Michael, The Wells Michael Collective. MARIS
- $1,750,0005 bd5 ba4.4k sqft35 Arrowhead Estates Ct, Chesterfield, MO 63017For SaleMLS ID #26051040, Jennifer W Cox, Worth Clark Realty. MARIS
