St. Albans is more than a neighborhood—it’s a community. Property owners enjoy an intimate, old-world atmosphere with quiet streets, a charming country store and cafe. walking trails, a community lake, and its own post office, all nestled within beautifully planned neighborhoods and established architecture.
Built with exceptional quality by St. Albans Construction, this remarkable 6+ bedroom, 10-bath residence is the ultimate blend of traditional character and modern luxury. Three beautifully finished levels provide an ideal setting for gracious everyday living, memorable gatherings, and effortless multigenerational living.
Expansive rooms, abundant natural light, and three gas fireplaces create a home that feels both impressive and remarkably comfortable. At the heart of the home is a thoughtfully renovated kitchen designed for both serious cooking and entertaining. The expanded island provides generous prep and gathering space, while multiple cooking and work zones allow more than one cook to work comfortably at the same time. Updates include new cabinetry and countertops at the island, GE Cafe ; appliances, an induction cooktop, multiple sinks, a beverage station with remineralized reverse-osmosis water, dishwasher drawers, walnut open shelving, updated lighting, and extensive storage.
The walk-out lower level opens directly to the pool and outdoor living area, creating an ideal setting for entertaining. A full second kitchen, spacious family room, and game room provide the perfect backdrop for poolside gatherings, holidays, parties, and extended stays. A dedicated movie theater offers another destination for family and guests, while three fireplaces add warmth and character throughout the home.
The private third floor offers exceptional flexibility as an in-law, guest, or multigenerational suite. Complete with its own kitchenette, dishwasher, microwave, and laundry, this level provides guests or extended family with the convenience and privacy of a truly independent living space.
Extensive improvements throughout the home include updated flooring, new carpet in multiple living and bedroom areas, refreshed lighting, upgraded appliances, and numerous thoughtful functional enhancements. Generous bedroom suites and multiple gathering spaces allow the home to comfortably accommodate a large household without sacrificing privacy.
Outside, the walk-out design creates a seamless connection between the lower level, pool, and expansive patio. Mature landscaping surrounds the property, creating a beautiful and private setting for outdoor living and entertaining.
Whether hosting a formal dinner, gathering around the kitchen, enjoying a movie, relaxing by the pool, or welcoming extended family for a longer stay, this home offers uncommon space and versatility without sacrificing warmth.
A distinctive St. Albans residence where traditional architectural character meets thoughtful modern updates—designed to bring people together while giving everyone room of their own.
Active
Listed by: The Hermann London Group LLC • Kelli D Ewen • 314-221-6927
$2,000,000
522 Morel Ct, Saint Albans, MO 63073
7beds
7,537sqft
Single Family Residence
Built in 2001
1.07 Acres Lot
$1,870,400 Zestimate®
$265/sqft
$179/mo HOA
What's special
Three gas fireplacesUpdated lightingExtensive storageRefreshed lightingDishwasher drawersMultiple sinksThoughtfully renovated kitchen
- 19 days
- 1,295
- 83
Zillow last checked:
Listing updated:
Listed by:
Kelli D Ewen 314-221-6927,
The Hermann London Group LLC
Source: MARIS,MLS#: 26062076 Originating MLS: St. Louis Association of REALTORS
Originating MLS: St. Louis Association of REALTORSFacts & features
Interior
Bedrooms & bathrooms
- Bedrooms: 7
- Bathrooms: 10
- Full bathrooms: 8
- 1/2 bathrooms: 2
- Main level bathrooms: 3
- Main level bedrooms: 2
Primary bedroom
- Features: Floor Covering: Ceramic Tile
- Level: Main
Primary bedroom
- Features: Floor Covering: Carpeting
- Level: Lower
Bedroom 2
- Level: Upper
Bedroom 3
- Features: Floor Covering: Luxury Vinyl Plank
- Level: Lower
Bedroom 3
- Level: Upper
Bedroom 4
- Level: Upper
Bathroom 5
- Level: Upper
Dining room
- Features: Floor Covering: Ceramic Tile
- Level: Main
Exercise room
- Level: Lower
Family room
- Level: Lower
Great room
- Features: Floor Covering: Ceramic Tile
- Level: Main
Hearth room
- Features: Floor Covering: Ceramic Tile
- Level: Upper
Kitchen
- Features: Floor Covering: Ceramic Tile
- Level: Main
Kitchen
- Features: Floor Covering: Other
- Level: Lower
Laundry
- Level: Main
Media room
- Level: Lower
Office
- Features: Floor Covering: Wood
- Level: Main
Other
- Level: Main
Heating
- Natural Gas
Cooling
- Multi Units, Zoned
Appliances
- Laundry: 2nd Floor, In Basement, Main Level
Features
- Flooring: Carpet, Ceramic Tile, Wood
- Has basement: Yes
- Number of fireplaces: 3
- Fireplace features: Basement, Gas, Gas Log, Great Room
Interior area
- Total structure area: 7,537
- Total interior livable area: 7,537 sqft
- Finished area above ground: 7,537
- Finished area below ground: 3,511
Property
Parking
- Total spaces: 3
- Parking features: Garage - Attached
- Attached garage spaces: 3
Features
- Levels: One and One Half
- Patio & porch: Deck, Front Porch
- Has private pool: Yes
- Pool features: Fenced, Heated, In Ground, Private, Tile, Waterfall
- Has view: Yes
- View description: Trees/Woods
Lot
- Size: 1.07 Acres
- Dimensions: 279 x 200 x 136
- Features: Back Yard
Details
- Parcel number: 0773500003040000
- Special conditions: Standard
Construction
Type & style
- Home type: SingleFamily
- Architectural style: Traditional
- Property subtype: Single Family Residence
Materials
- Brick
- Foundation: Concrete Perimeter
Condition
- Year built: 2001
Details
- Builder name: St. Albans Construction
Utilities & green energy
- Electric: 220 Volts
- Sewer: Public Sewer
- Water: Public
- Utilities for property: Cable Available, Natural Gas Available
Community & HOA
Community
- Features: Clubhouse, Golf, Pool, Restaurant, Tennis Court(s)
- Subdivision: Cedars Valley
HOA
- Has HOA: Yes
- Amenities included: Golf Course, Pool, Tennis Court(s), Trail(s)
- Services included: Maintenance Grounds, Common Area Maintenance
- HOA fee: $1,075 semi-annually
- HOA name: St. Albans
Location
- Region: Saint Albans
Financial & listing details
- Price per square foot: $265/sqft
- Tax assessed value: $296,364
- Annual tax amount: $21,159
- Date on market: 10/2/2026
- Cumulative days on market: 20 days
- Listing terms: Cash,Conventional
- Ownership: Private
- Road surface type: Asphalt
Estimated market value
$1,870,400
$1.78M - $1.96M
Not available
Price history
| Date | Event | Price |
|---|---|---|
| 10/2/2026 | Listed for sale | $2,000,000+12.4%$265/sqft |
Source:  MARIS #26062076 Report a problem MARIS #26062076 Report a problem | ||
| 12/7/2024 | Listing removed | $1,779,000$236/sqft |
Source: MARIS #24036653 Report a problem | ||
| 10/10/2024 | Price change | $1,779,000-3.8%$236/sqft |
Source: MARIS #24036653 Report a problem | ||
| 7/18/2024 | Price change | $1,850,000-5.1%$245/sqft |
Source: MARIS #24036653 Report a problem | ||
| 6/15/2024 | Listed for sale | $1,950,000+22.6%$259/sqft |
Source: MARIS #24036653 Report a problem | ||
| 6/26/2023 | Pending sale | $1,590,000$211/sqft |
Source: MARIS #22034774 Report a problem | ||
| 6/23/2023 | Sold | -- |
Source: MARIS #22034774 Report a problem | ||
| 3/27/2023 | Contingent | $1,590,000$211/sqft |
Source: MARIS #22034774 Report a problem | ||
| 3/23/2023 | Price change | $1,590,000-3.6%$211/sqft |
Source: MARIS #22034774 Report a problem | ||
| 12/13/2022 | Listed for sale | $1,649,000$219/sqft |
Source: MARIS #22034774 Report a problem | ||
| 9/20/2022 | Pending sale | $1,649,000$219/sqft |
Source: MARIS #22034774 Report a problem | ||
| 8/4/2022 | Price change | $1,649,000-8.4%$219/sqft |
Source: MARIS #22034774 Report a problem | ||
| 6/1/2022 | Listed for sale | $1,800,000+28.7%$239/sqft |
Source: MARIS #22034774 Report a problem | ||
| 2/1/2020 | Listing removed | $1,399,000$186/sqft |
Source: Dielmann Sotheby's International Realty #19058749 Report a problem | ||
| 11/21/2019 | Price change | $1,399,000-5.2%$186/sqft |
Source: Dielmann Sotheby's International Realty #19058749 Report a problem | ||
| 8/5/2019 | Listed for sale | $1,475,000-1.7%$196/sqft |
Source: Dielmann Sotheby's Intl Realty #19058749 Report a problem | ||
| 12/1/2018 | Listing removed | $1,500,000$199/sqft |
Source: ReDefined Real Estate #18017604 Report a problem | ||
| 3/21/2018 | Listed for sale | $1,500,000-10.4%$199/sqft |
Source: ReDefined Real Estate #18017604 Report a problem | ||
| 6/12/2013 | Sold | -- |
Source: MARIS #13006061 Report a problem | ||
| 7/14/2011 | Price change | $1,675,000-10.4%$222/sqft |
Source: Coldwell Banker Gundaker - #10054127 Report a problem | ||
| 5/12/2011 | Listed for sale | $1,870,000$248/sqft |
Source: Coldwell Banker Gundaker - #10054127 Report a problem | ||
Public tax history
| Year | Property taxes | Tax assessment |
|---|---|---|
| 2025 | $21,159 +26.6% | $296,364 +21.4% |
| 2024 | $16,708 +3.9% | $244,133 |
| 2023 | $16,078 -9.3% | $244,133 -10.5% |
| 2022 | $17,731 -0.8% | $272,922 |
| 2021 | $17,873 +0.1% | $272,922 +4.5% |
| 2020 | $17,857 +9.1% | $261,269 |
| 2019 | $16,371 +0.1% | $261,269 +9.6% |
| 2017 | $16,351 +6.4% | $238,380 -0.7% |
| 2016 | $15,371 | $240,052 |
| 2015 | $15,371 | $240,052 -0.9% |
| 2014 | $15,371 | $242,301 |
| 2013 | -- | $242,301 -13.8% |
| 2012 | -- | $281,088 |
| 2011 | -- | $281,088 -21.6% |
| 2010 | -- | $358,467 |
| 2009 | -- | $358,467 +0.6% |
| 2006 | $20,490 +1.3% | $356,168 |
| 2005 | $20,233 +9.5% | $356,168 +10.7% |
| 2004 | $18,469 -1.6% | $321,655 |
| 2003 | $18,770 +329.4% | $321,655 +286.2% |
| 2002 | $4,371 +266.9% | $83,288 +266.9% |
| 2001 | $1,191 +1.5% | $22,703 |
| 2000 | $1,174 | $22,703 |
Find assessor info on the county website
Monthly payment
Est. payment
Payment breakdown
Explore the cost of this home by adjusting the details. Changes won't be saved.Climate risks
Neighborhood: 63073
Nearby schools
Schools provided by the listing agent
- Elementary: Labadie Elem.
- Middle: Washington Middle
- High: Washington High
Source: MARIS. This data may not be complete. We recommend contacting the local school district to confirm school assignments for this home.
Similar homes
- $1,009,9004 bd4 ba3.8k sqft1 Parkview Ii Cedars Valley St, Saint Albans, MO 63073New Construction
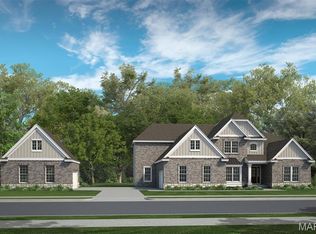
 MLS ID #25054061, Kelly A Boehmer, Berkshire Hathaway HomeServices Select Properties. MARIS
 - $1,179,9005 bd5 ba3.8k sqft237 Saint Andrews Dr, Saint Albans, MO 63073For Sale
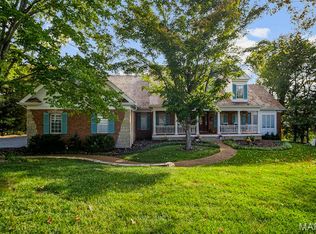 MLS ID #26027938, Cara V Dalton-Larue, Dalton Appraisal Services. MARIS
 - $1,019,9004 bd4 ba4.1k sqft1 Westbrooke Cedars Valley St, Saint Albans, MO 63073New Construction
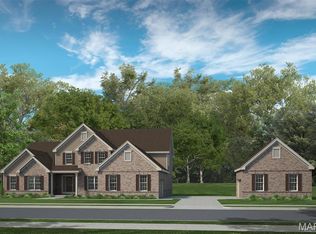 MLS ID #25054063, Kelly A Boehmer, Berkshire Hathaway HomeServices Select Properties. MARIS
 - $1,950,0005 bd5 ba5.8k sqft12525 Darien Dr, Saint Louis, MO 63141For Sale
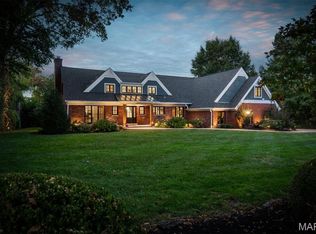 MLS ID #26067034, Alyssa M Suntrup, Dielmann Sotheby's International Realty. MARIS
 - $1,999,9995 bd5 ba5.1k sqft33 Moorings Dr, Lake Saint Louis, MO 63367For SaleMLS ID #26064262, Chad J Matlick, Coldwell Banker Realty - Gundaker. MARIS
- $2,475,0004 bd5 ba6.9k sqft744 Spiceberry Ln, Chesterfield, MO 63005For SaleMLS ID #26063578, Mileusnic & Azar, Janet McAfee Inc.. MARIS
- $1,790,0005 bd8 ba6.8k sqft12923 Conway Rd, Saint Louis, MO 63141For SaleMLS ID #26053681, Chad P Wilson, Keller Williams Realty West. MARIS
- $1,995,0006 bd5 ba4.9k sqft21 Country Life Acres, Saint Louis, MO 63131For SaleMLS ID #26053963, Justin Michael, The Wells Michael Collective. MARIS
- $1,950,0004 bd4 ba5.3k sqft4444 Augusta Shores Dr, Augusta, MO 63332For SaleMLS ID #26029823, Sue M Woods, Coldwell Banker Realty - Gundaker West Regional. MARIS
- $1,400,0005 bd7 ba6.5k sqft220 Northlind Dr, Defiance, MO 63341For SaleMLS ID #26037028, Mark & Neil Gellman, EXP Realty, LLC. MARIS
- $1,850,0005 bd6 ba8k sqft150 Camfield Square Dr, Saint Louis, MO 63141For SaleMLS ID #26065010, Angi R Dunham, RedKey Realty Leaders. MARIS
- $1,639,0006 bd6 ba6.7k sqft1212 Walnut Hill Farm Dr, Chesterfield, MO 63005For SaleMLS ID #26053293, Tammy R Degenhardt, Coldwell Banker Realty - Gundaker. MARIS
- $1,135,0004 bd5 ba5.2k sqft1307 Homestead Heights Dr, Wildwood, MO 63005For SaleMLS ID #26055074, Marc G Levinson, Dielmann Sotheby's International Realty. MARIS
- $1,695,0004 bd5 ba7.1k sqft943 Norrington Way, Fenton, MO 63026For SaleMLS ID #26042044, Kimberly D Jones, ReeceNichols Real Estate. MARIS
- $1,699,0005 bd5 ba6k sqft11090 Stonebridge Ln, Wentzville, MO 63385For SaleMLS ID #26046950, Angi R Dunham, RedKey Realty Leaders. MARIS
- $1,775,0005 bd5 ba4.2k sqft205 Pleasant Valley Estates Dr, Eureka, MO 63025New ConstructionMLS ID #26060505, Ryan Shakofsky, Coldwell Banker Premier Group. MARIS
- $1,597,0004 bd6 ba6.2k sqft2795 Oberhelman Rd, Foristell, MO 63348For SaleMLS ID #26058402, Melinda J Roark, Custom Service Realty, LLC. MARIS
- $1,530,0004 bd6 ba6.1k sqft1009 Savonne Ct, Chesterfield, MO 63005For SaleMLS ID #26058888, Tamara L Byrd, Vylla Home. MARIS
- $1,299,0005 bd5 ba5.1k sqft17915 White Robin Ct, Chesterfield, MO 63005For SaleMLS ID #26062792, Jeff H Lottmann, Compass Realty Group. MARIS
- $1,595,0005 bd4 ba5.6k sqft15811 Jedberg Ln, Ballwin, MO 63021For SaleMLS ID #26052623, Vivian J Regna, Gateway Real Estate. MARIS
