A rare opportunity to own a stunning home PLUS the adjoining lot with a well for ultimate privacy or future expansion. Together, these parcels offer nearly 9 acres and 6,000+ sq ft of beautifully updated living space in the sought-after New Melle/Foristell area! Set on a picturesque property being sold with the additional adjoining 3 acres, this impressive 4-bedroom, 4-full/3-half-bath home blends grand-scale living with the privacy and outdoor space buyers dream about.
Step inside the dramatic 2-story foyer, where a sweeping curved staircase sets the tone. The soaring 2-story Great Room is a showstopper with a brick fireplace, custom built-ins, balcony overlook and a spectacular wall of atrium windows extending to the walk-out lower level and filling the home with natural light.
The updated kitchen features abundant cabinetry, center island, planning desk, new countertops, flooring, lighting and fresh paint. Just beyond, the inviting Hearth Room offers a second fireplace and additional built-ins. The main-floor Primary Suite is a private retreat with a deep coffered ceiling, walk-in closets, access to the 3-season room and a spacious bath with dual vanities, jetted tub and separate shower.
Upstairs you'll find 3 bedrooms, 2 full baths, fresh paint and new flooring. The finished walk-out lower level boasts a fully wired Theatre Room, full bath, family room, rec/media space and generous storage.
Outside, enjoy your own private getaway with a large inground pool, 20x16 pool house with kitchen and additional half bath, new deck and acres of room to relax, entertain or explore. Major recent improvements include a roof less than a year old and all 3 HVAC systems recently replaced. Premium brand "Big Ass Fans", an oversized 4-car garage and circle drive complete the package.
Country-style privacy meets convenience, with Wentzville, St. Peters and Chesterfield approximately 20 minutes away or less. This is more than a home - it's the space, setting and lifestyle you've been waiting for.
Active
Listed by: Custom Service Realty, LLC • Melinda J Roark • 314-452-5955
$1,597,000
2795 Oberhelman Rd, Foristell, MO 63348
4beds
6,248sqft
Single Family Residence
Built in 2001
8.84 Acres Lot
$-- Zestimate®
$256/sqft
$-- HOA
What's special
Brick fireplaceSecond fireplacePicturesque propertyNew deckLarge inground poolNew countertopsGenerous storage
- 5 days
- 664
- 53
Zillow last checked:
Listing updated:
Listed by:
Melinda J Roark 314-452-5955,
Custom Service Realty, LLC
Source: MARIS,MLS#: 26058402 Originating MLS: St. Charles County Association of REALTORS
Originating MLS: St. Charles County Association of REALTORSFacts & features
Interior
Bedrooms & bathrooms
- Bedrooms: 4
- Bathrooms: 6
- Full bathrooms: 4
- 1/2 bathrooms: 2
- Main level bathrooms: 3
- Main level bedrooms: 1
Heating
- Electric, Electronic Air Filter, Forced Air
Cooling
- Ceiling Fan(s), Central Air, Electric, Zoned
Appliances
- Included: Cooktop, Dishwasher, Disposal, Down Draft, Humidifier, Microwave, Electric Oven, Electric Range, Trash Compactor, Electric Water Heater
- Laundry: Main Level
Features
- Bar, Bookcases, Breakfast Bar, Ceiling Fan(s), Chandelier, Coffered Ceiling(s), Custom Cabinetry, Double Vanity, Eat-in Kitchen, Entrance Foyer, Granite Counters, High Ceilings, Kitchen Island, Separate Dining, Separate Shower, Soaking Tub, Special Millwork, Storage, Two Story Entrance Foyer, Walk-In Closet(s), Walk-In Pantry
- Basement: Partially Finished,Full,Storage Space,Walk-Out Access
- Number of fireplaces: 3
- Fireplace features: Basement, Den, Great Room
Interior area
- Total structure area: 6,248
- Total interior livable area: 6,248 sqft
- Finished area above ground: 4,274
- Finished area below ground: 1,974
Video & virtual tour
Property
Parking
- Total spaces: 4
- Parking features: Additional Parking, Attached, Circular Driveway, Driveway, Garage, Garage Door Opener, Oversized, Workshop in Garage
- Attached garage spaces: 4
- Has uncovered spaces: Yes
Features
- Levels: One and One Half
- Patio & porch: Covered, Deck, Enclosed, Front Porch, Patio
- Has private pool: Yes
- Pool features: Fenced, In Ground, Private
- Has view: Yes
- View description: Pool
- Water view: Pool
Lot
- Size: 8.84 Acres
- Features: Adjoins Wooded Area, Back Yard, Front Yard, Landscaped, Sprinklers In Front, Sprinklers In Rear
Details
- Additional structures: Pool House
- Parcel number: 30051S032000013.4000000
- Special conditions: Standard
Construction
Type & style
- Home type: SingleFamily
- Architectural style: Atrium
- Property subtype: Single Family Residence
Materials
- Brick Veneer, Stone Veneer
- Roof: Architectural Shingle
Condition
- Year built: 2001
Utilities & green energy
- Electric: Other
- Sewer: Septic Tank
- Water: Public
- Utilities for property: Water Connected
Community & HOA
Community
- Security: Security System, Smoke Detector(s)
- Subdivision: None
HOA
- Has HOA: No
Location
- Region: Foristell
Financial & listing details
- Price per square foot: $256/sqft
- Tax assessed value: $950,552
- Annual tax amount: $10,814
- Date on market: 9/19/2026
- Cumulative days on market: 6 days
- Listing terms: Cash,Conventional
Estimated market value
Not available
Estimated sales range
Not available
Not available
Price history
| Date | Event | Price |
|---|---|---|
| 9/19/2026 | Listed for sale | $1,597,000+145.7%$256/sqft |
Source:  MARIS #26058402 Report a problem MARIS #26058402 Report a problem | ||
| 9/26/2014 | Sold | -- |
Source: MARIS #14003965 Report a problem | ||
| 6/14/2014 | Price change | $650,000-3.7%$104/sqft |
Source: Camdyn Properties, LLC dba Keller Williams Realty West #14003965 Report a problem | ||
| 4/3/2014 | Price change | $675,000-8.2%$108/sqft |
Source: Camdyn Properties, LLC dba Keller Williams Realty West #14003965 Report a problem | ||
| 1/28/2014 | Listed for sale | $735,000-8%$118/sqft |
Source: Camdyn Properties, LLC dba Keller Williams Realty West #14003965 Report a problem | ||
| 10/3/2013 | Listing removed | $798,500$128/sqft |
Source: Tidd Realty #13019685 Report a problem | ||
| 7/13/2013 | Price change | $798,500-3.2%$128/sqft |
Source: Tidd Realty #13019685 Report a problem | ||
| 4/15/2013 | Listed for sale | $825,000-0.5%$132/sqft |
Source: Tidd Realty #13019685 Report a problem | ||
| 12/12/2012 | Listing removed | $829,000$133/sqft |
Source: Coldwell Banker Gundaker - #12000600 Report a problem | ||
| 7/13/2012 | Price change | $829,000-5.7%$133/sqft |
Source: Coldwell Banker Gundaker - #12000600 Report a problem | ||
| 1/6/2012 | Price change | $879,000-2.3%$141/sqft |
Source: Coldwell Banker Gundaker - #12000600 Report a problem | ||
| 5/17/2011 | Listed for sale | $900,000+0.1%$144/sqft |
Source: Hart Realty, Inc. #10021965 Report a problem | ||
| 4/12/2011 | Listing removed | $899,000$144/sqft |
Source: Hart Realty, Inc. #10021965 Report a problem | ||
| 6/2/2010 | Price change | $899,000-5.4%$144/sqft |
Source: Hart Realty, Inc. #10021965 Report a problem | ||
| 4/16/2010 | Listed for sale | $950,000-3.3%$152/sqft |
Source: Hart Realty, Inc. #10021965 Report a problem | ||
| 12/21/2009 | Listing removed | $982,000$157/sqft |
Source: Hart Realty, Inc. #90012003 Report a problem | ||
| 10/19/2009 | Listed for sale | $982,000$157/sqft |
Source: Hart Realty, Inc. #90012003 Report a problem | ||
| 5/5/1999 | Sold | -- |
Source: Public Record Report a problem | ||
Public tax history
| Year | Property taxes | Tax assessment |
|---|---|---|
| 2025 | $10,814 +3.1% | $180,605 +6.2% |
| 2024 | $10,485 +4.8% | $169,991 |
| 2023 | $10,005 +4.8% | $169,991 +12.7% |
| 2022 | $9,545 | $150,803 |
| 2021 | -- | $150,803 +9.3% |
| 2020 | -- | $138,027 |
| 2019 | $8,359 | $138,027 +9.1% |
| 2018 | $8,359 +0.6% | $126,519 |
| 2017 | $8,313 +1.6% | $126,519 +5.4% |
| 2016 | $8,181 +0% | $120,064 |
| 2015 | $8,179 +2.2% | $120,064 +5.7% |
| 2014 | $8,000 | $113,609 |
| 2013 | -- | $113,609 -5.6% |
| 2012 | -- | $120,350 -6.2% |
| 2011 | -- | $128,290 |
| 2010 | -- | $128,290 |
| 2009 | -- | $128,290 -4.5% |
| 2008 | -- | $134,280 -77.6% |
| 2007 | -- | $598,570 +2.8% |
| 2006 | -- | $582,330 |
| 2005 | -- | $582,330 +14% |
| 2004 | -- | $510,900 |
| 2003 | -- | $510,900 |
| 2002 | -- | -- |
| 2001 | -- | -- |
Find assessor info on the county website
Monthly payment
Est. payment
Payment breakdown
Explore the cost of this home by adjusting the details. Changes won't be saved.Climate risks
Neighborhood: 63348
Nearby schools
Schools provided by the listing agent
- Elementary: Daniel Boone Elem.
- Middle: Francis Howell Middle
- High: Francis Howell High
Source: MARIS. This data may not be complete. We recommend contacting the local school district to confirm school assignments for this home.
Similar homes
- $1,499,0004 bd5 ba5.3k sqft20 Dumont Ct, Foristell, MO 63348For Sale
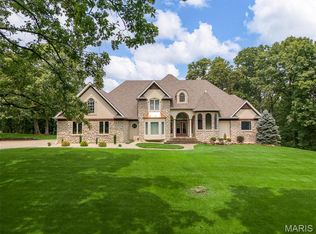
 MLS ID #26017162, Kelly N Schlake, Blondin Group, Inc. MARIS
 - $1,699,0005 bd4 ba5.2k sqft141 Lonesome Dove Way, Wentzville, MO 63348New Construction
 MLS ID #26037045, Mike Price, Lombardo Homes of St. Louis, LLC. MARIS
 - $1,395,0004 bd4 ba4.4k sqft150 Del Creek Estates Dr, Foristell, MO 63348New Construction
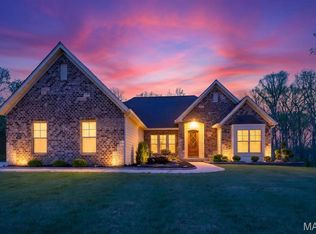 MLS ID #26018640, Jay Strothman, Worth Clark Realty. MARIS
 - $960,0004 bd5 ba5k sqft2144 Jarvis Rd, Foristell, MO 63348For Sale
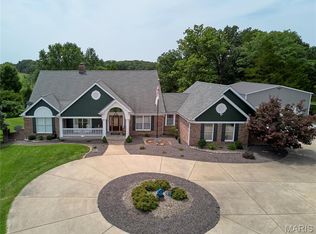 MLS ID #26051809, Jason W Jacobs, Legacy Realty Group. MARIS
 - $1,430,0003 bd4 ba4.8k sqft5 Timberdel Pl, Foristell, MO 63348For SaleMLS ID #26050945, Bryan B Palazzolo, Palazzolo Properties Inc. MARIS
- $1,500,0004 bd4 ba3.6k sqft22878 Eagle Ridge Rd, Warrenton, MO 63383For SaleMLS ID #26055341, Logan J Strain, Coldwell Banker Realty - Gundaker. MARIS
- $1,750,0005 bd7 ba5.7k sqft1950 Diehr Rd, Wentzville, MO 63385For SaleMLS ID #26049982, Chad P Wilson, Keller Williams Realty West. MARIS
- $1,795,0005 bd5 ba6k sqft11090 Stonebridge Ln, Wentzville, MO 63385For SaleMLS ID #26046950, Angi R Dunham, RedKey Realty Leaders. MARIS
- $1,999,9995 bd5 ba5.2k sqft32 Taylors Way, Foristell, MO 63348For SaleMLS ID #26006151, Eric B Merchant, Trophy Properties & Auction. MARIS
- $1,400,0005 bd7 ba6.5k sqft220 Northlind Dr, Defiance, MO 63341For SaleMLS ID #26037028, Mark & Neil Gellman, EXP Realty, LLC. MARIS
- $1,304,0004 bd5 ba3.5k sqft1 Laney Plan Auden Mdw, Wentzville, MO 63385New ConstructionMLS ID #25059996, Rachel Haney, Magnolia Real Estate. MARIS
- $1,334,0005 bd6 ba4.3k sqft1 Vera Plan Auden Mdw, Wentzville, MO 63385New ConstructionMLS ID #25059985, Rachel Haney, Magnolia Real Estate. MARIS
- $1,530,0004 bd6 ba6.1k sqft1009 Savonne Ct, Chesterfield, MO 63005For SaleMLS ID #26058888, Tamara L Byrd, Vylla Home. MARIS
- $1,399,9905 bd5 ba5.7k sqft2314 Longest Dr, Wentzville, MO 63385For SaleMLS ID #26058801, Megan K Hudson, Coldwell Banker Realty - Gundaker. MARIS
- $1,450,0004 bd4 ba4.5k sqft3700 Nadler Rd, Unincorporated, MO 63385New ConstructionMLS ID #26031451, Ryan J Farber, Compass Realty Group. MARIS
- $1,495,0005 bd4 ba7k sqft3 Forest Hills Dr, Washington, MO 63090For SaleMLS ID #26040704, Paul B Diller, Trophy Properties & Auction. MARIS
- $1,750,0005 bd5 ba5.6k sqft28699 Roelker Rd, Wright City, MO 63390For SaleMLS ID #26047207, Samantha J Richardson, Main St. Real Estate. MARIS
- $1,124,0004 bd4 ba3.6k sqft1 Kathleen Plan Auden Mdw, Wentzville, MO 63385New ConstructionMLS ID #25059686, Rachel Haney, Magnolia Real Estate. MARIS
- $1,134,0004 bd4 ba3.2k sqft1 Lauren Ii Plan Auden Mdw, Wentzville, MO 63385New ConstructionMLS ID #25059704, Rachel Haney, Magnolia Real Estate. MARIS
- $899,9004 bd3 ba4.3k sqft11 Little Lake Ct, Troy, MO 63379For SaleMLS ID #26060526, Rachel M South, Fox & Riley Real Estate. MARIS
