Introducing The Dallas—a spectacular to be built design with impeccable finishes on five acres in The Summit at Penelope Valley, a gorgeous community with an estate-like setting. This stunning story-and-a-half home features approximately 4,700 square feet, four bedrooms, and three-and-a-half baths, with a luxurious main-level primary suite.
Hardwood floors and custom ceiling details throughout showcase the home’s exceptional craftsmanship. The elegant great room features a custom ceiling and beautifully crafted fireplace mantel, while the cozy hearth room offers an inviting gathering space anchored by a stone fireplace. A distinctive study, thoughtfully positioned midway up the staircase, adds architectural interest and a dedicated space for work or reading.
The lower level features stained floors, drywalled walls, and a mini basketball court for recreation at home. Best of all, the finishes showcased in this home are included in the offering. Experience remarkable design, room to spread out, and the beauty of five-acre living in The Summit at Penelope Valley.
Active
Listed by: Compass Realty Group • Ryan J Farber • 636-439-7243
$1,850,000
53 Miracle Way, Unincorporated, MO 63385
4beds
4,700sqft
Single Family Residence
Built in 2026
5 Acres Lot
$-- Zestimate®
$394/sqft
$63/mo HOA
What's special
Stone fireplaceBeautifully crafted fireplace mantelElegant great roomEstate-like settingFive acresLower levelStained floors
- 2 days
- 237
- 11
Zillow last checked:
Listing updated:
Listed by:
Ryan J Farber 636-439-7243,
Compass Realty Group
Source: MARIS,MLS#: 26063482 Originating MLS: St. Louis Association of REALTORS
Originating MLS: St. Louis Association of REALTORSFacts & features
Interior
Bedrooms & bathrooms
- Bedrooms: 4
- Bathrooms: 4
- Full bathrooms: 4
- Main level bathrooms: 2
- Main level bedrooms: 3
Primary bedroom
- Features: Floor Covering: Wood
- Level: Main
Bedroom 2
- Features: Floor Covering: Wood
- Level: Main
Bedroom 3
- Features: Floor Covering: Carpeting
- Level: Lower
Primary bathroom
- Features: Floor Covering: Ceramic Tile
- Level: Main
Breakfast room
- Features: Floor Covering: Wood
- Level: Main
Family room
- Features: Floor Covering: Concrete
- Level: Lower
Gym
- Features: Floor Covering: Carpeting
- Level: Lower
Kitchen
- Features: Floor Covering: Wood
- Level: Main
Laundry
- Features: Floor Covering: Ceramic Tile
- Level: Main
Living room
- Features: Floor Covering: Wood
- Level: Main
Media room
- Features: Floor Covering: Carpeting
- Level: Lower
Heating
- Electric, Propane
Cooling
- Ceiling Fan(s), Central Air, Geothermal, Zoned
Appliances
- Included: Propane Cooktop, ENERGY STAR Qualified Dishwasher, Disposal, Exhaust Fan, Instant Hot Water, Humidifier, Microwave, Built-In Electric Oven, Built-In Gas Oven, Double Oven, Propane Water Heater, Range Hood, Built-In Gas Range, Gas Water Heater, Water Purifier, Wine Refrigerator, Bar Fridge
- Laundry: Main Level, See Remarks
Features
- Bar, Beamed Ceilings, Breakfast Bar, Breakfast Room, Built-in Features, Butler Pantry, Ceiling Fan(s), Chandelier, Coffered Ceiling(s), Custom Cabinetry, Double Vanity, Entrance Foyer, High Speed Internet, Kitchen Island, Open Floorplan, Recessed Lighting, Smart Home, Solid Surface Countertop(s), Special Millwork, Tub, Vaulted Ceiling(s), Walk-In Closet(s), Walk-In Pantry, Wet Bar
- Flooring: Carpet, Ceramic Tile, Hardwood, Other
- Doors: Atrium Door(s), French Doors, Panel Door(s), Pocket Door(s), Sliding Doors, Storm Door(s)
- Basement: Partially Finished,Storage Space,Sump Pump,Walk-Out Access,Walk-Up Access
- Number of fireplaces: 2
- Fireplace features: Great Room, Masonry, Outside, Ventless, Wood Burning
Interior area
- Total structure area: 4,700
- Total interior livable area: 4,700 sqft
- Finished area above ground: 4,300
- Finished area below ground: 2,000
Property
Parking
- Total spaces: 3
- Parking features: Garage, Garage Door Opener
- Attached garage spaces: 3
Accessibility
- Accessibility features: Accessible Bedroom, Accessible Central Living Area, Accessible Closets, Accessible Common Area, Accessible Doors, Central Living Area
Features
- Levels: One and One Half
- Patio & porch: Covered, Enclosed, Patio
- Exterior features: Private Yard
- Has view: Yes
- View description: Lake, Panoramic, Pasture, Pond, Trees/Woods, Water
- Water view: Lake,Pond,Water
- Waterfront features: Waterfront, Lake, Lake Front, Pond
Lot
- Size: 5 Acres
- Features: Adjoins Open Ground, Adjoins Wooded Area, Agricultural, Back Yard, Cleared, Corner Lot, Cul-De-Sac, Level, Open Lot, Pond on Lot, Subdivided, Suitable for Horses, Waterfront
Details
- Parcel number: 30029D773000008.0000000
- Special conditions: Standard
- Horses can be raised: Yes
Construction
Type & style
- Home type: SingleFamily
- Architectural style: Atrium
- Property subtype: Single Family Residence
Materials
- Brick, Fiber Cement, Stone, Stone Veneer
- Roof: Architectural Shingle
Condition
- New Construction,To Be Built
- New construction: Yes
- Year built: 2026
Details
- Builder name: Lux Building Group Llc
- Warranty included: Yes
Utilities & green energy
- Electric: Ameren, Other
- Sewer: Septic Tank
- Water: Well
- Utilities for property: Electricity Connected, Propane, Underground Utilities
Community & HOA
Community
- Features: Street Lights, Suburban
- Subdivision: The Summit At Penelope Valley
HOA
- Has HOA: Yes
- Amenities included: Common Ground
- Services included: Common Area Maintenance, Snow Removal
- HOA fee: $750 annually
- HOA name: The Summit at Penelope Valley HOA
Location
- Region: Unincorporated
Financial & listing details
- Price per square foot: $394/sqft
- Annual tax amount: $150
- Date on market: 10/8/2026
- Listing terms: Cash,Conventional
- Electric utility on property: Yes
Estimated market value
Not available
Estimated sales range
Not available
Not available
Price history
| Date | Event | Price |
|---|---|---|
| 10/8/2026 | Listed for sale | $1,850,000$394/sqft |
Source:  MARIS #26063482 Report a problem MARIS #26063482 Report a problem | ||
Public tax history
Tax history is unavailable.
Monthly payment
Est. payment
Payment breakdown
Explore the cost of this home by adjusting the details. Changes won't be saved.Climate risks
Neighborhood: 63385
Nearby schools
Schools provided by the listing agent
- Elementary: Daniel Boone Elem.
- Middle: Francis Howell Middle
- High: Francis Howell High
Source: MARIS. This data may not be complete. We recommend contacting the local school district to confirm school assignments for this home.
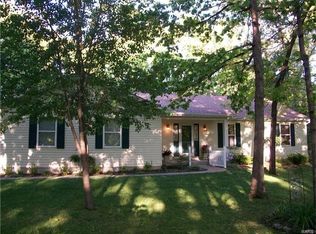
Similar homes
- $1,795,0005 bd5 ba6k sqft11090 Stonebridge Ln, Wentzville, MO 63385For Sale

 MLS ID #26046950, Angi R Dunham, RedKey Realty Leaders. MARIS
 - $1,450,0004 bd4 ba4.5k sqft3700 Nadler Rd, Unincorporated, MO 63385New Construction
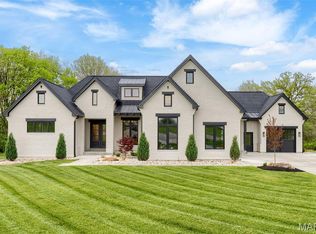 MLS ID #26031451, Ryan J Farber, Compass Realty Group. MARIS
 - $940,9434 bd3 ba3.7k sqft111 Country House Dr, Wentzville, MO 63385New Construction
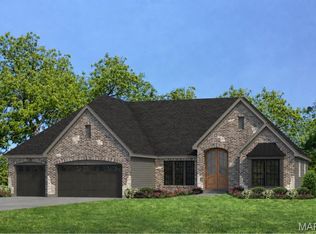 MLS ID #26062495, Kelly A Boehmer, Berkshire Hathaway HomeServices Select Properties. MARIS
 - $1,499,0005 bd5 ba3.7k sqft9716 Avondale Hills Ln, Wentzville, MO 63385For Sale By Owner
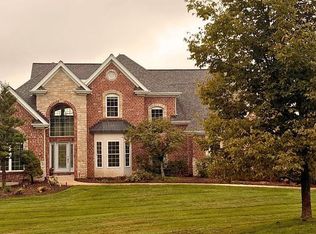
- $1,019,9004 bd4 ba4.1k sqft1 Westbrooke Sonnen Trl, Wentzville, MO 63385New ConstructionMLS ID #26053586, Kelly A Boehmer, Berkshire Hathaway HomeServices Select Properties. MARIS
- $999,9004 bd4 ba3.8k sqft1 Parkview Ii Sonnen Trl, Wentzville, MO 63385New ConstructionMLS ID #26053584, Kelly A Boehmer, Berkshire Hathaway HomeServices Select Properties. MARIS
- $989,9004 bd4 ba3.7k sqft1 Wyndham Sonnen Trl, Wentzville, MO 63385New ConstructionMLS ID #26053583, Kelly A Boehmer, Berkshire Hathaway HomeServices Select Properties. MARIS
- $974,9004 bd3 ba3.7k sqft1 Waterford Ii Sonnen Trl, Wentzville, MO 63385New ConstructionMLS ID #26053587, Kelly A Boehmer, Berkshire Hathaway HomeServices Select Properties. MARIS
- $1,334,0005 bd6 ba4.3k sqft1 Vera Plan Auden Mdw, Wentzville, MO 63385New ConstructionMLS ID #25059985, Rachel Haney, Magnolia Real Estate. MARIS
- $1,304,0004 bd5 ba3.5k sqft1 Laney Plan Auden Mdw, Wentzville, MO 63385New ConstructionMLS ID #25059996, Rachel Haney, Magnolia Real Estate. MARIS
- $1,124,0004 bd4 ba3.6k sqft1 Kathleen Plan Auden Mdw, Wentzville, MO 63385New ConstructionMLS ID #25059686, Rachel Haney, Magnolia Real Estate. MARIS
- $1,104,0004 bd4 ba3.4k sqft1 Norah Plan Auden Mdw, Wentzville, MO 63385New ConstructionMLS ID #25059715, Rachel Haney, Magnolia Real Estate. MARIS
- $1,999,9995 bd5 ba5.1k sqft33 Moorings Dr, Lake Saint Louis, MO 63367For SaleMLS ID #26064262, Chad J Matlick, Coldwell Banker Realty - Gundaker. MARIS
- $1,134,0004 bd4 ba3.2k sqft1 Lauren Ii Plan Auden Mdw, Wentzville, MO 63385New ConstructionMLS ID #25059704, Rachel Haney, Magnolia Real Estate. MARIS
- $1,014,9003 bd3 ba3.3k sqft1 Nantucket Sonnen Trl, Wentzville, MO 63385New ConstructionMLS ID #26053581, Kelly A Boehmer, Berkshire Hathaway HomeServices Select Properties. MARIS
- $949,9003 bd2 ba2.7k sqft1 Nantucket Ii Sonnen Trl, Wentzville, MO 63385New ConstructionMLS ID #26053580, Kelly A Boehmer, Berkshire Hathaway HomeServices Select Properties. MARIS
- $1,204,0003 bd4 ba3.2k sqft1 Katie Plan Auden Mdw, Wentzville, MO 63385New ConstructionMLS ID #25059990, Rachel Haney, Magnolia Real Estate. MARIS
- $1,000,0003 bd4 ba4.7k sqft31 Raven Ct, Wentzville, MO 63385For SaleMLS ID #26025215, Kelsey M Bowers, Realty Executives Premiere. MARIS
- $1,114,0003 bd4 ba3.2k sqft1 Lauren I Plan Auden Mdw, Wentzville, MO 63385New ConstructionMLS ID #25059691, Rachel Haney, Magnolia Real Estate. MARIS
