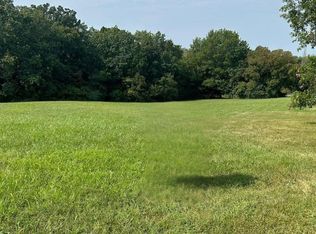
Welcome to The Summit at Penelope Valley, an intimate 19-homesite enclave featuring 5–8 acre lots and a rare blend of luxury, privacy, and intentional design. This to be built home offered by Lux Building Group. This custom luxury ranch was thoughtfully designed for effortless living with a timeless modern organic aesthetic throughout. Warm white oak floors, rustic beams, screened cabinet details, honed granite surfaces, gold fixtures, and curated textures create a refined yet inviting atmosphere.
The luxury primary suite serves as a private retreat featuring a custom walk-in closet with direct laundry access, heated floors, an oversized walk-in shower, and a freestanding soaking tub. The white oak kitchen is both functional and striking with concealed pantry access, rustic beam accents, and elevated designer finishes throughout.
Offering 3 bedrooms and 4 full baths, the home also includes a dedicated gym and private office—both featuring their own bathrooms and easily convertible into additional bedrooms for up to 5 bedrooms total. Outdoor living shines with a screened porch showcasing barnwood ceilings, indirect ambient lighting, and a cozy fireplace perfect for year-round enjoyment.
The finished lower level is built for entertaining with acid-stained floors, a media room, wet bar, game area, and two additional full bathrooms. Completing the property is a spacious 3-car auto court garage, all set within one of the area’s most exclusive acreage communities.
Active
Listed by: Compass Realty Group • Ryan J Farber • 636-439-7243
$1,450,000
3700 Nadler Rd, Unincorporated, MO 63385
4beds
4,500sqft
Single Family Residence
Built in 2026
5 Acres Lot
$1,437,800 Zestimate®
$322/sqft
$63/mo HOA
What's special
Rustic beamsRustic beam accentsHoned granite surfacesCurated texturesMedia roomAcid-stained floorsElevated designer finishes
- 40 days
- 1,221
- 82
Zillow last checked:
Listing updated:
Listed by:
Ryan J Farber 636-439-7243,
Compass Realty Group
Source: MARIS,MLS#: 26031451 Originating MLS: St. Louis Association of REALTORS
Originating MLS: St. Louis Association of REALTORSFacts & features
Interior
Bedrooms & bathrooms
- Bedrooms: 4
- Bathrooms: 4
- Full bathrooms: 4
- Main level bathrooms: 2
- Main level bedrooms: 3
Primary bedroom
- Features: Floor Covering: Wood
- Level: Main
Bedroom 2
- Features: Floor Covering: Wood
- Level: Main
Bedroom 3
- Features: Floor Covering: Carpeting
- Level: Lower
Primary bathroom
- Features: Floor Covering: Ceramic Tile
- Level: Main
Breakfast room
- Features: Floor Covering: Wood
- Level: Main
Family room
- Features: Floor Covering: Concrete
- Level: Lower
Gym
- Features: Floor Covering: Carpeting
- Level: Lower
Kitchen
- Features: Floor Covering: Wood
- Level: Main
Laundry
- Features: Floor Covering: Ceramic Tile
- Level: Main
Living room
- Features: Floor Covering: Wood
- Level: Main
Media room
- Features: Floor Covering: Carpeting
- Level: Lower
Heating
- Electric, Propane
Cooling
- Ceiling Fan(s), Central Air, Geothermal, Zoned
Appliances
- Included: Propane Cooktop, ENERGY STAR Qualified Dishwasher, Disposal, Exhaust Fan, Instant Hot Water, Humidifier, Microwave, Built-In Electric Oven, Built-In Gas Oven, Double Oven, Propane Water Heater, Range Hood, Built-In Gas Range, Gas Water Heater, Water Purifier, Wine Refrigerator, Bar Fridge
- Laundry: Main Level, See Remarks
Features
- Bar, Beamed Ceilings, Breakfast Bar, Breakfast Room, Built-in Features, Butler Pantry, Ceiling Fan(s), Chandelier, Coffered Ceiling(s), Custom Cabinetry, Double Vanity, Entrance Foyer, High Speed Internet, Kitchen Island, Open Floorplan, Recessed Lighting, Smart Home, Solid Surface Countertop(s), Special Millwork, Tub, Vaulted Ceiling(s), Walk-In Closet(s), Walk-In Pantry, Wet Bar
- Flooring: Carpet, Ceramic Tile, Hardwood, Other
- Doors: Atrium Door(s), French Doors, Panel Door(s), Pocket Door(s), Sliding Doors, Storm Door(s)
- Basement: Partially Finished,Sump Pump,Walk-Out Access,Walk-Up Access
- Number of fireplaces: 2
- Fireplace features: Great Room, Masonry, Outside, Ventless, Wood Burning
Interior area
- Total structure area: 4,500
- Total interior livable area: 4,500 sqft
- Finished area above ground: 2,500
- Finished area below ground: 2,000
Property
Parking
- Total spaces: 3
- Parking features: Garage, Garage Door Opener
- Attached garage spaces: 3
Accessibility
- Accessibility features: Accessible Bedroom, Accessible Central Living Area, Accessible Closets, Accessible Common Area, Accessible Doors, Central Living Area
Features
- Levels: One
- Patio & porch: Covered, Enclosed, Patio
- Exterior features: Private Yard
- Has view: Yes
- View description: Lake, Panoramic, Pasture, Pond, Trees/Woods, Water
- Water view: Lake,Pond,Water
- Waterfront features: Waterfront, Lake Front, Pond
Lot
- Size: 5 Acres
- Features: Adjoins Open Ground, Adjoins Wooded Area, Agricultural, Back Yard, Cleared, Corner Lot, Cul-De-Sac, Level, Open Lot, Pond on Lot, Subdivided, Suitable for Horses, Waterfront
Details
- Parcel number: 30029S02400000.0000000
- Special conditions: Standard
- Horses can be raised: Yes
Construction
Type & style
- Home type: SingleFamily
- Architectural style: Atrium,Modern
- Property subtype: Single Family Residence
Materials
- Brick, Fiber Cement, Stone, Stone Veneer
- Roof: Architectural Shingle
Condition
- New Construction,To Be Built
- New construction: Yes
- Year built: 2026
Details
- Builder name: Lux Building Group Llc
- Warranty included: Yes
Utilities & green energy
- Electric: Ameren, Other
- Sewer: Septic Tank
- Water: Well
- Utilities for property: Electricity Connected, Propane, Underground Utilities
Community & HOA
Community
- Features: Street Lights, Suburban
- Subdivision: The Summit At Penelope Valley
HOA
- Has HOA: Yes
- Amenities included: Common Ground
- Services included: Common Area Maintenance, Snow Removal
- HOA fee: $750 annually
- HOA name: The Summit at Penelope Valley HOA
Location
- Region: Unincorporated
Financial & listing details
- Price per square foot: $322/sqft
- Annual tax amount: $150
- Date on market: 5/20/2026
- Cumulative days on market: 40 days
- Listing terms: Cash,Conventional,FHA,VA Loan
- Ownership: Private
- Electric utility on property: Yes
Estimated market value
$1,437,800
$1.37M - $1.51M
$4,186/mo
Price history
| Date | Event | Price |
|---|---|---|
| 5/20/2026 | Listed for sale | $1,450,000$322/sqft |
Source:  MARIS #26031451 Report a problem MARIS #26031451 Report a problem | ||
Public tax history
Tax history is unavailable.
Monthly payment
Est. payment
Payment breakdown
Explore the cost of this home by adjusting the details. Changes won't be saved.Climate risks
Neighborhood: 63385
Nearby schools
Schools provided by the listing agent
- Elementary: Daniel Boone Elem.
- Middle: Francis Howell Middle
- High: Francis Howell High
Source: MARIS. This data may not be complete. We recommend contacting the local school district to confirm school assignments for this home.
Similar homes
- $999,9004 bd4 ba3.8k sqft1 Parkview Ii Sonnen Trl, Wentzville, MO 63385New Construction
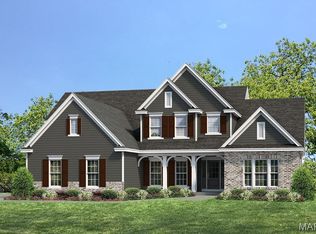
 MLS ID #26053584, Kelly A Boehmer, Berkshire Hathaway HomeServices Select Properties. MARIS
 - $989,9004 bd4 ba3.7k sqft1 Wyndham Sonnen Trl, Wentzville, MO 63385New Construction
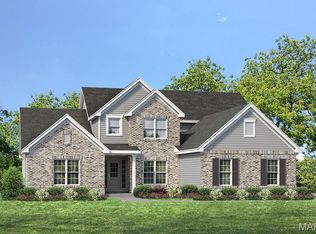 MLS ID #26053583, Kelly A Boehmer, Berkshire Hathaway HomeServices Select Properties. MARIS
 - $1,014,9003 bd3 ba3.3k sqft1 Nantucket Sonnen Trl, Wentzville, MO 63385New Construction
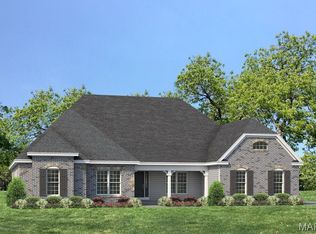 MLS ID #26053581, Kelly A Boehmer, Berkshire Hathaway HomeServices Select Properties. MARIS
 - $949,9003 bd2 ba2.7k sqft1 Nantucket Ii Sonnen Trl, Wentzville, MO 63385New Construction
 MLS ID #26053580, Kelly A Boehmer, Berkshire Hathaway HomeServices Select Properties. MARIS
 - $1,430,0003 bd4 ba4.8k sqft5 Timberdel Pl, Foristell, MO 63348For SaleMLS ID #26050945, Bryan B Palazzolo, Palazzolo Properties Inc. MARIS
- $1,750,0005 bd7 ba5.7k sqft1950 Diehr Rd, Wentzville, MO 63385For SaleMLS ID #26049982, Chad P Wilson, Keller Williams Realty West. MARIS
- $904,9003 bd2 ba2.6k sqft1 Arlington Ii Sonnen Trl, Wentzville, MO 63385New ConstructionMLS ID #26053578, Kelly A Boehmer, Berkshire Hathaway HomeServices Select Properties. MARIS
- $1,100,0003 bd4 ba4.7k sqft31 Raven Ct, Wentzville, MO 63385For SaleMLS ID #26025215, Kelsey M Bowers, Realty Executives Premiere. MARIS
- $1,795,0005 bd5 ba6k sqft11090 Stonebridge Ln, Wentzville, MO 63385For SaleMLS ID #26046950, Angi R Dunham, RedKey Realty Leaders. MARIS
- $1,114,0003 bd4 ba3.2k sqft1 Lauren I Plan Auden Mdw, Wentzville, MO 63385New ConstructionMLS ID #25059691, Rachel Haney, Magnolia Real Estate. MARIS
- $909,9003 bd2 ba2.6k sqft1 Woodside Sonnen Trl, Wentzville, MO 63385New ConstructionMLS ID #26053579, Kelly A Boehmer, Berkshire Hathaway HomeServices Select Properties. MARIS
- $1,114,0003 bd4 ba3k sqft1 Elaine Plan Auden Mdw, Wentzville, MO 63385New ConstructionMLS ID #25059628, Rachel Haney, Magnolia Real Estate. MARIS
- $935,0005 bd4 ba4.3k sqft512 Meadowfield Ln, Wentzville, MO 63385For SaleMLS ID #26043808, Stephanie L Parson, Keller Williams Realty West. MARIS
- $1,049,0003 bd3 ba2.7k sqft1 Auden Plan Auden Mdw, Wentzville, MO 63385New ConstructionMLS ID #25059420, Rachel Haney, Magnolia Real Estate. MARIS
- $1,395,0004 bd4 ba4.4k sqft150 Del Creek Estates Dr, Foristell, MO 63348New ConstructionMLS ID #26018640, Jay Strothman, Worth Clark Realty. MARIS
- $1,265,1004 bd4 ba3k sqft116 Lonesome Dove Way, Foristell, MO 63348New ConstructionMLS ID #26030563, Kristen L Forrest, ReeceNichols Real Estate. MARIS
- $731,9004 bd4 ba3.7k sqft1 Wyndham E4 Harvest Heritage, Wentzville, MO 63385New ConstructionMLS ID #26049713, Kelly A Boehmer, Berkshire Hathaway HomeServices Select Properties. MARIS
- $899,9004 bd3 ba4.3k sqft11 Little Lake Ct, Troy, MO 63379For SaleMLS ID #26060526, Rachel M South, Fox & Riley Real Estate. MARIS
- $1,399,0005 bd4 ba5.8k sqft3150 Dyer Rd, O'Fallon, MO 63366For SaleMLS ID #26054853, Wioleta Wagrodzki, Elevate Realty, LLC. MARIS
- $728,9004 bd4 ba3.7k sqft1 Wyndham E5 Harvest Heritage, Wentzville, MO 63385New ConstructionMLS ID #24045598, Kelly A Boehmer, Berkshire Hathaway HomeServices Select Properties. MARIS
