Nestled in the newly developed Missouri Bluffs community—anchored by a Tom Fazio-designed golf course and described as “one of the most beautiful sites in the State of Missouri”—this exceptional new construction ranch blends timeless New England cottage architecture with transitional luxury. Thoughtfully designed by renowned architect Tim Busse and expertly built by Homes By Whittaker, every detail showcases elevated craftsmanship and premium upgrades. A charming covered front porch welcomes you to an impressive entry featuring 8-foot double atrium doors, opening to a dramatic two-story foyer and private study (optional second bedroom) with elegant French doors. Inside, a timber-beamed cathedral ceiling and expansive windows create a bright, airy ambiance throughout the dining area and stunning great room, highlighted by a floor-to-ceiling stone fireplace. The designer kitchen is a true showpiece, featuring white Shaker cabinetry, quartz countertops, stainless steel appliances, and an expansive 12-foot center island—perfect for entertaining or everyday living. The vaulted primary suite offers a peaceful retreat with two custom walk-in closets and a spa-inspired bath complete with a freestanding soaking tub. A third bedroom and full bath round out the main-level living space. Situated on a private, wooded cul-de-sac lot, the home also features an inviting screened outdoor living area and a spacious three-car garage. Conveniently located just minutes from Chesterfield Valley, with easy access to Highways 40 and 94, this home offers both tranquility and accessibility.
Active
Listed by: Coldwell Banker Realty - Gundaker • Teddy J Johnlikes • 314-452-1885
$1,299,000
218 Ella Rose Ln, Saint Charles, MO 63304
3beds
2,179sqft
Single Family Residence
Built in 2026
0.67 Acres Lot
$-- Zestimate®
$596/sqft
$92/mo HOA
What's special
Quartz countertopsCharming covered front porchSpacious three-car garagePrivate wooded cul-de-sac lotStainless steel appliancesDramatic two-story foyerTwo custom walk-in closets
- 119 days |
- 633 |
- 28 |
Zillow last checked:
Listing updated:
Listed by:
Teddy J Johnlikes 314-452-1885,
Coldwell Banker Realty - Gundaker,
Mary Beth Benes 314-707-7761,
Coldwell Banker Realty - Gundaker
Source: MARIS,MLS#: 26014766 Originating MLS: St. Louis Association of REALTORS
Originating MLS: St. Louis Association of REALTORSFacts & features
Interior
Bedrooms & bathrooms
- Bedrooms: 3
- Bathrooms: 2
- Full bathrooms: 2
- Main level bathrooms: 2
- Main level bedrooms: 3
Primary bedroom
- Features: Floor Covering: Luxury Vinyl Plank
- Level: Main
- Area: 255
- Dimensions: 17x15
Bedroom 2
- Features: Floor Covering: Luxury Vinyl Plank
- Level: Main
- Area: 140
- Dimensions: 14x10
Den
- Features: Floor Covering: Luxury Vinyl Plank
- Level: Main
- Area: 132
- Dimensions: 12x11
Dining room
- Features: Floor Covering: Luxury Vinyl Plank
- Level: Main
- Area: 171
- Dimensions: 19x9
Great room
- Features: Floor Covering: Luxury Vinyl Plank
- Level: Main
- Area: 361
- Dimensions: 19x19
Kitchen
- Features: Floor Covering: Luxury Vinyl Plank
- Level: Main
- Area: 209
- Dimensions: 19x11
Laundry
- Features: Floor Covering: Luxury Vinyl Plank
- Level: Main
- Area: 81
- Dimensions: 9x9
Heating
- Forced Air, Natural Gas
Cooling
- Ceiling Fan(s), Central Air, Electric
Appliances
- Included: Stainless Steel Appliance(s), Gas Cooktop, Dishwasher, Disposal, Microwave, Double Oven
- Laundry: Laundry Room, Main Level
Features
- Beamed Ceilings, Breakfast Bar, Cathedral Ceiling(s), Ceiling Fan(s), Chandelier, Custom Cabinetry, Double Vanity, Kitchen Island, Open Floorplan, Master Downstairs, Recessed Lighting, Separate Shower, Solid Surface Countertop(s), Tub, Two Story Entrance Foyer, Walk-In Closet(s), Walk-In Pantry
- Flooring: Vinyl
- Doors: Atrium Door(s), Panel Door(s), Pocket Door(s), Sliding Doors
- Basement: Unfinished,Walk-Out Access
- Number of fireplaces: 1
- Fireplace features: Gas, Great Room
Interior area
- Total interior livable area: 2,179 sqft
- Finished area above ground: 2,179
Property
Parking
- Total spaces: 3
- Parking features: Attached, Garage Faces Front
- Attached garage spaces: 3
Features
- Levels: One
- Patio & porch: Covered, Deck, Front Porch, Patio, Porch, Screened
Lot
- Size: 0.67 Acres
- Features: Adjoins Wooded Area, Cul-De-Sac
Details
- Parcel number: 3157GD3380000A9.0000000
- Special conditions: Standard
Construction
Type & style
- Home type: SingleFamily
- Architectural style: Traditional
- Property subtype: Single Family Residence
Materials
- Frame, Stone
Condition
- New Construction
- New construction: Yes
- Year built: 2026
Details
- Warranty included: Yes
Utilities & green energy
- Electric: Ameren
- Sewer: Public Sewer
- Water: Public
- Utilities for property: Cable Available, Electricity Connected, Natural Gas Connected, Sewer Connected
Community & HOA
Community
- Features: Sidewalks, Street Lights
- Security: Smoke Detector(s)
- Subdivision: Missouri Bluffs #1b
HOA
- Has HOA: Yes
- Amenities included: None
- Services included: None
- HOA fee: $1,100 annually
- HOA name: The Bluffs
Location
- Region: Saint Charles
Financial & listing details
- Price per square foot: $596/sqft
- Tax assessed value: $150,000
- Annual tax amount: $1,679
- Date on market: 4/7/2026
- Cumulative days on market: 119 days
- Listing terms: Cash,Conventional
- Ownership: Private
- Electric utility on property: Yes
Estimated market value
Not available
Estimated sales range
Not available
Not available
Price history
| Date | Event | Price |
|---|---|---|
| 4/7/2026 | Listed for sale | $1,299,000$596/sqft |
Source:  MARIS #26014766 Report a problem MARIS #26014766 Report a problem | ||
Public tax history
| Year | Property taxes | Tax assessment |
|---|---|---|
| 2025 | $1,679 -0.6% | $28,500 |
| 2024 | $1,690 | $28,500 |
Find assessor info on the county website
Monthly payment
Est. payment
Payment breakdown
Explore the cost of this home by adjusting the details. Changes won't be saved.Climate risks
Neighborhood: 63304
Nearby schools
GreatSchools rating
- 10/10Independence Elementary SchoolGrades: K-5Distance: 1.1 mi
- 8/10Francis Howell Middle SchoolGrades: 6-8Distance: 1.6 mi
- 10/10Francis Howell High SchoolGrades: 9-12Distance: 1.8 mi
Schools provided by the listing agent
- Elementary: Independence Elem.
- Middle: Bryan Middle
- High: Francis Howell High
Source: MARIS. This data may not be complete. We recommend contacting the local school district to confirm school assignments for this home.
- $150,000-- bd-- ba-- sqft220 Ella Rose Ln, Saint Charles, MO 63304Off Market
- $150,000-- bd-- ba-- sqft216 Ella Rose Ln, Saint Charles, MO 63304Off Market
- $1,526,1004 bd6 ba4.5k sqft222 Ella Rose Ln, Saint Charles, MO 63304Off Market
- $764,6004 bd2 ba2.4k sqft221 Ella Rose Ln, Saint Charles, MO 63304Off Market
- $1,047,2004 bd4 ba3.9k sqft219 Ella Rose Ln, Saint Charles, MO 63304Off Market
- $160,000-- bd-- ba-- sqft212 Ella Rose Ln, Saint Charles, MO 63304Off Market
- $140,000-- bd-- ba-- sqft125 Summer Grace Ln, Saint Charles, MO 63304Off Market
- $150,000-- bd-- ba-- sqft224 Ella Rose Ln, Saint Charles, MO 63304Off Market
A local agent can set up tours, give advice and negotiate with sellers.
Similar homes
- $1,225,0004 bd3 ba2.9k sqft272 Spring House Vly, Pacific, MO 63069New Construction

 MLS ID #26050941, Jim P Stern, EXP Realty, LLC. MARIS
 - $1,200,0003 bd2 ba1.8k sqft3637 Highway T, Marthasville, MO 63357For Sale
 MLS ID #25082254, Matt D Kammeier, Keller Williams Realty West. MARIS
 - $1,550,0003 bd3 ba2.8k sqft2808 Saint Albans Forest Ct, Glencoe, MO 63038New Construction
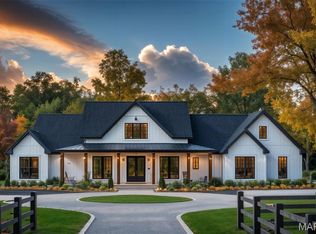 MLS ID #25062210, Justin Michael, Dielmann Sotheby's International Realty. MARIS
 - $1,265,1004 bd4 ba3k sqft116 Lonesome Dove Way, Foristell, MO 63348New Construction
 MLS ID #26030563, Kristen L Forrest, ReeceNichols Real Estate. MARIS
 - $669,2283 bd2 ba2.2k sqft325 Healthy Way, Saint Charles, MO 63304New ConstructionMLS ID #26023818, Gia M Linville, Consort Realty, LLC. MARIS
- from $985,0004 bd3 ba2.8k sqftThe Glacier Plan, Village at Twin Creeks, Saint Charles, MO 63304New ConstructionLombardo Homes
- from $959,0003 bd3 ba2.6k sqftThe Savannah Plan, Cottleville Trails, Saint Charles, MO 63304New ConstructionLombardo Homes
- $1,125,1004 bd4 ba2.9k sqft107 Lock Dr, Ballwin, MO 63011New ConstructionMLS ID #26044147, Mike Price, Lombardo Homes of St. Louis, LLC. MARIS
- $669,9024 bd4 ba2.8k sqft305 Healthy Way, Saint Charles, MO 63304New ConstructionMLS ID #26040558, Gia M Linville, Consort Realty, LLC. MARIS
- $719,6584 bd4 ba3.2k sqft342 Healthy Way, Saint Charles, MO 63304New ConstructionMARIS
- $1,114,0003 bd4 ba3k sqft1 Elaine Plan Auden Mdw, Wentzville, MO 63385New ConstructionMLS ID #25059628, Rachel Haney, Magnolia Real Estate. MARIS
- $1,114,0003 bd4 ba3.2k sqft1 Lauren I Plan Auden Mdw, Wentzville, MO 63385New ConstructionMLS ID #25059691, Rachel Haney, Magnolia Real Estate. MARIS
- from $982,0003 bd3 ba3k sqftThe Redwood II Plan, Cottleville Trails, Saint Charles, MO 63304New ConstructionLombardo Homes
- $1,175,9005 bd4 ba3.1k sqft15 Meadowbrook Country Club Est, Ballwin, MO 63011For SaleMLS ID #26037089, Michael T Lewis, ReeceNichols Real Estate. MARIS
- from $973,0003 bd3 ba2.6k sqftThe Savannah Plan, Village at Twin Creeks, Saint Charles, MO 63304New ConstructionLombardo Homes
- $1,049,0003 bd3 ba2.7k sqft1 Auden Plan Auden Mdw, Wentzville, MO 63385New ConstructionMLS ID #25059420, Rachel Haney, Magnolia Real Estate. MARIS
- $650,0003 bd3 ba2.8k sqft206 Menslage Ct, Saint Charles, MO 63301For SaleMLS ID #26047775, Steve E Clark, Worth Clark Realty. MARIS
- from $985,0004 bd3 ba2.8k sqftThe Glacier Plan, Cottleville Trails, Saint Charles, MO 63304New ConstructionLombardo Homes
- $931,4004 bd3 ba2.5k sqft0 The Indigo H Lock Dr, Ballwin, MO 63011New ConstructionMLS ID #26035183, Mike Price, Lombardo Homes of St. Louis, LLC. MARIS
- $780,2003 bd3 ba2.6k sqft1 Savannah E South Point Ests, Wentzville, MO 63348New ConstructionMLS ID #26036081, Mike Price, Lombardo Homes of St. Louis, LLC. MARIS
