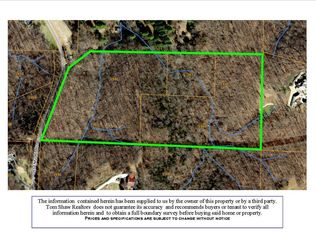
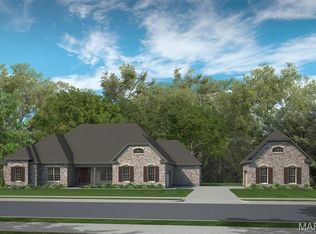
An extraordinary new construction opportunity awaits on three acres of private land in Wildwood. The featured plan offers 2,850 sq ft of thoughtfully designed living space with 3 bedrooms, 2.5 baths, soaring ceilings, and European-inspired architecture. Expansive porches, a flowing open layout, and a perfect balance of luxury and functionality. Prefer something different? Choose from Adams Development’s exceptional portfolio of plans, or collaborate with their renowned team to design a fully custom home tailored to your vision. Known for meticulous craftsmanship, timeless design, and superior finishes, Adams Development builds homes that feel as remarkable as they look. This rare homesite is your chance to create a legacy property in one of Wildwood’s most coveted locations.
Active
Listed by: Dielmann Sotheby's International Realty • Justin Michael
$1,550,000
2808 Saint Albans Forest Ct, Glencoe, MO 63038
3beds
2,850sqft
:
Get pre-qualified$9,919/mo
Single Family Residence
Built in ----
3.07 Acres Lot
$-- Zestimate®
$544/sqft
$-- HOA
What's special
Private landExpansive porchesLuxury and functionalityFlowing open layoutEuropean-inspired architectureSoaring ceilings
- 301 days |
- 465 |
- 14 |
Zillow last checked:
Listing updated:
Listed by:
Justin Michael 314-252-9069,
Dielmann Sotheby's International Realty,
Suzie Wells 314-973-8761,
Dielmann Sotheby's International Realty
Source: MARIS,MLS#: 25062210 Originating MLS: St. Louis Association of REALTORS
Originating MLS: St. Louis Association of REALTORSFacts & features
Interior
Bedrooms & bathrooms
- Bedrooms: 3
- Bathrooms: 3
- Full bathrooms: 2
- 1/2 bathrooms: 1
- Main level bathrooms: 3
- Main level bedrooms: 3
Heating
- Forced Air
Cooling
- Central Air
Appliances
- Included: Gas Water Heater
- Laundry: Main Level
Features
- Breakfast Bar, Breakfast Room, Custom Cabinetry, Eat-in Kitchen, Entrance Foyer, Kitchen Island, Open Floorplan, Pantry, Separate Dining, Shower, Soaking Tub, Storage, Walk-In Closet(s)
- Basement: Unfinished
- Number of fireplaces: 1
- Fireplace features: Gas
Interior area
- Total structure area: 2,850
- Total interior livable area: 2,850 sqft
- Finished area above ground: 2,850
Property
Parking
- Total spaces: 2
- Parking features: Attached, Garage, Garage Door Opener, Garage Faces Side
- Attached garage spaces: 2
Features
- Levels: One
- Patio & porch: Front Porch, Rear Porch
Lot
- Size: 3.07 Acres
- Features: Cul-De-Sac, Gently Rolling
Details
- Parcel number: 24Y440143
- Special conditions: Standard
Construction
Type & style
- Home type: SingleFamily
- Architectural style: French Provincial,Traditional
- Property subtype: Single Family Residence
Materials
- Brick
Condition
- New construction: Yes
Utilities & green energy
- Electric: 220 Volts
- Sewer: Public Sewer
- Water: Public
Community & HOA
Community
- Subdivision: St Albans Forest One
HOA
- Has HOA: No
Location
- Region: Glencoe
Financial & listing details
- Price per square foot: $544/sqft
- Tax assessed value: $121,500
- Annual tax amount: $1,740
- Date on market: 9/15/2025
- Listing terms: Cash,Conventional
Estimated market value
Not available
Estimated sales range
Not available
Not available
Price history
| Date | Event | Price |
|---|---|---|
| 9/15/2025 | Listed for sale | $1,550,000+463.6%$544/sqft |
Source:  MARIS #25062210 Report a problem MARIS #25062210 Report a problem | ||
| 5/3/2024 | Listing removed | -- |
Source: MARIS #22057738 Report a problem | ||
| 9/6/2023 | Listing removed | $275,000$96/sqft |
Source: MARIS #22057738 Report a problem | ||
| 9/1/2022 | Listed for sale | $275,000$96/sqft |
Source: MARIS #22057738 Report a problem | ||
| 9/1/2022 | Listing removed | -- |
Source: MARIS #21087918 Report a problem | ||
| 12/17/2021 | Listed for sale | $275,000$96/sqft |
Source: MARIS #21087918 Report a problem | ||
| 4/30/2004 | Sold | -- |
Source: Public Record Report a problem | ||
Public tax history
| Year | Property taxes | Tax assessment |
|---|---|---|
| 2025 | $1,535 -11.8% | $23,090 -9% |
| 2024 | $1,740 +0.1% | $25,380 |
| 2023 | $1,738 +24% | $25,380 +33.6% |
| 2022 | $1,401 +0.7% | $19,000 -25.1% |
| 2021 | $1,391 -1.6% | $25,380 +37.9% |
| 2020 | $1,414 +7.4% | $18,410 |
| 2019 | $1,317 | $18,410 +14.3% |
| 2017 | $1,317 +2.5% | $16,110 +0.1% |
| 2016 | $1,285 -3.7% | $16,090 |
| 2015 | $1,335 | $16,090 -11.7% |
| 2014 | $1,335 -13.1% | $18,220 |
| 2013 | $1,537 | $18,220 |
| 2012 | -- | $18,220 |
| 2011 | -- | $18,220 |
| 2010 | $1,374 +5.4% | $18,220 |
| 2009 | $1,303 +2.6% | $18,220 |
| 2008 | $1,271 -7.3% | $18,220 |
| 2007 | $1,371 | $18,220 |
| 2006 | $1,371 -0.9% | $18,220 |
| 2005 | $1,383 | $18,220 |
| 2003 | -- | $18,220 -9% |
| 2002 | $1,505 +0.5% | $20,030 |
| 2001 | $1,497 | $20,030 |
Find assessor info on the county website
Monthly payment
Est. payment
Payment breakdown
Explore the cost of this home by adjusting the details. Changes won't be saved.Climate risks
Neighborhood: 63038
Getting around
3 / 100
Car-DependentNearby schools
GreatSchools rating
- 9/10Pond Elementary SchoolGrades: K-5Distance: 3.8 mi
- 7/10Rockwood Valley Middle SchoolGrades: 6-8Distance: 4 mi
- 9/10Lafayette High SchoolGrades: 9-12Distance: 4.7 mi
Schools provided by the listing agent
- Elementary: Pond Elem.
- Middle: Rockwood Valley Middle
- High: Lafayette Sr. High
Source: MARIS. This data may not be complete. We recommend contacting the local school district to confirm school assignments for this home.
- $445,800-- bd-- ba-- sqft2860 Ossenfort Rd, Glencoe, MO 63038Off Market
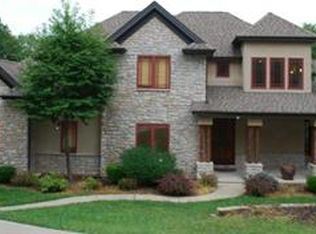
- $946,4005 bd4 ba4.2k sqft2800 Saint Albans Forest Ct, Glencoe, MO 63038Off Market
- $48,100-- bd-- ba-- sqft2874 Ossenfort Rd, Glencoe, MO 63038Off Market
- $1,402,0005 bd6 ba7.2k sqft19209 Saint Albans Forest Dr, Glencoe, MO 63038Off Market
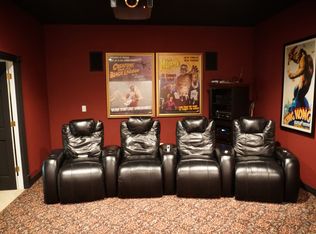
- $--7 bd6 ba5.2k sqft2816 Saint Albans Forest Ct, Glencoe, MO 63038Sold
- $722,1004 bd3 ba3.5k sqft2809 Saint Albans Forest Ct, Glencoe, MO 63038Off Market
- $60,000-- bd-- ba-- sqft2892 Ossenfort Rd, Glencoe, MO 63038Off Market
- $267,300-- bd-- ba-- sqft2888 Ossenfort Rd, Glencoe, MO 63038Off Market
A local agent can set up tours, give advice and negotiate with sellers.
A local lender can help you make sure your offer is ready when you are.
Similar homes
- $825,0003 bd4 ba3k sqft3921 Allenton Rd, Wildwood, MO 63069For Sale
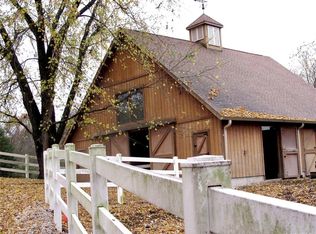
 MLS ID #26021493, Jonathan Minerick, HomeCoin.com. MARIS
 - $875,0005 bd5 ba4k sqft18517 Gredan Ct, Pacific, MO 63069For Sale
 MLS ID #26018655, Cindy A Timpone, Worth Clark Realty. MARIS
 - $1,024,9003 bd3 ba3.3k sqft1 Nantucket Cedars Valley St, Saint Albans, MO 63073New Construction
 MLS ID #25054060, Kelly A Boehmer, Berkshire Hathaway HomeServices Select Properties. MARIS
 - $1,195,0004 bd5 ba4k sqft4945 Fox Bridge Rd, Pacific, MO 63069For Sale
 MLS ID #26032498, Vivian J Regna, Gateway Real Estate. MARIS
 - $1,179,9005 bd5 ba3.8k sqft237 Saint Andrews Dr, Saint Albans, MO 63073For SaleMLS ID #26027938, Cara V Dalton-Larue, Dalton Appraisal Services. MARIS
- $984,9004 bd3 ba3.5k sqft1 Nantucket Ii Cedars Valley St, Saint Albans, MO 63073New ConstructionMLS ID #25054059, Kelly A Boehmer, Berkshire Hathaway HomeServices Select Properties. MARIS
- $1,200,0004 bd3 ba3.6k sqft16643 Caulks Creek Ridge Rd, Chesterfield, MO 63005For SaleMLS ID #26031672, Catherine N Shaw-Connely, Tom Shaw, REALTORS. MARIS
- $1,009,9004 bd4 ba3.8k sqft1 Parkview Ii Cedars Valley St, Saint Albans, MO 63073New ConstructionMLS ID #25054061, Kelly A Boehmer, Berkshire Hathaway HomeServices Select Properties. MARIS
- $879,0004 bd4 ba4.2k sqft53 Glenn Oaks Dr, Labadie, MO 63055For SaleMLS ID #26046727, Kathy Helbig, EXP Realty, LLC. MARIS
- $1,399,0005 bd5 ba3.9k sqft139 Ladue Lake Dr, Saint Louis, MO 63141For SaleMLS ID #26030347, Stephanie A Oliver, Dielmann Sotheby's International Realty. MARIS
- $1,265,1004 bd4 ba3k sqft116 Lonesome Dove Way, Foristell, MO 63348New ConstructionMLS ID #26030563, Kristen L Forrest, ReeceNichols Real Estate. MARIS
- $1,149,9005 bd3 ba3.7k sqft2251 Whitby Rd, Chesterfield, MO 63017For SaleMLS ID #26043533, Mandy G Campise, Keller Williams Realty St. Louis. MARIS
- $799,0005 bd4 ba4.1k sqft1553 Ridge Rd, Ballwin, MO 63021For SaleMLS ID #26020440, Liz R Coco, Coldwell Banker Realty - Gundaker. MARIS
- $1,500,0004 bd3 ba2.6k sqft16472 Edge Water Ave, Chesterfield, MO 63017For SaleMLS ID #26043121, Spencer Argueta, Elevate Realty, LLC. MARIS
- $949,0004 bd3 ba2.7k sqft1217 Grey Fox Run, Weldon Spring, MO 63304For SaleMLS ID #26046842, John David, USRealty.com, LLP. MARIS
- $1,199,9005 bd4 ba3.1k sqft15 Meadowbrook Country Club Est, Ballwin, MO 63011For SaleMLS ID #26037089, Michael T Lewis, ReeceNichols Real Estate. MARIS
- $799,0004 bd5 ba3.9k sqft2107 Dartmouth Place Dr, Ballwin, MO 63011For SaleMLS ID #26036609, Justin M Taylor, The Agency. MARIS
- $799,9004 bd3 ba2.8k sqft156 Highgrove Ct, Chesterfield, MO 63005For SaleMLS ID #26020280, Katie McLaughlin, Dielmann Sotheby's International Realty. MARIS
- $795,0004 bd5 ba3.2k sqft13505 Bluff Hill Acres Ct, Marthasville, MO 63357For SaleMLS ID #26029286, Richard C Fellhauer, Arch City Realty LLC. MARIS
- $1,114,0003 bd4 ba3.2k sqft1 Lauren I Plan Auden Mdw, Wentzville, MO 63385New ConstructionMLS ID #25059691, Rachel Haney, Magnolia Real Estate. MARIS
