Est. 1952. Welcome to this gorgeous, well-appointed brick ranch, perfectly set on a prominent corner lot in one of Clayton’s most desirable neighborhoods. Completely renovated with thoughtful updates inside and out, this 3 bedroom, 3 full bath home combines classic architecture with modern luxury, offering the best of both worlds. From the stamped concrete walkway and charming front porch to the sleek, contemporary backyard, every element of this property has been designed with care and quality in mind. Step inside and be greeted by the warmth of oak hardwood floors that flow seamlessly throughout the main level. Every detail has been elevated—from the thick, high-end solid wood interior doors with stylish chrome lever handles to the oversized double-hung windows that flood each room with natural light. The curved entry foyer makes a graceful first impression and leads you into the elegant living room, where a tray ceiling and gas fireplace create an inviting gathering space. The main level also features a versatile home office with vaulted ceiling, ideal for remote work or study, complete with direct access to a stamped concrete patio. The formal dining room, accented with a decorative wall insert, provides a beautiful backdrop for entertaining and flows directly into the chef’s kitchen. This space is a true standout with marble countertops, Wolf 5-burner gas cooktop, Wolf double ovens, Grohe faucet, double sink, abundant cabinetry, generous pantry space, and even hidden washer/dryer hookups built seamlessly into the cabinetry. The primary suite is nothing short of luxurious. A tray ceiling and curved bay window add architectural charm, while the custom walk-in closet offers thoughtful organization. The spa-like bath includes a stand alone jetted tub, dual vanities with Grohe faucets, marble countertop, heated tile flooring, and a stunning corner shower with marble surround and basketweave tile floor. Two additional bedrooms and another beautifully updated full bath complete the main level. The partially finished lower level expands the living space with a cozy family room featuring a cedar closet, plus a flexible sleeping or exercise area, additional full bath, laundry, and ample storage. Whether you need extra space for guests, hobbies, or workouts, this level adapts to your needs. Outdoor living is equally impressive. The kitchen opens to a contemporary Ipe wood deck with sleek cable railings, overlooking a private, fully fenced backyard designed for both relaxation and entertaining. Professional landscaping and exterior lighting in the front and back enhance curb appeal and create an inviting ambiance after dark. An oversized 2-car tuck-under garage provides convenience and additional storage. Recent updates include new HVAC (2020), new roof (2022), and new insulated garage door (2023), ensuring peace of mind for years to come. The location is unbeatable—just steps from Shaw Park and minutes from downtown Clayton, offering award-winning Clayton School District, top-rated restaurants and vibrant community amenities. This home is the perfect blend of elegant design, high-end finishes, and functional spaces inside and out. Move-in ready and beautifully updated, it’s an exceptional opportunity to enjoy luxury living in the heart of Clayton.
Closed
Listed by: RedKey Realty Leaders Circa • Joel E Svoboda • Contact: 314-537-1971
Bought with: Dielmann Sotheby's International Realty
Price Unknown
221 Topton Way, Saint Louis, MO 63105
3beds
2,520sqft
Single Family Residence
Built in 1952
7,535 Square Feet Lot
$1,340,400 Zestimate®
$--/sqft
$4,986 Estimated rent
Home value
$1,340,400
$1.25M - $1.45M
$4,986/mo
Zestimate® history
Owner options
List your home for rent
$4,986/mo
Rent Zestimate®
Find your next renter with Zillow Rental Manager. Plus, with online applications, you can quickly screen prospective tenants – for free.
$4,986/mo
Rent Zestimate®
Refinance and save
Refinancing to a lower rate could help reduce your monthly payments and save thousands over the life of the loan.
Explore your selling options
Work with a Zillow partner agent
Leverage their expertise and Zillow's premium Showcase listings to get your home seen by more buyers.
Get startedList with your own agent
Get your home in front of millions of buyers by listing it on Zillow.
Learn how to do itSell it yourself
Take full control of how buyers see your home on Zillow by listing For Sale by Owner (FSBO).
List your homeWhat's special
Gas fireplacePrivate fully fenced backyardContemporary ipe wood deckSleek cable railingsPrimary suiteJetted tubDual vanities
Zillow last checked:
Listing updated:
Listed by:
Joel E Svoboda 314-537-1971,
RedKey Realty Leaders Circa
Bought with:
Rachel Sokolich, 2020006053
Dielmann Sotheby's International Realty
Source: MARIS,MLS#: 25048631 Originating MLS: St. Louis Association of REALTORS
Originating MLS: St. Louis Association of REALTORSFacts & features
Interior
Bedrooms & bathrooms
- Bedrooms: 3
- Bathrooms: 3
- Full bathrooms: 3
- Main level bathrooms: 2
- Main level bedrooms: 3
Primary bedroom
- Features: Floor Covering: Wood
- Level: Main
Bedroom 2
- Features: Floor Covering: Wood
- Level: Main
Bedroom 3
- Features: Floor Covering: Wood
- Level: Main
Dining room
- Features: Floor Covering: Wood
- Level: Main
Exercise room
- Features: Floor Covering: Carpeting
- Level: Lower
Family room
- Features: Floor Covering: Carpeting
- Level: Lower
Kitchen
- Features: Floor Covering: Wood
- Level: Main
Laundry
- Features: Floor Covering: Luxury Vinyl Plank
- Level: Lower
Living room
- Features: Floor Covering: Wood
- Level: Main
Office
- Features: Floor Covering: Wood
- Level: Main
Heating
- Forced Air, Radiant Floor
Cooling
- Ceiling Fan(s), Central Air, Electric
Appliances
- Included: Stainless Steel Appliance(s), Gas Cooktop, Dishwasher, Disposal, Dryer, Microwave, Double Oven, Range Hood, Refrigerator, Washer
- Laundry: In Basement, In Kitchen, Laundry Room, Lower Level, Main Level, Multiple Locations
Features
- Breakfast Bar, Built-in Features, Cedar Closet(s), Ceiling Fan(s), Chandelier, Crown Molding, Custom Cabinetry, Double Vanity, Eat-in Kitchen, Entrance Foyer, High Ceilings, Kitchen/Dining Room Combo, Open Floorplan, Pantry, Recessed Lighting, Separate Shower, Solid Surface Countertop(s), Sound System, Storage, Tray Ceiling(s), Tub, Vaulted Ceiling(s), Walk-In Closet(s), Workshop/Hobby Area
- Flooring: Carpet, Hardwood, Luxury Vinyl, Tile
- Doors: Panel Door(s)
- Windows: Bay Window(s), Blinds, Double Pane Windows, Insulated Windows, Screens
- Basement: Concrete,Partially Finished,Full,Sleeping Area,Storage Space,Sump Pump,Walk-Out Access
- Number of fireplaces: 1
- Fireplace features: Gas, Living Room
Interior area
- Total structure area: 2,520
- Total interior livable area: 2,520 sqft
- Finished area above ground: 1,820
Property
Parking
- Total spaces: 4
- Parking features: Additional Parking, Attached, Driveway, Garage, Garage Door Opener, Garage Faces Rear, Off Street, Oversized, Storage
- Attached garage spaces: 2
- Carport spaces: 2
- Covered spaces: 4
- Has uncovered spaces: Yes
Features
- Levels: One
- Patio & porch: Deck, Front Porch, Patio
- Exterior features: Lighting
- Fencing: Back Yard,Full,Vinyl,Wood
Lot
- Size: 7,535 Square Feet
- Dimensions: 107 x 89
- Features: Back Yard, Corner Lot, Front Yard, Landscaped, Some Trees, Sprinklers In Front
Details
- Parcel number: 18K241037
- Special conditions: Standard
Construction
Type & style
- Home type: SingleFamily
- Architectural style: Ranch
- Property subtype: Single Family Residence
Materials
- Brick, Stone Veneer
- Foundation: Concrete Perimeter
- Roof: Architectural Shingle
Condition
- Year built: 1952
Utilities & green energy
- Electric: Ameren
- Sewer: Public Sewer
- Water: Public
- Utilities for property: Electricity Connected, Natural Gas Connected, Sewer Connected, Water Connected
Community & HOA
Community
- Subdivision: Clayton Gardens 2
HOA
- Has HOA: No
Location
- Region: Saint Louis
Financial & listing details
- Tax assessed value: $825,700
- Annual tax amount: $10,221
- Date on market: 10/3/2025
- Cumulative days on market: 2 days
- Listing terms: Cash,Conventional
- Ownership: Private
- Electric utility on property: Yes
Price history
| Date | Event | Price |
|---|---|---|
| 10/22/2025 | Sold | -- |
Source:  MARIS #25048631 Report a problem MARIS #25048631 Report a problem | ||
| 10/5/2025 | Pending sale | $1,150,000$456/sqft |
Source: MARIS #25048631 Report a problem | ||
| 10/3/2025 | Listed for sale | $1,150,000+53.5%$456/sqft |
Source: MARIS #25048631 Report a problem | ||
| 8/2/2018 | Sold | -- |
Source: MARIS #18040542 Report a problem | ||
| 6/12/2018 | Pending sale | $749,000$297/sqft |
Source: Berkshire Hathaway HomeServices Advantage, REALTORS #18040542 Report a problem | ||
| 5/31/2018 | Listed for sale | $749,000+75%$297/sqft |
Source: Berkshire Hathaway HomeServices Advantage, REALTORS #18040542 Report a problem | ||
| 5/11/2011 | Sold | -- |
Source: Public Record Report a problem | ||
| 4/8/2011 | Listed for sale | $427,900$170/sqft |
Source: Coldwell Banker Gundaker - #11016684 Report a problem | ||
| 12/20/2000 | Sold | -- |
Source: Public Record Report a problem | ||
Public tax history
| Year | Property taxes | Tax assessment |
|---|---|---|
| 2025 | $9,854 -3.6% | $156,880 +4.4% |
| 2024 | $10,221 +0.1% | $150,200 |
| 2023 | $10,210 -1.5% | $150,200 +4.1% |
| 2022 | $10,363 +0.4% | $144,230 |
| 2021 | $10,327 -5.3% | $144,230 -2.3% |
| 2020 | $10,907 +81.7% | $147,590 |
| 2019 | $6,002 | $147,590 +76.5% |
| 2018 | $6,002 | $83,600 |
| 2017 | $6,002 +0.7% | $83,600 |
| 2016 | $5,963 -4.7% | $83,600 |
| 2015 | $6,259 | $83,600 +10.4% |
| 2014 | $6,259 +5.1% | $75,730 |
| 2013 | $5,956 | $75,730 +10.1% |
| 2012 | -- | $68,780 |
| 2011 | -- | $68,780 -1.9% |
| 2010 | $4,861 +7.2% | $70,110 |
| 2009 | $4,535 +5.7% | $70,110 +2.4% |
| 2008 | $4,292 +3.3% | $68,440 |
| 2007 | $4,154 | $68,440 +12.2% |
| 2006 | $4,154 -3.5% | $60,990 |
| 2005 | $4,304 +10.8% | $60,990 -4.3% |
| 2003 | $3,886 +2.4% | $63,740 +0.1% |
| 2002 | $3,794 +87.5% | $63,690 |
| 2001 | $2,023 | $63,690 |
Find assessor info on the county website
Neighborhood: 63105
Nearby homes
- $2,499,0004 bd6 ba5k sqft8300 Kingsbury Blvd, Saint Louis, MO 63105Pending

- $2,481,2005 bd5 ba5.8k sqft219 Topton Way, Saint Louis, MO 63105Off Market
- $--4 bd5 ba4.6k sqft8304 Kingsbury Blvd, Saint Louis, MO 63105Sold
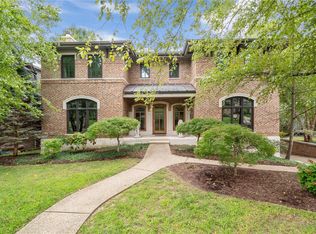
- $1,072,0003 bd3 ba2k sqft215 Topton Way, Saint Louis, MO 63105Off Market
- $--3 bd4 ba4.5k sqft220 Topton Way, Saint Louis, MO 63105Sold
- $1,050,8004 bd3 ba2.3k sqft8301 Kingsbury Blvd, Saint Louis, MO 63105Off Market
- $899,9003 bd3 ba1.9k sqft214 Topton Way, Saint Louis, MO 63105Pending
- $1,249,2005 bd4 ba3.2k sqft224 Topton Way, Saint Louis, MO 63105Off Market
Nearby schools
GreatSchools rating
- 9/10Meramec Elementary SchoolGrades: K-5Distance: 0.8 mi
- 8/10Wydown Middle SchoolGrades: 6-8Distance: 2 mi
- 9/10Clayton High SchoolGrades: 9-12Distance: 0.4 mi
Schools provided by the listing agent
- Elementary: Meramec Elem.
- Middle: Wydown Middle
- High: Clayton High
Source: MARIS. This data may not be complete. We recommend contacting the local school district to confirm school assignments for this home.
Get a cash offer in 3 minutes
Find out how much your home could sell for in as little as 3 minutes with a no-obligation cash offer.
Estimated market value
$1,340,400
Get a cash offer in 3 minutes
Find out how much your home could sell for in as little as 3 minutes with a no-obligation cash offer.
Estimated market value
$1,340,400
- Missouri
- Saint Louis County
- Clayton
- 63105
- 221 Topton Way
Nearby cities
Nearby zip codes
Other Clayton Topics
