Built in 2017, extensively updated, and maintained to the highest standards, this extraordinary residence seamlessly blends timeless architecture with sophisticated modern design in one of Clayton's most coveted locations. From its stately curb appeal to its meticulously curated interiors, every detail reflects uncompromising craftsmanship and enduring quality. Step inside to an immediate sense of openness, where soaring ceilings, walls of windows, and thoughtfully designed living spaces fill the home with natural light and an unmistakable sense of scale.
A grand foyer welcomes you with soaring 10-foot ceilings, rich hardwood flooring that extends throughout the home, and oversized windows that further enhance the home's bright, airy feel. Framing the foyer are two beautifully appointed spaces. To one side, a distinguished study features custom built-ins, elegant French doors, and a dramatic floor-to-ceiling stone fireplace, creating the perfect executive office or intimate sitting room. Opposite, the gracious formal dining room is equally enhanced by French doors, adding architectural character and natural light while providing an elegant setting for entertaining.
At the heart of the home, expansive open living spaces effortlessly connect the kitchen, hearth room, and everyday dining area. Designed for both serious cooks and gracious hosts, the chef's kitchen showcases stunning Crystello quartzite across the oversized waterfall island with prep sink, countertops, backsplash, and adjoining bar, creating a striking, cohesive designer aesthetic. Premium appliances include a Wolf gas range, Sub-Zero refrigerator, dual beverage refrigerators, and a built-in Sub-Zero ice maker. A spacious walk-in pantry and thoughtfully designed butler's bar provide a natural connection to the formal dining room, making entertaining effortless. Just beyond the kitchen, a custom banquette offers generous seating for family and guests, while French doors line the rear of the home, opening to the deck and private outdoor living space for effortless indoor-outdoor entertaining.
The hearth room provides an inviting gathering space, anchored by a floor-to-ceiling stone fireplace that complements the home's timeless palette of natural materials and bespoke finishes.
The upper level offers four spacious en-suite bedrooms, each thoughtfully designed for comfort and privacy. The primary suite is a true retreat, featuring an expansive custom walk-in closet and a spa-inspired bath complete with a freestanding soaking tub, oversized waterfall shower, and curated designer finishes. One of the secondary en-suite bedrooms has been transformed into an exceptional boutique-style dressing room with extensive custom built-ins, offering remarkable flexibility while easily converting back to a traditional bedroom if desired. A conveniently located second-floor laundry room with a utility sink further enhances the home's thoughtful and functional design.
The finished lower level adds exceptional flexibility with ample space for a recreation room, fitness area, or additional family room, along with a convenient powder room, and a locker room just inside the attached two-car garage. An elevator services every level of the home, providing effortless accessibility and everyday convenience.
Perfectly positioned just moments from Shaw Park, award-winning restaurants, boutique shopping, and all that Downtown Clayton has to offer, this remarkable residence presents a rare opportunity to experience exceptional craftsmanship, sophisticated design, and the walkable lifestyle that makes Clayton one of St. Louis' most prestigious communities.
Pending
Listed by: Compass Realty Group • Megan Rowe
$2,499,000
8300 Kingsbury Blvd, Saint Louis, MO 63105
4beds
5,072sqft
:
Get pre-qualified$15,824/mo
Single Family Residence
Built in 2017
6,268 Square Feet Lot
$2,562,800 Zestimate®
$493/sqft
$-- HOA
What's special
Elegant french doorsMeticulously curated interiorsNatural lightWalls of windowsSpacious walk-in pantryFour spacious en-suite bedroomsOversized windows
- 21 days |
- 796 |
- 33 |
Likely to sell faster than
Zillow last checked:
Listing updated:
Listed by:
Megan Rowe 314-378-4077,
Compass Realty Group
Source: MARIS,MLS#: 26041697 Originating MLS: St. Louis Association of REALTORS
Originating MLS: St. Louis Association of REALTORSFacts & features
Interior
Bedrooms & bathrooms
- Bedrooms: 4
- Bathrooms: 6
- Full bathrooms: 4
- 1/2 bathrooms: 2
- Main level bathrooms: 1
Primary bedroom
- Features: Floor Covering: Wood
- Level: Upper
- Area: 352
- Dimensions: 22x16
Bedroom 2
- Features: Floor Covering: Wood
- Level: Upper
- Area: 204
- Dimensions: 17x12
Bedroom 3
- Features: Floor Covering: Wood
- Level: Upper
- Area: 144
- Dimensions: 12x12
Bedroom 4
- Features: Floor Covering: Wood
- Level: Upper
- Area: 143
- Dimensions: 13x11
Breakfast room
- Features: Floor Covering: Wood
- Level: Main
- Area: 240
- Dimensions: 16x15
Den
- Features: Floor Covering: Wood
- Level: Main
- Area: 208
- Dimensions: 16x13
Dining room
- Features: Floor Covering: Wood
- Level: Main
- Area: 238
- Dimensions: 17x14
Great room
- Features: Floor Covering: Wood
- Level: Main
- Area: 462
- Dimensions: 22x21
Kitchen
- Features: Floor Covering: Wood
- Level: Main
- Area: 240
- Dimensions: 16x15
Laundry
- Features: Floor Covering: Ceramic Tile
- Level: Upper
- Area: 42
- Dimensions: 7x6
Mud room
- Features: Floor Covering: Ceramic Tile
- Level: Lower
- Area: 42
- Dimensions: 7x6
Recreation room
- Features: Floor Covering: Luxury Vinyl Plank
- Level: Lower
- Area: 576
- Dimensions: 36x16
Heating
- Forced Air, Natural Gas
Cooling
- Ceiling Fan(s), Central Air, Electric
Appliances
- Included: Stainless Steel Appliance(s), Dishwasher, Disposal, Exhaust Fan, Built-In Freezer, Ice Maker, Microwave, Built-In Gas Range, Built-In Refrigerator, Washer, Gas Water Heater, Wine Refrigerator
- Laundry: 2nd Floor
Features
- Bar, Beamed Ceilings, Bidet, Bookcases, Breakfast Bar, Breakfast Room, Built-in Features, Butler Pantry, Ceiling Fan(s), Central Vacuum, Chandelier, Crown Molding, Custom Cabinetry, Double Vanity, Dry Bar, Eat-in Kitchen, Elevator, High Ceilings, Kitchen Island, Open Floorplan, Recessed Lighting, Separate Dining, Separate Shower, Soaking Tub, Sound System, Stone Counters, Storage, Vaulted Ceiling(s), Walk-In Closet(s), Walk-In Pantry
- Flooring: Hardwood
- Doors: French Doors, Pocket Door(s)
- Windows: Blinds, Drapes, Insulated Windows, Plantation Shutters
- Basement: Concrete,Finished,Sump Pump
- Number of fireplaces: 3
- Fireplace features: Basement, Den, Living Room
Interior area
- Total structure area: 5,072
- Total interior livable area: 5,072 sqft
- Finished area above ground: 4,320
- Finished area below ground: 752
Property
Parking
- Total spaces: 2
- Parking features: Attached, Driveway, Garage, Garage Door Opener, Garage Faces Side, Private
- Attached garage spaces: 2
- Has uncovered spaces: Yes
Features
- Levels: Two
- Exterior features: Lighting, Private Yard, Rain Gutters
- Fencing: Back Yard,Privacy,Wood
Lot
- Size: 6,268 Square Feet
- Features: Back Yard, Front Yard, Landscaped, Level, Private
Details
- Parcel number: 18K520075
- Special conditions: Standard
Construction
Type & style
- Home type: SingleFamily
- Architectural style: Traditional
- Property subtype: Single Family Residence
Materials
- Brick
- Foundation: Concrete Perimeter
- Roof: Architectural Shingle
Condition
- Year built: 2017
Utilities & green energy
- Electric: Ameren
- Sewer: Public Sewer
- Water: Public
- Utilities for property: Electricity Connected, Natural Gas Connected, Sewer Connected, Water Connected
Community & HOA
Community
- Subdivision: Clayton Gardens 2
HOA
- Has HOA: No
Location
- Region: Saint Louis
Financial & listing details
- Price per square foot: $493/sqft
- Tax assessed value: $2,108,900
- Annual tax amount: $25,126
- Date on market: 7/6/2026
- Cumulative days on market: 21 days
- Listing terms: Cash,Conventional,Other
- Electric utility on property: Yes
Estimated market value
$2,562,800
$2.43M - $2.69M
$7,962/mo
Price history
| Date | Event | Price |
|---|---|---|
| 7/9/2026 | Pending sale | $2,499,000$493/sqft |
Source:  MARIS #26041697 Report a problem MARIS #26041697 Report a problem | ||
| 7/6/2026 | Listed for sale | $2,499,000+13.6%$493/sqft |
Source: MARIS #26041697 Report a problem | ||
| 3/29/2024 | Sold | -- |
Source: MARIS #24002605 Report a problem | ||
| 2/27/2024 | Pending sale | $2,200,000$434/sqft |
Source: MARIS #24002605 Report a problem | ||
| 2/20/2024 | Listed for sale | $2,200,000+0%$434/sqft |
Source: MARIS #24002605 Report a problem | ||
| 2/1/2022 | Sold | -- |
Source: MARIS #21079998 Report a problem | ||
| 1/25/2022 | Pending sale | $2,199,000$434/sqft |
Source: MARIS #21079998 Report a problem | ||
| 12/24/2021 | Contingent | $2,199,000$434/sqft |
Source: MARIS #21079998 Report a problem | ||
| 11/11/2021 | Listed for sale | $2,199,000-6.4%$434/sqft |
Source: MARIS #21079998 Report a problem | ||
| 10/29/2021 | Listing removed | -- |
Source: MARIS #21045845 Report a problem | ||
| 6/30/2021 | Listed for sale | $2,350,000$463/sqft |
Source: MARIS #21045845 Report a problem | ||
| 8/21/2017 | Sold | -- |
Source: Public Record Report a problem | ||
Public tax history
| Year | Property taxes | Tax assessment |
|---|---|---|
| 2025 | $25,126 +6.6% | $400,690 +15.5% |
| 2024 | $23,575 +0.1% | $346,980 |
| 2023 | $23,549 -12.3% | $346,980 -7.3% |
| 2022 | $26,854 +0.4% | $374,360 |
| 2021 | $26,759 -3.3% | $374,360 -0.1% |
| 2020 | $27,662 +35.3% | $374,890 |
| 2019 | $20,437 | $374,890 +31.3% |
| 2018 | $20,437 | $285,590 +86.6% |
| 2017 | $20,437 +231.7% | $153,060 +126.8% |
| 2016 | $6,161 +21.8% | $67,490 |
| 2015 | $5,058 | $67,490 +20.5% |
| 2014 | $5,058 +14.6% | $56,010 |
| 2013 | $4,413 | $56,010 -1.4% |
| 2012 | -- | $56,820 |
| 2011 | -- | $56,820 -2.2% |
| 2010 | $4,026 +7.2% | $58,070 |
| 2009 | $3,757 -5.9% | $58,070 -8.8% |
| 2008 | $3,993 +11.4% | $63,670 |
| 2007 | $3,584 | $63,670 +21% |
| 2006 | $3,584 -3.5% | $52,620 |
| 2005 | $3,714 +32.7% | $52,620 -1.3% |
| 2003 | $2,798 +2.4% | $53,300 +16.6% |
| 2002 | $2,731 +48.4% | $45,720 |
| 2001 | $1,841 | $45,720 |
Find assessor info on the county website
Monthly payment
Est. payment
Payment breakdown
Explore the cost of this home by adjusting the details. Changes won't be saved.Climate risks
Neighborhood: 63105
Nearby schools
GreatSchools rating
- 9/10Meramec Elementary SchoolGrades: K-5Distance: 0.8 mi
- 8/10Wydown Middle SchoolGrades: 6-8Distance: 2 mi
- 9/10Clayton High SchoolGrades: 9-12Distance: 0.4 mi
Schools provided by the listing agent
- Elementary: Meramec Elem.
- Middle: Wydown Middle
- High: Clayton High
Source: MARIS. This data may not be complete. We recommend contacting the local school district to confirm school assignments for this home.
- $--4 bd5 ba4.6k sqft8304 Kingsbury Blvd, Saint Louis, MO 63105Sold
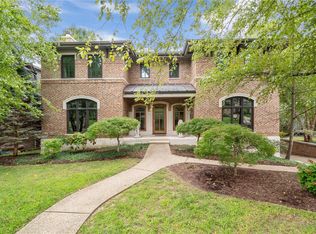
- $--3 bd3 ba2.5k sqft221 Topton Way, Saint Louis, MO 63105Sold

- $2,490,9005 bd5 ba5.8k sqft219 Topton Way, Saint Louis, MO 63105Off Market
- $2,279,9005 bd3 ba5.2k sqft228 Lancaster Dr, Saint Louis, MO 63105Off Market

- $1,142,8003 bd2 ba1.9k sqft230 Lancaster Dr, Saint Louis, MO 63105Off Market
- $1,055,2004 bd3 ba2.3k sqft8301 Kingsbury Blvd, Saint Louis, MO 63105Off Market
- $1,082,9003 bd3 ba2k sqft215 Topton Way, Saint Louis, MO 63105Off Market
- $2,308,3004 bd4 ba4.9k sqft224 Lancaster Dr, Saint Louis, MO 63105Off Market
A local agent can set up tours, give advice and negotiate with sellers.
A local lender can help you make sure your offer is ready when you are.
Similar homes
- $2,500,0003 bd4 ba4k sqft31 Brighton Way Condo, Saint Louis, MO 63105For Sale
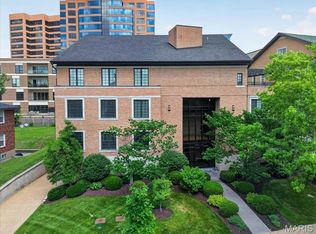
 MLS ID #26035580, Ryan H Goldstein, Janet McAfee Inc.. MARIS
 - $2,680,0005 bd5 ba6k sqft44 Broadview Dr, Saint Louis, MO 63105For Sale
 MLS ID #26039887, Mark & Neil Gellman, EXP Realty, LLC. MARIS
 - $1,500,0004 bd4 ba4.1k sqft8333 Kingsbury Blvd, Saint Louis, MO 63105For Sale
 MLS ID #26038908, Mark & Neil Gellman, EXP Realty, LLC. MARIS
 - $1,350,0003 bd5 ba4.5k sqft7718 Walinca Ter, Saint Louis, MO 63105For Sale
 MLS ID #26045816, Bjaye Greer, RedKey Realty Leaders. MARIS
 - $3,650,0004 bd5 ba5k sqft306 N Central Ave, Clayton, MO 63105New ConstructionMLS ID #26005067, Jeffrey T Bernstein, Heritage Brokerage, LLC. MARIS
- $2,395,0002 bd3 ba3.7k sqft150 Carondelet Plz Unit 1301, Saint Louis, MO 63105For SaleMLS ID #26016862, Marcy M Byrne, Janet McAfee Inc.. MARIS
- $1,250,0004 bd5 ba3.8k sqft7902 Teasdale Ave, Saint Louis, MO 63130For SaleMLS ID #26016656, Matthew Litwack, ReeceNichols Real Estate. MARIS
- $1,500,0004 bd5 ba4.1k sqft8 Granada Way, Saint Louis, MO 63124For SaleMLS ID #26041693, Diane Patershuk, ReeceNichols Real Estate. MARIS
- $1,749,9003 bd4 ba3.3k sqft60 Brighton Way APT 3S, Saint Louis, MO 63105For SaleMLS ID #26031754, Ted Wight, Dielmann Sotheby's International Realty. MARIS
- $1,329,0007 bd6 ba5.5k sqft77 Aberdeen Pl, Saint Louis, MO 63105For SaleMLS ID #26018466, Colleen M Lawler, Coldwell Banker Realty - Gundaker West Regional. MARIS
- $2,295,0004 bd6 ba6.4k sqft34 Somerset Downs Dr, Saint Louis, MO 63124For SaleMLS ID #26038759, Mary Beth Benes, Coldwell Banker Realty - Gundaker. MARIS
- $2,750,0004 bd6 ba5.8k sqft17 West Dr, Chesterfield, MO 63017For SaleMLS ID #26037452, Catherine N Shaw-Connely, Tom Shaw, REALTORS. MARIS
- $1,380,0004 bd5 ba3.6k sqft7249 Maryland Ave, Saint Louis, MO 63130For SaleMLS ID #26032035, Nicole J Simon, Gladys Manion, Inc.. MARIS
- $3,050,0003 bd4 ba4k sqft15 Babler Ln, Saint Louis, MO 63124New ConstructionMLS ID #26036503, Mark & Neil Gellman, EXP Realty, LLC. MARIS
- $1,800,0004 bd4 ba3.9k sqft4 Litzsinger Ln, Saint Louis, MO 63124For SaleMLS ID #26032588, Robin Halterman, Dielmann Sotheby's International Realty. MARIS
- $1,749,9006 bd7 ba6.8k sqft1543 Windridge Ct, Saint Louis, MO 63131For SaleMLS ID #26045592, Katie McLaughlin, Dielmann Sotheby's International Realty. MARIS
- $2,699,9005 bd5 ba7.1k sqft1824 Topping Rd, Saint Louis, MO 63131For SaleMLS ID #26021622, Will B Springer, Compass Realty Group. MARIS
- $2,150,0005 bd5 ba6.2k sqft26 Huntleigh Woods, Saint Louis, MO 63131For SaleMLS ID #25051889, Ford S Manion, Gladys Manion, Inc.. MARIS
- $1,995,0005 bd6 ba5.6k sqft15 Bon Aire Dr, Saint Louis, MO 63132New ConstructionMLS ID #26043652, Steven S Mathes, Coldwell Banker Realty - Gundaker. MARIS
- $2,999,0004 bd5 ba5.1k sqftSedona, Saint Louis, MO 63131New ConstructionMLS ID #26039290, Amanda A Alejandro, Realty Shop. MARIS
