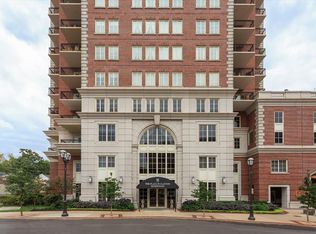
Experience elevated living at the most coveted address in town- The Plaza in Clayton. This spacious 13th floor two bedroom, two and a half bath residence features four private balconies with north, west, and south views. The gracious foyer opens to the living room, lovely dining room and large eat in kitchen with island featuring custom Markway cabinetry , granite countertops, 48" side by side Sub Zero, Miele dishwasher, Wolf oven, warming drawer, Wolf 5 burner gas cooktop with hood, bar sink, beverage refrigerator and breakfast room with great views. Across from the kitchen, the cozy family room has a wall of built-in bookcases and a nice laundry room with lots of good storage. Down the hall find the primary suite with a sitting room, two balconies, spacious his/her closets, lovely bath with large walk in shower, soaking tub and two vanities .
The guest bedroom has an ensuite bath and custom closet. Across the hall is a fabulous office with built in desk, cabinets, large closet and incredible views. Large coat closet and charming powder room off the entry hall. Also included is a storage unit and two assigned parking spaces. This is a full-service building with 24-hour concierge, beautiful formal areas, valet, pool, fitness center and dog park, in the heart of Clayton surrounded by shops and restaurants. There is a $65 monthly fee for gas.
Active
Listed by: Janet McAfee Inc. • Marcy M Byrne • 314-750-5800
$2,395,000
150 Carondelet Plz Unit 1301, Saint Louis, MO 63105
2beds
3,744sqft
Condominium
Built in 2004
-- sqft lot
$-- Zestimate®
$640/sqft
$3,092/mo HOA
What's special
Wolf ovenGranite countertopsDog parkBeverage refrigeratorLarge coat closetMiele dishwasherGracious foyer
- 83 days
- 689
- 3
Zillow last checked:
Listing updated:
Listed by:
Marcy M Byrne 314-750-5800,
Janet McAfee Inc.
Source: MARIS,MLS#: 26016862 Originating MLS: St. Louis Association of REALTORS
Originating MLS: St. Louis Association of REALTORSFacts & features
Interior
Bedrooms & bathrooms
- Bedrooms: 2
- Bathrooms: 3
- Full bathrooms: 2
- 1/2 bathrooms: 1
- Main level bathrooms: 3
- Main level bedrooms: 2
Primary bedroom
- Features: Floor Covering: Carpeting
- Level: Main
- Area: 323
- Dimensions: 19x17
Bedroom 2
- Features: Floor Covering: Wood
- Level: Main
- Area: 260
- Dimensions: 20x13
Primary bathroom
- Features: Floor Covering: Marble
- Level: Main
- Area: 306
- Dimensions: 18x17
Breakfast room
- Features: Floor Covering: Luxury Vinyl Tile
- Level: Main
- Area: 143
- Dimensions: 13x11
Den
- Features: Floor Covering: Wood
- Area: 144
- Dimensions: 12x12
Dining room
- Features: Floor Covering: Wood
- Area: 375
- Dimensions: 25x15
Kitchen
- Features: Floor Covering: Luxury Vinyl Tile
- Area: 195
- Dimensions: 15x13
Laundry
- Features: Floor Covering: Luxury Vinyl Tile
- Level: Main
- Area: 120
- Dimensions: 15x8
Living room
- Features: Floor Covering: Wood
- Area: 561
- Dimensions: 33x17
Office
- Features: Floor Covering: Wood
- Level: Main
- Area: 368
- Dimensions: 23x16
Sitting room
- Features: Floor Covering: Wood
- Level: Main
- Area: 99
- Dimensions: 11x9
Heating
- Electric, Forced Air
Cooling
- Electric
Appliances
- Included: Gas Cooktop, Dishwasher, Disposal, Dryer, Ice Maker, Microwave, Built-In Electric Oven, Range Hood, Built-In Refrigerator, Warming Drawer, Washer, Electric Water Heater, Bar Fridge
Features
- Flooring: Carpet, Marble, Painted/Stained, Wood
- Doors: Atrium Door(s), Sliding Doors
- Basement: Full,Storage Space,Unfinished,Walk-Out Access
- Has fireplace: No
- Fireplace features: Gas Log, Living Room
Interior area
- Total structure area: 3,744
- Total interior livable area: 3,744 sqft
- Finished area above ground: 3,744
Property
Parking
- Total spaces: 2
- Parking features: Additional Parking, Assigned, Attached, Concrete, Covered, Garage Door Opener, On Site, Secured, Storage, Valet
- Attached garage spaces: 2
Accessibility
- Accessibility features: Accessible Bedroom, Accessible Central Living Area, Accessible Closets, Accessible Common Area, Accessible Doors, Accessible Entrance, Accessible Hallway(s), Accessible Kitchen, Common Area, Visitor Bathroom
Features
- Levels: One
- Patio & porch: Terrace
- Has private pool: Yes
- Pool features: Fenced, In Ground, Outdoor Pool, Private
Lot
- Size: 339 Square Feet
- Features: Adjoins Common Ground, Garden, Landscaped, Level, Near Public Transit
Details
- Parcel number: 19J432417
- Special conditions: Standard
Construction
Type & style
- Home type: Condo
- Architectural style: High-Rise-4+ Stories
- Property subtype: Condominium
Materials
- Brick, Concrete
- Roof: Architectural Shingle
Condition
- Year built: 2004
Utilities & green energy
- Electric: 220 Volts
- Sewer: Public Sewer
- Water: Public
- Utilities for property: Cable Available, Electricity Available, Phone Available, Sewer Available
Community & HOA
Community
- Features: Fitness Center
- Security: 24 Hour Security, Building Security, Carbon Monoxide Detector(s), Closed Circuit Camera(s), Fire Alarm, Fire Escape, Fire Sprinkler System, Firewall(s), Prewired, Secured Garage/Parking, Security Guard, Security Lights
- Subdivision: Plaza In Clayton A Condo The
HOA
- Has HOA: Yes
- Amenities included: Association Management, Barbecue, Common Ground, Dog Park, Elevator(s), Fitness Center, Game Room, Coin Laundry, Parking, Party Room, Pool, Security, Service Elevator(s), Storage
- Services included: Doorperson, Maintenance Grounds, Maintenance Parking/Roads, Exterior Maintenance, Pool Maintenance, Management, Other, Pest Control, Pool, Receptionist, Roof, Sewer, Snow Removal, Trash, Water
- HOA fee: $3,092 monthly
- HOA name: The Plaza
Location
- Region: Saint Louis
Financial & listing details
- Price per square foot: $640/sqft
- Tax assessed value: $2,157,300
- Annual tax amount: $25,956
- Date on market: 5/3/2026
- Cumulative days on market: 84 days
- Listing terms: Cash,Contract,Conventional
- Ownership: Private
- Electric utility on property: Yes
Estimated market value
Not available
Estimated sales range
Not available
Not available
Price history
| Date | Event | Price |
|---|---|---|
| 5/3/2026 | Listed for sale | $2,395,000+49.8%$640/sqft |
Source:  MARIS #26016862 Report a problem MARIS #26016862 Report a problem | ||
| 3/31/2011 | Sold | -- |
Source: Public Record Report a problem | ||
| 11/28/2010 | Price change | $1,599,000-5.9%$427/sqft |
Source: Dielmann Sotheby's Intl Realty #10063905 Report a problem | ||
| 3/27/2010 | Listed for sale | $1,699,000$454/sqft |
Source: Laura McCarthy- Clayton #10018053 Report a problem | ||
| 1/8/2004 | Sold | -- |
Source: Public Record Report a problem | ||
Public tax history
| Year | Property taxes | Tax assessment |
|---|---|---|
| 2025 | $25,956 +4.5% | $409,880 +13.4% |
| 2024 | $24,828 +0.1% | $361,480 |
| 2023 | $24,800 -8.4% | $361,480 -3.3% |
| 2022 | $27,082 +0.4% | $373,650 |
| 2021 | $26,975 -3.9% | $373,650 -0.7% |
| 2020 | $28,060 +22.5% | $376,380 |
| 2019 | $22,906 | $376,380 +19% |
| 2018 | $22,906 | $316,370 |
| 2017 | $22,906 +0.7% | $316,370 +0.4% |
| 2016 | $22,757 -4.5% | $315,250 |
| 2015 | $23,832 | $315,250 +29.2% |
| 2014 | $23,832 +22.8% | $244,090 |
| 2013 | $19,403 | $244,090 -3% |
| 2012 | -- | $251,750 |
| 2011 | -- | $251,750 -16% |
| 2010 | $21,374 +9% | $299,840 |
| 2009 | $19,606 -6.9% | $299,840 -9% |
| 2008 | $21,057 +18.8% | $329,460 |
| 2007 | $17,718 | $329,460 +29% |
| 2006 | $17,718 -3.2% | $255,360 |
| 2005 | $18,296 | $255,360 |
Find assessor info on the county website
Monthly payment
Est. payment
Payment breakdown
Explore the cost of this home by adjusting the details. Changes won't be saved.Climate risks
Neighborhood: 63105
Nearby schools
Schools provided by the listing agent
- Elementary: Meramec Elem.
- Middle: Wydown Middle
- High: Clayton High
Source: MARIS. This data may not be complete. We recommend contacting the local school district to confirm school assignments for this home.
- $1,294,9003 bd3 ba2k sqft150 Carondelet Plz UNIT 501, Saint Louis, MO 63105Off Market

- $1,195,0002 bd3 ba1.6k sqft150 Carondelet Plz UNIT 204, Saint Louis, MO 63105Pending

- $3,121,0004 bd4 ba5.2k sqft150 Carondelet Plz #1101/1102, Saint Louis, MO 63105Off Market
- $--2 bd3 ba2.6k sqft150 Carondelet Plz UNIT 804, Saint Louis, MO 63105Sold
Similar homes
- $2,500,0003 bd4 ba4k sqft31 Brighton Way Condo, Saint Louis, MO 63105For Sale
 MLS ID #26035580, Ryan H Goldstein, Janet McAfee Inc.. MARIS
 - $1,749,9003 bd4 ba3.3k sqft60 Brighton Way APT 3S, Saint Louis, MO 63105For Sale
 MLS ID #26031754, Ted Wight, Dielmann Sotheby's International Realty. MARIS
 - $1,500,0004 bd4 ba4.1k sqft8333 Kingsbury Blvd, Saint Louis, MO 63105For Sale
 MLS ID #26038908, Mark & Neil Gellman, EXP Realty, LLC. MARIS
 - $--4 bd5 ba3.7k sqft13 Deer Creek Woods Dr, Saint Louis, MO 63124Auction
 Auction.com 2
 - $1,833,4772 bd3 ba2.6k sqftArqué In Clayton, Clayton, MO 63105New ConstructionMLS ID #26030334, Mark S Mehlman, Mehlman Homes Realty, LLC. MARIS
- $1,722,3363 bd3 ba2.4k sqftArque In Clayton, Clayton, MO 63105New ConstructionMLS ID #26030342, Mark S Mehlman, Mehlman Homes Realty, LLC. MARIS
- $3,100,0003 bd4 ba3.4k sqft232 N Kingshighway Blvd APT 1903, Saint Louis, MO 63108For SaleMLS ID #26052609, Justin Michael, The Wells Michael Collective. MARIS
- $2,735,0005 bd5 ba5.2k sqft11321 Conway Rd, Saint Louis, MO 63131New ConstructionMLS ID #26050289, Ryan Shakofsky, Coldwell Banker Premier Group. MARIS
- $3,050,0003 bd4 ba4k sqft15 Babler Ln, Saint Louis, MO 63124New ConstructionMLS ID #26036503, Mark & Neil Gellman, EXP Realty, LLC. MARIS
- $2,850,0005 bd6 ba5k sqft11325 Conway Rd, Frontenac, MO 63131New ConstructionMLS ID #26049886, Ryan Shakofsky, Coldwell Banker Premier Group. MARIS
- $1,450,0003 bd4 ba3.3k sqft2217 Croydon Walk, Saint Louis, MO 63131For SaleMLS ID #26051775, Esther S Cohen, Douglas Properties. MARIS
- $1,350,0004 bd3 ba4.9k sqft516 Warder Ave, Saint Louis, MO 63130For SaleMLS ID #26048232, Elizabeth C Southern, Dielmann Sotheby's International Realty. MARIS
- $1,350,0004 bd5 ba4.1k sqft8 Granada Way, Saint Louis, MO 63124For SaleMLS ID #26041693, Diane Patershuk, ReeceNichols Real Estate. MARIS
- $2,900,0003 bd3 ba3k sqft13600 Old Halls Ferry Rd, Florissant, MO 63033For SaleMLS ID #26034183, Gary R Smith, GRS Realty. MARIS
- $1,259,0004 bd4 ba4.1k sqft332 Ladue Lake Dr, Saint Louis, MO 63141For SaleMLS ID #26054046, Jim H Bridges, List It for 1 Percent Realty. MARIS
- $2,275,0002 bd4 ba3.3k sqft16529 Waterfront Ave, Chesterfield, MO 63017For SaleMLS ID #26039685, Melinda McCarthy, Janet McAfee Inc.. MARIS
- $1,295,0005 bd4 ba5k sqft1 Crabapple Ct, Saint Louis, MO 63132For SaleMLS ID #26031842, Jonathan Minerick, HomeCoin.com. MARIS
- $1,375,0004 bd4 ba3.5k sqft11913 Santino Ct, Saint Louis, MO 63141New ConstructionMLS ID #26054463, Kelly A Boehmer, Berkshire Hathaway HomeServices Select Properties. MARIS
- $1,199,9993 bd4 ba3.6k sqft1219 Missouri Ave, Kirkwood, MO 63122For SaleMLS ID #26052887, Kim J Cameron, RE/MAX Results. MARIS
