Welcome to The Plaza in Clayton, This is a Luxury Unit, front-facing with a water fountain view at the most coveted address in town! A stunning 2-bedroom and 2.5-bath, fully renovated with a large open Kitchen with a breakfast bar, Sub-Zero refrigerator, Wolf gas stovetop and Wolf wall oven & microwave, Bosch dishwasher, and beautiful stone counters and expansive open living room perfect for entertaining! You will love the view overlooking the water fountain and Carondelet Plaza! The master suite includes an updated full bath with large walk-in shower, double sinks, and a custom walk-in closet. Enjoy the views of Carondelet Fountain from your bed with remote control blinds. 2nd bedroom includes full bath with Tub/shower and custom closet. A spacious guest bath and laundry room make this condo a very special place to live!
Updates include a newer kitchen, baths, carpet, paint, window treatments, and new HVAC in 2024
The plaza offers 24 hr concierge, valet, pool, fitness center, and a dog park
Pending
Listed by: Janet McAfee Inc. • Terri Wolfner • 314-440-3737
$1,195,000
150 Carondelet Plz Unit 204, Saint Louis, MO 63105
2beds
1,657sqft
Condominium
Built in 2002
-- sqft lot
$-- Zestimate®
$721/sqft
$1,404/mo HOA
What's special
Beautiful stone countersLaundry roomMaster suiteLarge open kitchenDouble sinksSpacious guest bathBosch dishwasher
- 26 days
- 718
- 18
Zillow last checked:
Listing updated:
Listed by:
Terri Wolfner 314-440-3737,
Janet McAfee Inc.
Source: MARIS,MLS#: 26049714 Originating MLS: St. Louis Association of REALTORS
Originating MLS: St. Louis Association of REALTORSFacts & features
Interior
Bedrooms & bathrooms
- Bedrooms: 2
- Bathrooms: 3
- Full bathrooms: 2
- 1/2 bathrooms: 1
- Main level bathrooms: 3
- Main level bedrooms: 2
Primary bedroom
- Features: Floor Covering: Carpeting
- Level: Main
- Area: 182
- Dimensions: 14x13
Bathroom 2
- Description: Ensuite
- Features: Floor Covering: Carpeting
- Level: Main
- Area: 130
- Dimensions: 10x13
Kitchen
- Description: Wolf, Subzero and Bosch appliances
- Features: Floor Covering: Wood
- Level: Main
- Area: 224
- Dimensions: 14x16
Laundry
- Features: Floor Covering: Ceramic Tile
- Level: Main
- Area: 70
- Dimensions: 10x7
Living room
- Features: Floor Covering: Wood
- Level: Main
- Area: 256
- Dimensions: 16x16
Heating
- Electric, Forced Air
Cooling
- Central Air, Electric
Appliances
- Included: Gas Cooktop, Dishwasher, Microwave, Range Hood, Built-In Refrigerator, Oven, Warming Drawer
- Laundry: Laundry Room
Features
- Kitchen Island
- Has basement: No
- Has fireplace: No
Interior area
- Total structure area: 1,657
- Total interior livable area: 1,657 sqft
- Finished area above ground: 1,657
Property
Parking
- Total spaces: 1
- Parking features: Assigned, Storage
- Garage spaces: 1
Features
- Levels: One
- Exterior features: Outdoor Grill
- Pool features: Outdoor Pool, Private
Lot
- Size: 148 Square Feet
- Features: Near Public Transit
Details
- Parcel number: 19J432219
- Special conditions: Standard
Construction
Type & style
- Home type: Condo
- Architectural style: Garden,High-Rise-4+ Stories,Traditional
- Property subtype: Condominium
Materials
- Brick
Condition
- Updated/Remodeled
- New construction: No
- Year built: 2002
Utilities & green energy
- Electric: 220 Volts
- Sewer: Public Sewer
- Water: Public
- Utilities for property: Cable Available
Community & HOA
Community
- Features: Fitness Center, Pool
- Security: Building Security, Secured Garage/Parking
- Subdivision: Plaza In Clayton A Condo The
HOA
- Has HOA: Yes
- Amenities included: Clubhouse, Dog Park, Elevator(s), Fitness Center, Meeting Room, Parking, Pool, Service Elevator(s), Storage
- Services included: Clubhouse, Doorperson, Insurance, Maintenance Grounds, Maintenance Parking/Roads, Snow Removal, Trash, Water
- HOA fee: $1,404 monthly
- HOA name: The Plaza
Location
- Region: Saint Louis
Financial & listing details
- Price per square foot: $721/sqft
- Tax assessed value: $986,100
- Annual tax amount: $9,734
- Date on market: 8/7/2026
- Cumulative days on market: 26 days
- Listing terms: Cash,Conventional
Estimated market value
Not available
Estimated sales range
Not available
Not available
Price history
| Date | Event | Price |
|---|---|---|
| 8/17/2026 | Pending sale | $1,195,000$721/sqft |
Source:  MARIS #26049714 Report a problem MARIS #26049714 Report a problem | ||
| 8/7/2026 | Listed for sale | $1,195,000+13.9%$721/sqft |
Source: MARIS #26049714 Report a problem | ||
| 9/18/2023 | Sold | -- |
Source: MARIS #23024785 Report a problem | ||
| 8/9/2023 | Pending sale | $1,049,000$633/sqft |
Source: MARIS #23024785 Report a problem | ||
| 5/5/2023 | Listed for sale | $1,049,000+61.6%$633/sqft |
Source: MARIS #23024785 Report a problem | ||
| 12/2/2017 | Listing removed | $649,000$392/sqft |
Source: Dielmann Sotheby's Intl Realty #17090157 Report a problem | ||
| 12/2/2017 | Listed for sale | $649,000$392/sqft |
Source: Dielmann Sotheby's Intl Realty #17090157 Report a problem | ||
| 11/30/2017 | Sold | -- |
Source: MARIS #17090157 Report a problem | ||
| 11/17/2017 | Pending sale | $649,000$392/sqft |
Source: Dielmann Sotheby's Intl Realty #17090157 Report a problem | ||
| 11/17/2017 | Listed for sale | $649,000$392/sqft |
Source: Dielmann Sotheby's Intl Realty #17090157 Report a problem | ||
| 10/6/2003 | Sold | -- |
Source: Public Record Report a problem | ||
| 5/12/2003 | Sold | -- |
Source: Public Record Report a problem | ||
Public tax history
| Year | Property taxes | Tax assessment |
|---|---|---|
| 2025 | $9,734 -0.5% | $187,360 +31.5% |
| 2024 | $9,784 +0.1% | $142,450 |
| 2023 | $9,773 -1.4% | $142,450 +4.2% |
| 2022 | $9,912 +0.4% | $136,750 |
| 2021 | $9,873 +7.8% | $136,750 +11.3% |
| 2020 | $9,161 +34.5% | $122,880 -7.3% |
| 2019 | $6,810 | $132,620 +41% |
| 2018 | $6,810 | $94,050 |
| 2017 | $6,810 +0.7% | $94,050 |
| 2016 | $6,765 -4.9% | $94,050 -7.4% |
| 2015 | $7,110 | $101,620 +14.4% |
| 2014 | $7,110 +0.7% | $88,820 |
| 2013 | $7,060 | $88,820 -11% |
| 2012 | -- | $99,800 |
| 2011 | -- | $99,800 +15.8% |
| 2010 | $6,146 +9% | $86,220 |
| 2009 | $5,638 -2.4% | $86,220 -4.6% |
| 2008 | $5,779 -9.8% | $90,420 |
| 2007 | $6,404 | $90,420 -2% |
| 2006 | $6,404 -3.2% | $92,300 |
| 2005 | $6,613 | $92,300 |
Find assessor info on the county website
Monthly payment
Est. payment
Payment breakdown
Explore the cost of this home by adjusting the details. Changes won't be saved.Climate risks
Neighborhood: 63105
Nearby schools
Schools provided by the listing agent
- Elementary: Glenridge Elem.
- Middle: Wydown Middle
- High: Clayton High
Source: MARIS. This data may not be complete. We recommend contacting the local school district to confirm school assignments for this home.
- $1,294,9003 bd3 ba2k sqft150 Carondelet Plz UNIT 501, Saint Louis, MO 63105Off Market

- $2,395,0002 bd3 ba3.7k sqft150 Carondelet Plz UNIT 1301, Saint Louis, MO 63105For Sale
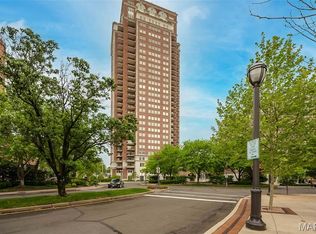
- $3,121,0004 bd4 ba5.2k sqft150 Carondelet Plz #1101/1102, Saint Louis, MO 63105Off Market
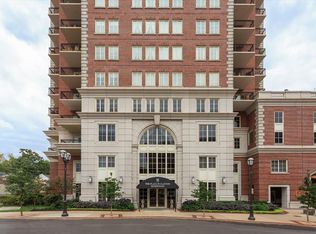
- $--2 bd3 ba2.6k sqft150 Carondelet Plz UNIT 804, Saint Louis, MO 63105Sold
Similar homes
- $695,0002 bd2 ba1.5k sqftThe Residence, Saint Louis, MO 63105For Sale

 MLS ID #26054517, Elaine Medve Korn, Dielmann Sotheby's International Realty. MARIS
 - $789,0003 bd3 ba2.3k sqft7614 Carswold Dr, Saint Louis, MO 63105For Sale
 MLS ID #26052235, Jessica G Wallace, Compass Realty Group. MARIS
 - $1,100,0002 bd3 ba2.2k sqft4545 Lindell Blvd APT 29, Saint Louis, MO 63108For Sale
 MLS ID #26026763, Robin Halterman, Dielmann Sotheby's International Realty. MARIS
 - $699,0003 bd4 ba2.4k sqft7117 Northmoor Dr, Saint Louis, MO 63105For Sale
 MLS ID #26039166, Jim Manning, Three Doors LLC. MARIS
 - $915,0002 bd3 ba1.7k sqftChase Park Plaza, Saint Louis, MO 63108For SaleMLS ID #26004164, Kenny Reinhold, Coldwell Banker Realty - Gundaker. MARIS
- $985,0002 bd3 ba1.9k sqftPark East Tower, Saint Louis, MO 63108For SaleMLS ID #26005775, Maggy Malcolm, ReeceNichols Real Estate. MARIS
- $799,0002 bd3 ba1.8k sqftPark East Towers, Saint Louis, MO 63108For SaleMLS ID #26030622, Cary Baumann, St. Louis Home Brokers. MARIS
- $610,0002 bd2 ba1.6k sqft9 N Euclid Ave Unit 604, Saint Louis, MO 63108For SaleMLS ID #26044407, Stephanie Nelson Pondrom, Berkshire Hathaway HomeServices Select Properties. MARIS
- $1,722,3363 bd3 ba2.4k sqftArque In Clayton, Clayton, MO 63105New ConstructionMLS ID #26030342, Mark S Mehlman, Mehlman Homes Realty, LLC. MARIS
- $1,495,0003 bd4 ba2.3k sqft144 W Adams Ave #2W, Saint Louis, MO 63122New ConstructionMLS ID #26053946, Troy W Robertson, Coldwell Banker Realty - Gundaker. MARIS
- $650,0005 bd4 ba2.4k sqft2646 Melvin Ave, Saint Louis, MO 63144For SaleMLS ID #26050664, David Nations, Keller Williams Realty St. Louis. MARIS
- $640,0005 bd4 ba2.4k sqft4266 Washington Blvd, Saint Louis, MO 63108For SaleMLS ID #26039789, Debbie D Weber, Keller Williams Realty St. Louis. MARIS
- $675,0004 bd2 ba2.2k sqft39 Marshall Pl, Saint Louis, MO 63119For SaleMLS ID #26033388, Greg Bogosian, Platinum Realty of St. Louis. MARIS
- $600,0004 bd2 ba2.2k sqft35 Branford Dr, Saint Louis, MO 63132For SaleMLS ID #26050323, Dana R Goebel, Berkshire Hathaway HomeServices Select Properties. MARIS
- $699,000-- bd-- ba2.4k sqft1024 Commodore Dr, Saint Louis, MO 63117For SaleMLS ID #26054200, Ted Wight, Dielmann Sotheby's International Realty. MARIS
- $799,0002 bd1 ba1.4k sqft960 Chesterfield Pkwy E, Chesterfield, MO 63017For SaleMLS ID #26014542, Alex B Whiteside, Janet McAfee Inc.. MARIS
- $928,1763 bd3 ba1.8k sqft14305 Woods Mill Xing #102, Town And Country, MO 63017New ConstructionMARIS
- $905,6822 bd3 ba1.8k sqft14305 Woods Mill Xing #401, Town And Country, MO 63017New ConstructionMARIS
- $887,7402 bd3 ba1.8k sqftWillow, Town And Country, MO 63017New ConstructionMARIS
- $695,0003 bd3 ba2.2k sqft2515 Melvin Ave, Saint Louis, MO 63144For SaleMLS ID #26046509, Anthony M Klier, The Agency. MARIS
