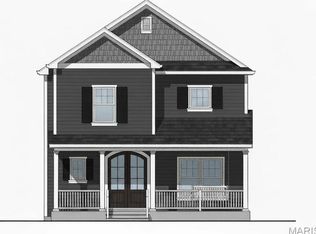
Welcome to The Clay Adams! Kirkwood’s Newest Luxury Penthouse Development. Four custom units each with 3 beds, 3.5 baths and 2,377 sq ft of living space. Each one level unit can be customized to your specific taste. Open floor plan features Kitchen with large center island that looks out to Private Balcony. Spacious Great Room with large windows adjoins kitchen and balcony as well. All units include Primary Suite with high end Master Bath featuring free standing tub and dual vanities. Beds #2 and #3 are both en suites. In unit laundry. Elevator building with two units on each floor. Each unit has it's own separate 2 car garage and additional storage included in base price. Located in downtown Kirkwood at the corner of Clay and Adams across from St.Peters Catholic School. Privacy, Convenience, and Sophistication in the HEART of Kirkwood at The Clay Adams!
Active
Listed by: Coldwell Banker Realty - Gundaker • Troy W Robertson • 314-249-8240
$1,495,000
144 W Adams Ave #2W, Saint Louis, MO 63122
3beds
2,377sqft
Condominium
Built in ----
-- sqft lot
$-- Zestimate®
$629/sqft
$550/mo HOA
What's special
Open floor planDual vanitiesFree standing tubIn unit laundryPrivate balcony
- 20 days
- 716
- 7
Zillow last checked:
Listing updated:
Listed by:
Troy W Robertson 314-249-8240,
Coldwell Banker Realty - Gundaker
Source: MARIS,MLS#: 26053946 Originating MLS: St. Charles County Association of REALTORS
Originating MLS: St. Charles County Association of REALTORSFacts & features
Interior
Bedrooms & bathrooms
- Bedrooms: 3
- Bathrooms: 4
- Full bathrooms: 3
- 1/2 bathrooms: 1
- Main level bathrooms: 4
- Main level bedrooms: 3
Primary bedroom
- Level: Main
- Area: 256
- Dimensions: 16x16
Bedroom
- Level: Main
- Area: 144
- Dimensions: 12x12
Bedroom
- Level: Main
- Area: 144
- Dimensions: 12x12
Dining room
- Level: Main
- Area: 204
- Dimensions: 12x17
Great room
- Level: Main
- Area: 324
- Dimensions: 18x18
Kitchen
- Level: Main
- Area: 195
- Dimensions: 15x13
Laundry
- Level: Main
- Area: 77
- Dimensions: 7x11
Heating
- Natural Gas
Cooling
- Central Air
Appliances
- Included: Dishwasher, Disposal, Gas Water Heater
Features
- Kitchen Island, Custom Cabinetry, Elevator
- Basement: Other
- Number of fireplaces: 1
- Fireplace features: Family Room
Interior area
- Total structure area: 2,377
- Total interior livable area: 2,377 sqft
- Finished area above ground: 2,377
Property
Parking
- Total spaces: 1
- Parking features: Basement
- Garage spaces: 1
Features
- Levels: One
- Exterior features: Balcony
Lot
- Size: 6,298 Square Feet
- Features: Level
Details
- Special conditions: Standard
Construction
Type & style
- Home type: Condo
- Architectural style: Other
- Property subtype: Condominium
Materials
- Brick
Condition
- To Be Built,New Construction
- New construction: Yes
Details
- Warranty included: Yes
Utilities & green energy
- Electric: Ameren
- Sewer: Public Sewer
- Water: Public
Community & HOA
Community
- Subdivision: Kirkwood
HOA
- Has HOA: Yes
- Amenities included: Elevator(s)
- Services included: Other
- HOA fee: $550 monthly
- HOA name: The Clay Adams
Location
- Region: Saint Louis
Financial & listing details
- Price per square foot: $629/sqft
- Annual tax amount: $3,297
- Date on market: 8/20/2026
- Listing terms: Cash,Conventional
Estimated market value
Not available
Estimated sales range
Not available
Not available
Price history
| Date | Event | Price |
|---|---|---|
| 8/20/2026 | Listed for sale | $1,495,000$629/sqft |
Source:  MARIS #26053946 Report a problem MARIS #26053946 Report a problem | ||
| 7/1/2026 | Listing removed | $1,495,000$629/sqft |
Source: MARIS #25041933 Report a problem | ||
| 3/10/2026 | Price change | $1,495,000+4.9%$629/sqft |
Source: MARIS #25041933 Report a problem | ||
| 6/19/2025 | Listed for sale | $1,425,000$599/sqft |
Source: MARIS #25041933 Report a problem | ||
Public tax history
Tax history is unavailable.
Monthly payment
Est. payment
Payment breakdown
Explore the cost of this home by adjusting the details. Changes won't be saved.Climate risks
Neighborhood: 63122
Nearby schools
Schools provided by the listing agent
- Elementary: F. P. Tillman Elem.
- Middle: Nipher Middle
- High: Kirkwood Sr. High
Source: MARIS. This data may not be complete. We recommend contacting the local school district to confirm school assignments for this home.
- $738,700-- bd-- ba1.9k sqft144 W Adams Ave, Saint Louis, MO 63122Off Market
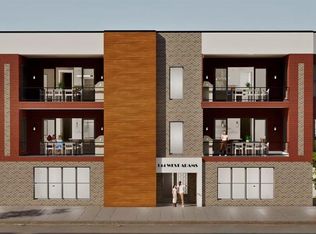
- $1,525,0003 bd4 ba2.3k sqft144 W Adams Ave #3W, Saint Louis, MO 63122New Construction
- $--1 bd1 ba840 sqft140 W Adams Ave #2, Saint Louis, MO 63122Off Market

- $--1 bd1 ba700 sqft138 W Adams Ave #2, Saint Louis, MO 63122Off Market
Similar homes
- $950,0004 bd3 ba2.7k sqft400 N Van Buren Ave, Saint Louis, MO 63122For Sale

 MLS ID #26052134, Victoria Krueger, Gladys Manion, Inc.. MARIS
 - $1,450,0003 bd4 ba3.3k sqft2217 Croydon Walk, Saint Louis, MO 63131For Sale
 MLS ID #26051775, Esther S Cohen, Douglas Properties. MARIS
 - $1,098,5005 bd4 ba3.3k sqft452 Meyer Ave, Saint Louis, MO 63122For Sale
 MLS ID #26035219, Amy B Wellman, RedKey Realty Leaders. MARIS
 - $999,0005 bd4 ba3.3k sqft506 Edna Ave, Saint Louis, MO 63122New Construction
 MLS ID #26025869, Mary Lewis, Mary Lewis Realty. MARIS
 - $849,9004 bd4 ba3k sqft1901 W Adams Ave, Saint Louis, MO 63122For SaleMLS ID #26040230, Angela M Kittner-Brosseau, Keller Williams Realty St. Louis. MARIS
- $925,0005 bd6 ba3.3k sqft403 George Ave, Saint Louis, MO 63122For SaleMLS ID #26033085, Troy W Robertson, Coldwell Banker Realty - Gundaker. MARIS
- $800,0004 bd3 ba2.8k sqft12532 Grandview Forest Dr, Saint Louis, MO 63127For SaleMLS ID #26055441, Susan J Raimondo, Keller Williams Realty St. Louis. MARIS
- $1,500,0003 bd4 ba3.5k sqft4513 Du Bourg Ln, Saint Louis, MO 63128New ConstructionMLS ID #26052650, Justin Michael, The Wells Michael Collective. MARIS
- $1,149,0005 bd4 ba3.2k sqft614 Nirk Ave, Saint Louis, MO 63122New ConstructionMLS ID #26031996, Sean P Murphy, Murphy Realty Group, Inc.. MARIS
- $1,099,0005 bd4 ba3.1k sqft923 Poinsetta Ln, Saint Louis, MO 63122New ConstructionMLS ID #26033194, Sean P Murphy, Murphy Realty Group, Inc.. MARIS
- $1,601,9453 bd4 ba3.4k sqft11 Enclave Dr, Saint Louis, MO 63122New ConstructionMLS ID #25053144, Jonathan P Browne, Novus Development. MARIS
- $1,623,1723 bd4 ba3.4k sqft9 Enclave Dr, Saint Louis, MO 63122New ConstructionMLS ID #25053082, Jonathan P Browne, Novus Development. MARIS
- $897,5004 bd5 ba3.2k sqft709 S Fillmore Ave, Saint Louis, MO 63122New ConstructionMLS ID #25039885, Dianne J Christensen, Coldwell Banker Realty - Gundaker. MARIS
- $1,699,0003 bd4 ba3.4k sqft4 Enclave Dr, Saint Louis, MO 63122New ConstructionMLS ID #25054581, Jonathan P Browne, Novus Development. MARIS
- $950,0004 bd3 ba3.1k sqft22 Marsally Dr, Saint Louis, MO 63131For SaleMLS ID #26055683, Warren W Lantz, Coldwell Banker Realty - Gundaker. MARIS
- $995,0003 bd4 ba2.6k sqft15 Glen Creek Ln, Saint Louis, MO 63124For SaleMLS ID #26036826, Ted Wight, Dielmann Sotheby's International Realty. MARIS
- $824,9004 bd3 ba2.8k sqft11631 Fallbrook Dr, Saint Louis, MO 63131For SaleMLS ID #26047983, Brandyn A Chambers, Platinum Realty of St. Louis. MARIS
- $930,0003 bd3 ba3.2k sqft2 Middlebrook Ln, Saint Louis, MO 63141For SaleMLS ID #26049215, Sabrina Robb, Compass Realty Group. MARIS
- $1,749,9003 bd4 ba3.3k sqft60 Brighton Way APT 3S, Saint Louis, MO 63105For SaleMLS ID #26031754, Ted Wight, Dielmann Sotheby's International Realty. MARIS
