The Enclave at Greenbriar offers a new benchmark for luxury living in St. Louis County. This intimate, gated development is built along the limestone bluffs of Sugar Creek and comprised of 19 thoughtfully arranged residences, beaming architectural integrity with a sense of quiet refinement. A collaborative vision by Novus Enclave LLC, Schaub Architecture, and Duggan Contracting and Carpentry—firms synonymous with high-caliber craftsmanship.
Anchoring the community is the gated Enclave Drive, a newly created, private cul-de-sac that gently winds through the Enclave. The address list spans an elegant range of single and double digits (# 2–22), reinforcing the sense of intimacy and exclusivity.
Eighteen homes are arranged in a sophisticated double townhome configuration, while the final lot hosts a single, freestanding residence—an architectural centerpiece and a one-of-a-kind offering.
Each home sits on its own parcel of land, with double-width driveways and private, attached two-car garages allows a seamless arrival experience. Inside, the homes unfold in spacious, light-filled layout of 3,310 sqft in this two-story floorplan. This Display shows the full compliment of space including 2 fully finished floors, hearth room with see-through fireplace into study, views of forest and pond, This home has 942 sqft of 3rd Floor Storage that could be finished as bedrooms, or lounge or bonus room.
Active
Listed by: Novus Development • Jonathan P Browne • 314-968-0842
$1,699,000
4 Enclave Dr, Saint Louis, MO 63122
3beds
3,488sqft
Townhouse
Built in 2025
4,356 Square Feet Lot
$-- Zestimate®
$487/sqft
$500/mo HOA
What's special
Private attached two-car garagesDouble-width drivewaysPrivate cul-de-sacTwo-story floorplanSpacious light-filled layoutGated development
- 167 days
- 258
- 9
Zillow last checked:
Listing updated:
Listed by:
Jonathan P Browne 314-968-0842,
Novus Development
Source: MARIS,MLS#: 25054581 Originating MLS: St. Louis Association of REALTORS
Originating MLS: St. Louis Association of REALTORSFacts & features
Interior
Bedrooms & bathrooms
- Bedrooms: 3
- Bathrooms: 4
- Full bathrooms: 3
- 1/2 bathrooms: 1
- Main level bathrooms: 1
Primary bedroom
- Description: Primary has walk-in closet 12x16, and En-suite Primary Bath
- Features: Floor Covering: Wood
- Level: Second
- Area: 329.22
- Dimensions: 17.7x18.6
Bedroom 2
- Description: En-Suite Full Bath, and 12x9 Walk-In Closet
- Features: Floor Covering: Wood
- Level: Second
- Area: 179.07
- Dimensions: 12.7x14.1
Bedroom 3
- Description: En-suite Bath with 6x9 walk-in Closet.
- Features: Floor Covering: Wood
- Level: Second
- Area: 152.32
- Dimensions: 11.9x12.8
Primary bathroom
- Description: En-Suite Bath w private water closet, dual sinks, wet room with soaking tub.
- Features: Floor Covering: Ceramic Tile
- Level: Second
- Area: 205.2
- Dimensions: 17.1x12
Bathroom 2
- Description: En-Suite Full Bath, with attached walk-in closet.
- Features: Floor Covering: Ceramic Tile
- Level: Second
- Area: 64.39
- Dimensions: 12.6x5.11
Bathroom 3
- Description: Full En-Suite bath with 8x7 Walk-in closet.
- Features: Floor Covering: Ceramic Tile
- Level: Second
- Area: 60.69
- Dimensions: 11.9x5.1
Dining room
- Description: Open to Foyer and Kitchen
- Features: Floor Covering: Wood
- Level: Main
- Area: 184.96
- Dimensions: 13.6x13.6
Family room
- Description: Open floorplan to Kitchen. Has see-through fireplace into the Study/ Hearthroom
- Features: Floor Covering: Wood
- Level: Main
- Area: 403.63
- Dimensions: 22.3x18.1
Hearth room
- Description: Hearth Room/ Study has two-sided fireplace into Family Room.
- Features: Floor Covering: Wood
- Level: Main
- Area: 312.08
- Dimensions: 16.6x18.8
Kitchen
- Description: Open floorplan to Dining Room
- Features: Floor Covering: Wood
- Level: Main
- Area: 279.72
- Dimensions: 22.2x12.6
Other
- Description: Foyer open to Dining Room
- Features: Floor Covering: Wood
- Level: Main
- Area: 73.44
- Dimensions: 13.6x5.4
Heating
- Forced Air, Natural Gas
Cooling
- Central Air
Appliances
- Included: Dishwasher, Instant Hot Water, Microwave, Range Hood, Built-In Gas Range, Built-In Refrigerator, Vented Exhaust Fan, Washer/Dryer Stacked, Water Heater
- Laundry: 2nd Floor
Features
- Built-in Features, Coffered Ceiling(s), Custom Cabinetry, Dining/Living Room Combo, Double Vanity, Eat-in Kitchen, Entrance Foyer, High Ceilings, Kitchen Island, Kitchen/Dining Room Combo, Open Floorplan, Pantry, Recessed Lighting, Separate Shower, Shower, Soaking Tub, Stone Counters, Storage, Tray Ceiling(s), Tub, Walk-In Closet(s), Workshop/Hobby Area
- Flooring: Carpet, Ceramic Tile, Hardwood, Tile, Wood
- Doors: Panel Door(s)
- Basement: None
- Number of fireplaces: 1
- Fireplace features: Double Sided
Interior area
- Total structure area: 3,488
- Total interior livable area: 3,488 sqft
- Finished area above ground: 3,488
- Finished area below ground: 0
Video & virtual tour
Property
Parking
- Total spaces: 2
- Parking features: Concrete, Driveway, Garage Door Opener, Garage Faces Front, Gated, Inside Entrance, Lighted, Workshop in Garage
- Attached garage spaces: 2
- Has uncovered spaces: Yes
Accessibility
- Accessibility features: Accessible Hallway(s)
Features
- Levels: Three Or More
- Patio & porch: Patio
- Exterior features: Electric Grill, Lighting, Outdoor Grill, Private Entrance, Private Yard
- Has view: Yes
- On waterfront: Yes
- Waterfront features: Pond
- Frontage length: 40
Lot
- Size: 4,356 Square Feet
- Dimensions: 0040 / 0046 - IRR / 0094
- Features: Adjoins Common Ground, Adjoins Wooded Area, Bluff, Landscaped, Many Trees, Natural Foliage, Rock Outcropping, Sprinklers In Front, Sprinklers In Rear, Views
Details
- Parcel number: 23O220094
- Special conditions: Standard
Construction
Type & style
- Home type: Townhouse
- Architectural style: Traditional
- Property subtype: Townhouse
- Attached to another structure: Yes
Materials
- Board & Batten Siding, Brick, Ducts Professionally Air-Sealed, Fiber Cement, Frame, Glass, HardiPlank Type, Shake Siding, Stone
- Foundation: Slab
- Roof: Architectural Shingle
Condition
- New Construction
- New construction: Yes
- Year built: 2025
Details
- Builder name: Duggan
- Warranty included: Yes
Utilities & green energy
- Electric: 220 Volts
- Sewer: Public Sewer
- Water: Public
- Utilities for property: Cable Connected, Electricity Connected, Natural Gas Connected, Phone Connected, Sewer Connected, Underground Utilities, Water Connected
Community & HOA
Community
- Features: Gated, Park, Street Lights, Storm Sewer
- Security: Gated Community, Security Gate
- Subdivision: The Enclave At Greenbriar
HOA
- Has HOA: Yes
- Amenities included: Gated
- Services included: Maintenance Grounds, Management, Snow Removal
- HOA fee: $500 monthly
- HOA name: The Enlcave at Greenbriar Homeowners
Location
- Region: Saint Louis
Financial & listing details
- Price per square foot: $487/sqft
- Tax assessed value: $170,000
- Annual tax amount: $1,679
- Date on market: 5/1/2026
- Cumulative days on market: 168 days
- Listing terms: Conventional
- Ownership: Private
- Electric utility on property: Yes
- Road surface type: Concrete
Estimated market value
Not available
Estimated sales range
Not available
Not available
Price history
| Date | Event | Price |
|---|---|---|
| 8/8/2025 | Listed for sale | $1,699,000$487/sqft |
Source:  MARIS #25054581 Report a problem MARIS #25054581 Report a problem | ||
Public tax history
| Year | Property taxes | Tax assessment |
|---|---|---|
| 2025 | $1,679 | $32,300 |
Find assessor info on the county website
Monthly payment
Est. payment
Payment breakdown
Explore the cost of this home by adjusting the details. Changes won't be saved.Climate risks
Neighborhood: 63122
Nearby schools
Schools provided by the listing agent
- Elementary: George R. Robinson Elem.
- Middle: Nipher Middle
- High: Kirkwood Sr. High
Source: MARIS. This data may not be complete. We recommend contacting the local school district to confirm school assignments for this home.
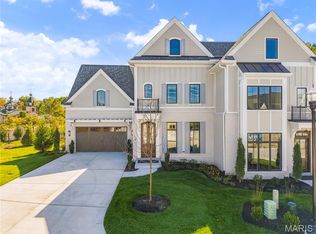
- $1,950,0003 bd5 ba4.4k sqft2 Enclave Dr, Saint Louis, MO 63122Coming Soon
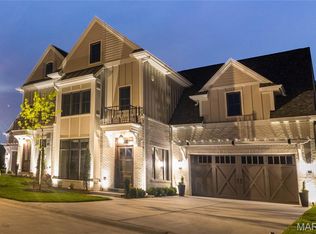
- $1,601,9453 bd4 ba3.4k sqft11 Enclave Dr, Saint Louis, MO 63122New Construction
- $1,889,5393 bd5 ba4.4k sqft18 Enclave Dr, Des Peres, MO 63122New Construction
- $481,800-- bd-- ba-- sqft207 Highland Ave, Saint Louis, MO 63122Off Market
Similar homes
- $1,623,1723 bd4 ba3.4k sqft9 Enclave Dr, Saint Louis, MO 63122New Construction
 MLS ID #25053082, Jonathan P Browne, Novus Development. MARIS
 - $1,601,9453 bd4 ba3.4k sqft11 Enclave Dr, Saint Louis, MO 63122New ConstructionMLS ID #25053144, Jonathan P Browne, Novus Development. MARIS
- $1,290,0004 bd4 ba3.5k sqft36 Ponca Trl, Saint Louis, MO 63122New Construction
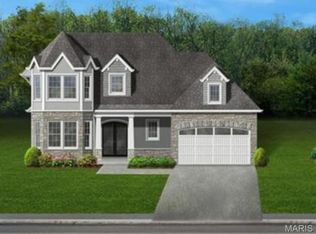 MLS ID #22078211, Robert L Biggs, Robert Biggs, REALTORS. MARIS
 - $1,495,0003 bd4 ba2.3k sqft144 W Adams Ave #2W, Saint Louis, MO 63122New Construction
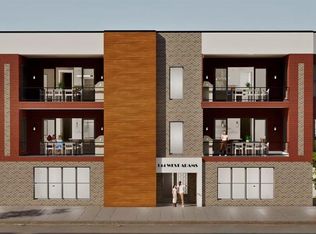 MLS ID #26053946, Troy W Robertson, Coldwell Banker Realty - Gundaker. MARIS
 - $1,399,0004 bd4 ba4.7k sqft11929 Clayton Rd, Saint Louis, MO 63131For SaleMLS ID #26062545, Ethan C Lewis, Sold in the Lou. MARIS
- $999,0005 bd4 ba3.3k sqft506 Edna Ave, Saint Louis, MO 63122New ConstructionMLS ID #26025869, Mary Lewis, Mary Lewis Realty. MARIS
- $1,699,9004 bd4 ba3.6k sqft12 Beacon Hill Ln, Saint Louis, MO 63141New ConstructionMLS ID #26048814, JoLee A Malkowicz, Berkshire Hathaway HomeServices Select Properties. MARIS
- $1,479,0004 bd4 ba3.2k sqft895 Glen Elm Dr, Saint Louis, MO 63122New ConstructionMLS ID #26049678, Ginger Fawcett, Live Local Realty. MARIS
- $1,695,0005 bd5 ba3.4k sqft31 Midpark Ln, Saint Louis, MO 63124New ConstructionMLS ID #26002817, Doug G Cohen, Douglas Properties. MARIS
- $1,199,0005 bd5 ba3.5k sqft613 Woodard Dr, Saint Louis, MO 63122New ConstructionMLS ID #25067424, Daniel Murphy, Murphy Realty Group, Inc.. MARIS
- $1,149,0005 bd6 ba4.8k sqft458 Crest Ave, Saint Louis, MO 63122New ConstructionMLS ID #26055779, David B Lee, Ascend Real Estate Advisors. MARIS
- $1,500,0003 bd4 ba3.5k sqft4513 Du Bourg Ln, Saint Louis, MO 63128New ConstructionMLS ID #26052650, Justin Michael, The Wells Michael Collective. MARIS
- $1,094,9005 bd4 ba3.2k sqft614 Nirk Ave, Saint Louis, MO 63122New ConstructionMLS ID #26058968, Sean P Murphy, Murphy Realty Group, Inc.. MARIS
- $1,775,0005 bd5 ba4.2k sqft205 Pleasant Valley Estates Dr, Eureka, MO 63025New ConstructionMLS ID #26060505, Ryan Shakofsky, Coldwell Banker Premier Group. MARIS
- $1,649,9006 bd6 ba4.2k sqft643 Marshall Ave, Saint Louis, MO 63119New ConstructionMLS ID #26003609, Tommy Espenschied, ReeceNichols Real Estate. MARIS
- $1,695,000-- bd-- ba3.8k sqft23 Midpark Ln, Saint Louis, MO 63124New ConstructionMLS ID #26031512, Doug G Cohen, Douglas Properties. MARIS
- $897,5004 bd5 ba3.2k sqft709 S Fillmore Ave, Saint Louis, MO 63122New ConstructionMLS ID #25039885, Dianne J Christensen, Coldwell Banker Realty - Gundaker. MARIS
- $1,385,0005 bd5 ba5k sqft13314 Tree Top View Ct, Saint Louis, MO 63141For SaleMLS ID #26030973, David Nations, Keller Williams Realty St. Louis. MARIS
- $1,099,9004 bd5 ba3k sqft817 Larkin Ave, Saint Louis, MO 63141New ConstructionMARIS
- $849,7503 bd4 ba3.8k sqft14426 Open Meadow Ct W, Chesterfield, MO 63017For SaleMLS ID #26031689, Tom L Basler, Keller Williams Chesterfield. MARIS
