Rarely does a townhome of this caliber become available. Tucked away on one of the community’s most coveted wooded lots, this stunning end-unit residence has been completely reimagined with designer finishes, elevated craftsmanship, and luxury living in mind!
Offering over 3,800 square feet of finished living space, this 3 bedroom, 3.5 bath home blends sophisticated design with effortless comfort. Wide-plank wood flooring, custom trim work, dramatic black stair railings, curated lighting, and rich architectural details create a magazine-worthy aesthetic throughout. Thoughtfully reimagined throughout, this exceptional residence blends custom-level finishes with effortless, low-maintenance luxury living.
The showstopping kitchen was designed for both entertaining and everyday living, featuring custom cabinetry, striking quartz surfaces, statement lighting, kitchen appliances approximately 2.5 years new, and an oversized waterfall island that anchors the space beautifully. The adjoining great room offers a floor-to-ceiling stone fireplace, walls of windows, and peaceful wooded views rarely found in condo living.
The luxurious primary suite feels like a private retreat with a spa-inspired bath showcasing a freestanding soaking tub, oversized walk-in shower, designer tilework, and custom vanity cabinetry. A convenient second-floor laundry adds everyday functionality, while the upstairs loft space with built-ins creates the perfect home office space or reading lounge.
The finished lower level offers exceptional flexibility with a spacious recreation area and additional bedroom with egress window and full bath; ideal for guests, multi-generational living, or extended stays.
Outside, the oversized private patio and fenced yard back directly to woods, creating an incredibly peaceful setting with unmatched privacy. One of only a few units with this coveted wooded backdrop, all while being just minutes from Highway 40, dining, shopping, and everything Chesterfield has to offer. Residents also enjoy access to the community clubhouse and pool, offering resort-style amenities just steps from home!
Additional updates include HVAC systems approximately 2 years new and a new roof installed in January 2025, further enhancing the home’s turnkey appeal.
This is luxury villa living without compromise. Thoughtfully designed, extensively updated, and truly a work of art!
Active
Listed by: Keller Williams Chesterfield • Tom L Basler • 636-262-1466
Price cut: $24.3K (8/17)
$849,750
14426 Open Meadow Ct W, Chesterfield, MO 63017
3beds
3,800sqft
Townhouse
Built in 1983
7,884 Square Feet Lot
$-- Zestimate®
$224/sqft
$635/mo HOA
What's special
Floor-to-ceiling stone fireplacePeaceful wooded viewsStriking quartz surfacesDesigner tileworkLuxurious primary suiteSpa-inspired bathStatement lighting
- 149 days
- 525
- 28
Zillow last checked:
Listing updated:
Listed by:
Tom L Basler 636-262-1466,
Keller Williams Chesterfield,
Dawn R Krause 636-549-1129,
Keller Williams Chesterfield
Source: MARIS,MLS#: 26031689 Originating MLS: St. Louis Association of REALTORS
Originating MLS: St. Louis Association of REALTORSFacts & features
Interior
Bedrooms & bathrooms
- Bedrooms: 3
- Bathrooms: 4
- Full bathrooms: 3
- 1/2 bathrooms: 1
- Main level bathrooms: 1
Primary bedroom
- Level: Second
- Area: 315
- Dimensions: 21x15
Bedroom 2
- Level: Second
- Area: 225
- Dimensions: 15x15
Bedroom 3
- Level: Lower
- Area: 195
- Dimensions: 15x13
Primary bathroom
- Level: Second
- Area: 168
- Dimensions: 14x12
Breakfast room
- Level: Main
- Area: 140
- Dimensions: 14x10
Dining room
- Level: Main
- Area: 216
- Dimensions: 18x12
Family room
- Level: Main
- Area: 330
- Dimensions: 22x15
Kitchen
- Level: Main
- Area: 182
- Dimensions: 14x13
Laundry
- Level: Second
- Area: 54
- Dimensions: 9x6
Living room
- Level: Main
- Area: 210
- Dimensions: 15x14
Loft
- Level: Second
- Area: 168
- Dimensions: 14x12
Recreation room
- Level: Lower
- Area: 630
- Dimensions: 30x21
Heating
- Forced Air, Natural Gas, Zoned
Cooling
- Central Air, Electric, Zoned
Appliances
- Included: Stainless Steel Appliance(s), Gas Cooktop, Dishwasher, Disposal, Microwave, Gas Oven, Gas Range, Built-In Refrigerator, Gas Water Heater, Wine Refrigerator
- Laundry: 2nd Floor, Laundry Room
Features
- Breakfast Bar, Breakfast Room, Built-in Features, Crown Molding, Custom Cabinetry, Double Vanity, Dry Bar, Eat-in Kitchen, Entrance Foyer, Kitchen Island, Open Floorplan, Recessed Lighting, Separate Dining, Separate Shower, Soaking Tub, Solid Surface Countertop(s), Stone Counters, Storage, Walk-In Closet(s)
- Flooring: Carpet, Wood
- Doors: French Doors, Panel Door(s)
- Windows: Bay Window(s)
- Basement: Concrete,Partially Finished,Full,Sleeping Area,Storage Space,Sump Pump
- Number of fireplaces: 1
- Fireplace features: Family Room, Gas Log
Interior area
- Total structure area: 3,800
- Total interior livable area: 3,800 sqft
- Finished area above ground: 2,921
- Finished area below ground: 880
Video & virtual tour
Property
Parking
- Total spaces: 2
- Parking features: Detached, Driveway, Garage, Garage Door Opener
- Attached garage spaces: 2
- Has uncovered spaces: Yes
Features
- Levels: Two
- Patio & porch: Patio
- Pool features: Community
- Fencing: Back Yard,Brick,Full,Privacy,Wrought Iron
Lot
- Size: 7,884 Square Feet
- Features: Adjoins Common Ground, Adjoins Wooded Area, Cul-De-Sac, Level, Sprinklers In Front, Sprinklers In Rear, Wooded
Details
- Parcel number: 19R641211
- Special conditions: Standard
Construction
Type & style
- Home type: Townhouse
- Architectural style: Traditional
- Property subtype: Townhouse
Materials
- Brick Veneer, Vinyl Siding
- Foundation: Concrete Perimeter
Condition
- Updated/Remodeled
- New construction: No
- Year built: 1983
Utilities & green energy
- Electric: Ameren
- Sewer: Lift System, Public Sewer
- Water: Public
- Utilities for property: Cable Connected, Electricity Connected, Natural Gas Connected, Sewer Connected, Underground Utilities, Water Connected
Community & HOA
Community
- Subdivision: Conway Meadows
HOA
- Has HOA: Yes
- Amenities included: Clubhouse, Pool
- Services included: Insurance, Common Area Maintenance, Sewer, Trash, Water
- HOA fee: $635 monthly
- HOA name: Conway Meadows
Location
- Region: Chesterfield
Financial & listing details
- Price per square foot: $224/sqft
- Tax assessed value: $435,500
- Annual tax amount: $5,174
- Date on market: 5/22/2026
- Cumulative days on market: 149 days
- Listing terms: Cash,Conventional
- Electric utility on property: Yes
Estimated market value
Not available
Estimated sales range
Not available
Not available
Price history
| Date | Event | Price |
|---|---|---|
| 8/17/2026 | Price change | $849,750-2.8%$224/sqft |
Source:  MARIS #26031689 Report a problem MARIS #26031689 Report a problem | ||
| 7/14/2026 | Price change | $874,000-2.9%$230/sqft |
Source: MARIS #26031689 Report a problem | ||
| 5/22/2026 | Listed for sale | $900,000+125%$237/sqft |
Source: MARIS #26031689 Report a problem | ||
| 5/5/2023 | Sold | -- |
Source: MARIS #21051152 Report a problem | ||
| 3/24/2023 | Pending sale | $399,999$105/sqft |
Source: MARIS #21051152 Report a problem | ||
| 2/5/2023 | Price change | $399,999-10.7%$105/sqft |
Source: MARIS #21051152 Report a problem | ||
| 1/2/2023 | Listed for sale | $448,000-1.5%$118/sqft |
Source: MARIS #21051152 Report a problem | ||
| 12/26/2022 | Listing removed | -- |
Source: MARIS #21051152 Report a problem | ||
| 9/25/2022 | Price change | $455,000-1.1%$120/sqft |
Source: MARIS #21052580 Report a problem | ||
| 7/2/2022 | Price change | $459,900-1.1%$121/sqft |
Source: MARIS #21051152 Report a problem | ||
| 6/20/2022 | Price change | $465,000-1%$122/sqft |
Source: MARIS #21052580 Report a problem | ||
| 6/2/2022 | Price change | $469,900-1.1%$124/sqft |
Source: MARIS #21052580 Report a problem | ||
| 5/23/2022 | Price change | $475,000-2%$125/sqft |
Source: MARIS #21052580 Report a problem | ||
| 5/14/2022 | Price change | $484,900-1%$128/sqft |
Source: MARIS #21052580 Report a problem | ||
| 5/5/2022 | Price change | $489,900-1%$129/sqft |
Source: MARIS #21052580 Report a problem | ||
| 12/22/2021 | Price change | $495,000-1%$130/sqft |
Source: MARIS #21052580 Report a problem | ||
| 9/24/2021 | Price change | $500,000-2.9%$132/sqft |
Source: MARIS #21051152 Report a problem | ||
| 7/19/2021 | Listed for sale | $515,000+12.2%$136/sqft |
Source: MARIS #21051152 Report a problem | ||
| 8/26/2020 | Listing removed | $459,000$121/sqft |
Source: MORE, REALTORS #20043023 Report a problem | ||
| 6/24/2020 | Listed for sale | $459,000+2%$121/sqft |
Source: MORE, REALTORS #20043023 Report a problem | ||
| 12/15/2019 | Listing removed | $449,900$118/sqft |
Source: MORE, REALTORS #19034722 Report a problem | ||
| 7/8/2019 | Price change | $449,900-2%$118/sqft |
Source: MORE, REALTORS #19034722 Report a problem | ||
| 5/23/2019 | Listed for sale | $459,000-2.3%$121/sqft |
Source: MORE, REALTORS #19034722 Report a problem | ||
| 5/16/2018 | Listing removed | $469,944$124/sqft |
Source: MORE, REALTORS #17088242 Report a problem | ||
| 5/9/2018 | Price change | $469,944-0.9%$124/sqft |
Source: MORE, REALTORS #17088242 Report a problem | ||
| 4/20/2018 | Listed for sale | $474,444$125/sqft |
Source: MORE, REALTORS #17088242 Report a problem | ||
Public tax history
| Year | Property taxes | Tax assessment |
|---|---|---|
| 2025 | $5,174 -24.9% | $82,750 -20.6% |
| 2024 | $6,886 +4.3% | $104,240 |
| 2023 | $6,605 +1.9% | $104,240 +12% |
| 2022 | $6,481 +0.4% | $93,080 |
| 2021 | $6,454 +5.1% | $93,080 +9.4% |
| 2020 | $6,142 +35.4% | $85,060 |
| 2019 | $4,538 | $85,060 +43% |
| 2018 | $4,538 | $59,490 |
| 2017 | $4,538 +2.8% | $59,490 -1.5% |
| 2016 | $4,414 -6.4% | $60,410 |
| 2015 | $4,715 | $60,410 +17.9% |
| 2014 | $4,715 +20.1% | $51,260 |
| 2013 | $3,927 | $51,260 -20.8% |
| 2012 | -- | $64,750 |
| 2011 | -- | $64,750 +18.4% |
| 2010 | $3,685 +4.7% | $54,700 |
| 2009 | $3,520 -13.4% | $54,700 -15.9% |
| 2008 | $4,063 +13.7% | $65,070 |
| 2007 | $3,575 | $65,070 +19.6% |
| 2006 | $3,575 -0.6% | $54,400 |
| 2005 | $3,598 +16.4% | $54,400 +8.8% |
| 2003 | $3,092 +0.8% | $50,010 +9.5% |
| 2002 | $3,066 +0.4% | $45,680 |
| 2001 | $3,053 | $45,680 |
Find assessor info on the county website
Monthly payment
Est. payment
Payment breakdown
Explore the cost of this home by adjusting the details. Changes won't be saved.Climate risks
Neighborhood: 63017
Nearby schools
Schools provided by the listing agent
- Elementary: Shenandoah Valley Elem.
- Middle: Central Middle
- High: Parkway Central High
Source: MARIS. This data may not be complete. We recommend contacting the local school district to confirm school assignments for this home.
- $525,2002 bd3 ba-- sqft14422 Open Meadow Ct W, Chesterfield, MO 63017Off Market
- $545,0002 bd4 ba2.9k sqft14422 W Open Meadow Ct, Chesterfield, MO 63017Off Market
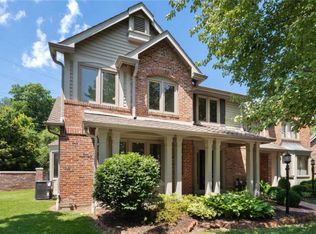
- $690,0003 bd3 ba4.2k sqft14418 Open Meadow Ct W, Chesterfield, MO 63017For Sale
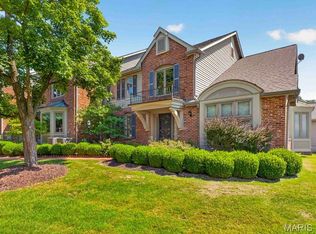
- $---- bd-- ba-- sqft14410 Open Meadow Ct W, Chesterfield, MO 63017Off Market
Similar homes
- $850,0003 bd4 ba4.3k sqft604 Spyglass Summit Dr, Chesterfield, MO 63017For Sale

 MLS ID #26063915, David Sinn, Coldwell Banker Realty - Gundaker. MARIS
 - $650,0003 bd4 ba4k sqft330 Morristown Ct, Chesterfield, MO 63017For Sale
 MLS ID #26038642, Lisa Cupini, MORE, REALTORS. MARIS
 - $595,0005 bd4 ba3.8k sqft216 Trailtop Ct, Chesterfield, MO 63017For Sale
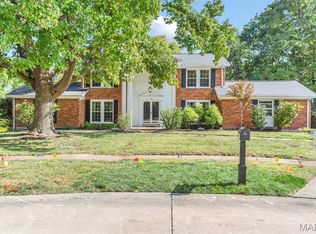 MLS ID #26065563, Lucia M Roberts, ReeceNichols Real Estate. MARIS
 - $675,0004 bd3 ba3k sqft1627 Timberlake Manor Pkwy, Chesterfield, MO 63017For Sale
 MLS ID #26063587, Kim Holloway, DRG - Delhougne Realty Group. MARIS
 - $615,0004 bd4 ba3.7k sqft1526 Candish Ln, Chesterfield, MO 63017For SaleMLS ID #26045901, Dave Townsend, RE/MAX Results. MARIS
- $715,0004 bd3 ba3.3k sqft718 Cedar Field Ct, Town And Country, MO 63017For SaleMLS ID #26050998, Michael J Simon, RedKey Realty Leaders. MARIS
- $869,9005 bd3 ba3.7k sqft2251 Whitby Rd, Chesterfield, MO 63017For SaleMLS ID #26049810, Mandy G Campise, Keller Williams Realty St. Louis. MARIS
- $725,0004 bd4 ba4.1k sqft1674 Old Baxter Rd, Chesterfield, MO 63017For SaleMLS ID #26058409, Margaret Bradford, Nettwork Global. MARIS
- $949,9004 bd4 ba3.2k sqft9 Clarkson Farm Dr, Chesterfield, MO 63017For SaleMLS ID #26062539, Sal Alu, Alu Real Estate Partners. MARIS
- $580,0004 bd3 ba2.5k sqft268 Kinderhook Dr, Chesterfield, MO 63017For SaleMLS ID #26053721, Gay R Gordon, RedKey Realty Leaders. MARIS
- $649,9005 bd3 ba3.7k sqft1768 Orchard Hill Dr, Chesterfield, MO 63017For SaleMLS ID #26057026, Lacey D Sexton, Coldwell Banker Realty - Gundaker. MARIS
- $849,5004 bd5 ba4.8k sqft2785 Sun Meadow Dr, Chesterfield, MO 63005For SaleMLS ID #26062398, Shirisha Mandala, Worth Clark Realty. MARIS
- $580,0004 bd3 ba2.8k sqft8 Windfall Ridge Ct, Chesterfield, MO 63005For SaleMLS ID #26012227, Alicia Metzger, Coldwell Banker Realty - Gundaker. MARIS
- $650,0004 bd4 ba3.7k sqft12120 Hibler Dr, Saint Louis, MO 63141For SaleMLS ID #26063868, Josh D Gumpenberger, Worth Clark Realty. MARIS
- $789,0005 bd4 ba4.7k sqft17026 Kimwood Ct, Chesterfield, MO 63005For SaleMLS ID #26062603, Zoe E Taylor, Compass Realty Group. MARIS
- $795,0003 bd3 ba3.2k sqft2 Middlebrook Ln, Saint Louis, MO 63141For SaleMLS ID #26049215, Sabrina Robb, Compass Realty Group. MARIS
- $449,9995 bd4 ba3.6k sqft343 Ridge Trail Dr, Chesterfield, MO 63017For SaleMLS ID #26037570, Jason D Cooper, Compass Realty Group. MARIS
- $915,0004 bd3 ba3.1k sqft22 Marsally Dr, Saint Louis, MO 63131For SaleMLS ID #26055683, Warren W Lantz, Coldwell Banker Realty - Gundaker. MARIS
- $895,0005 bd4 ba3.4k sqft18 Chaminade Dr, Saint Louis, MO 63141For SaleMLS ID #26056286, Heidy C Weicht, DRG - Delhougne Realty Group. MARIS
- $462,5004 bd3 ba2.2k sqft250 Brixham Dr, Chesterfield, MO 63017For SaleMLS ID #26021092, Sandy Baker, RE/MAX Results. MARIS
