Total renovations just completed on all three bathrooms and master bedroom flooring. Vaulted ceilings along with a massive double fireplace. Enjoy the wall of windows view from the dining room. This unit is among only a few that have an attached two car garage which leads directly to the first floor laundry room. The breakfast room overlooks your private patio with brick wall for privacy. Don't miss your chance to own one of the largest models in Conway Meadows.
Active
Listed by: Platinum Realty of St. Louis • Marty Levison • 314-517-8555
$690,000
14418 Open Meadow Ct W, Chesterfield, MO 63017
3beds
4,225sqft
Townhouse
Built in 1983
0.26 Acres Lot
$-- Zestimate®
$163/sqft
$635/mo HOA
What's special
Massive double fireplaceAttached two car garageFirst floor laundry roomVaulted ceilings
- 29 days
- 434
- 5
Zillow last checked:
Listing updated:
Listed by:
Marty Levison 314-517-8555,
Platinum Realty of St. Louis
Source: MARIS,MLS#: 26058805 Originating MLS: St. Louis Association of REALTORS
Facts & features
Interior
Bedrooms & bathrooms
- Bedrooms: 3
- Bathrooms: 3
- Full bathrooms: 3
- Main level bathrooms: 2
- Main level bedrooms: 2
Primary bedroom
- Features: Floor Covering: Luxury Vinyl Plank
- Level: First
- Area: 266
- Dimensions: 19x14
Bedroom 2
- Features: Floor Covering: Carpeting
- Level: First
- Area: 169
- Dimensions: 13x13
Bedroom 3
- Features: Floor Covering: Carpeting
- Level: Second
- Area: 208
- Dimensions: 16x13
Bonus room
- Features: Floor Covering: Carpeting
- Level: Second
- Area: 260
- Dimensions: 20x13
Breakfast room
- Features: Floor Covering: Ceramic Tile
- Level: First
- Area: 255
- Dimensions: 17x15
Dining room
- Features: Floor Covering: Wood
- Level: First
- Area: 182
- Dimensions: 14x13
Family room
- Features: Floor Covering: Wood
- Level: First
- Area: 322
- Dimensions: 23x14
Kitchen
- Features: Floor Covering: Ceramic Tile
- Level: First
- Area: 154
- Dimensions: 14x11
Living room
- Features: Floor Covering: Wood
- Level: First
- Area: 234
- Dimensions: 18x13
Heating
- Forced Air, Natural Gas
Cooling
- Central Air, Electric, Separate Meters
Appliances
- Included: Cooktop, Dishwasher, Disposal, Built-In Electric Oven, Gas Water Heater
- Laundry: Laundry Room, Main Level
Features
- Bar, Breakfast Room, Crown Molding, Entrance Foyer, Laminate Counters, Natural Woodwork, Shower, Two Story Entrance Foyer, Wet Bar
- Flooring: Ceramic Tile, Hardwood, Laminate
- Doors: Panel Door(s)
- Windows: Double Pane Windows, Insulated Windows, Screens
- Basement: Concrete,Full,Unfinished
- Number of fireplaces: 2
- Fireplace features: Family Room
Interior area
- Total structure area: 4,225
- Total interior livable area: 4,225 sqft
- Finished area above ground: 4,225
- Finished area below ground: 0
Property
Parking
- Total spaces: 2
- Parking features: Additional Parking, Attached, Driveway, Garage, Garage Door Opener, Garage Faces Rear, Gated, Parking Lot
- Garage spaces: 2
- Has uncovered spaces: Yes
Features
- Levels: One and One Half
- Patio & porch: Patio
- Exterior features: Courtyard, Private Entrance
- Pool features: Fenced, Gunite, Outdoor Pool
- Fencing: Brick
- Has view: Yes
- View description: Neighborhood
Lot
- Size: 0.26 Acres
- Features: Adjoins Open Ground, Corner Lot, Cul-De-Sac, Front Yard, Landscaped, Level
Details
- Additional structures: None
- Parcel number: 19R641156
- Special conditions: Standard
Construction
Type & style
- Home type: Townhouse
- Architectural style: Traditional
- Property subtype: Townhouse
- Attached to another structure: Yes
Materials
- Brick Veneer
- Foundation: Concrete Perimeter
- Roof: Architectural Shingle
Condition
- Updated/Remodeled
- New construction: No
- Year built: 1983
Utilities & green energy
- Electric: Ameren
- Sewer: Public Sewer
- Water: Public
- Utilities for property: Cable Available, Electricity Connected, Natural Gas Connected, Phone Connected, Sewer Connected, Water Connected
Community & HOA
Community
- Features: Clubhouse, Gated, Pool, Tennis Court(s), Storm Sewer
- Security: Gated Community, Security Fence
- Subdivision: Conway Meadows Condo Fourteen
HOA
- Has HOA: Yes
- Amenities included: Clubhouse, Common Ground, Meeting Room, Parking, Pool, Tennis Court(s)
- Services included: Clubhouse, Maintenance Grounds, Maintenance Parking/Roads, Common Area Maintenance, Pool Maintenance, Recreational Facilities, Trash, Water
- HOA fee: $635 monthly
- HOA name: Conway Meadows
Location
- Region: Chesterfield
Financial & listing details
- Price per square foot: $163/sqft
- Tax assessed value: $674,500
- Annual tax amount: $7,283
- Date on market: 9/19/2026
- Cumulative days on market: 30 days
- Listing terms: Cash,Conventional,FHA
- Ownership: Private
- Electric utility on property: Yes
- Road surface type: Concrete
Estimated market value
Not available
Estimated sales range
Not available
Not available
Price history
| Date | Event | Price |
|---|---|---|
| 10/18/2026 | Listed for sale | $690,000$163/sqft |
Source:  MARIS #26058805 Report a problem | ||
| 9/22/2026 | Contingent | $690,000$163/sqft |
Source: MARIS #26058805 Report a problem | ||
| 9/19/2026 | Listed for sale | $690,000$163/sqft |
Source: MARIS #26058805 Report a problem | ||
| 10/4/2007 | Sold | -- |
Source: Public Record Report a problem | ||
Public tax history
| Year | Property taxes | Tax assessment |
|---|---|---|
| 2025 | $7,283 +16% | $128,160 +34.9% |
| 2024 | $6,278 +4.3% | $95,000 |
| 2023 | $6,022 -8.9% | $95,000 |
| 2022 | $6,614 +0.4% | $95,000 -3% |
| 2021 | $6,587 +2.1% | $97,980 +9.6% |
| 2020 | $6,454 +4.3% | $89,390 -8.8% |
| 2019 | $6,186 | $98,040 +20.7% |
| 2018 | $6,186 | $81,230 |
| 2017 | $6,186 +2.8% | $81,230 +8.2% |
| 2016 | $6,017 +2.8% | $75,070 |
| 2015 | $5,853 | $75,070 +11.4% |
| 2014 | $5,853 +13.6% | $67,390 |
| 2013 | $5,154 | $67,390 -2.2% |
| 2012 | -- | $68,890 |
| 2011 | -- | $68,890 -13.5% |
| 2010 | $5,363 +4.7% | $79,610 |
| 2009 | $5,122 +18.7% | $79,610 +15.2% |
| 2008 | $4,316 -11.9% | $69,120 |
| 2007 | $4,902 | $69,120 -7.3% |
| 2006 | $4,902 -0.6% | $74,590 |
| 2005 | $4,933 +14.5% | $74,590 +4.2% |
| 2003 | $4,310 +0.8% | $71,560 +12.1% |
| 2002 | $4,274 +7% | $63,840 |
| 2001 | $3,995 | $63,840 |
Find assessor info on the county website
Monthly payment
Est. payment
Payment breakdown
Explore the cost of this home by adjusting the details. Changes won't be saved.Climate risks
Neighborhood: 63017
Nearby schools
Schools provided by the listing agent
- Elementary: Shenandoah Valley Elem.
- Middle: Central Middle
- High: Parkway Central High
Source: MARIS. This data may not be complete. We recommend contacting the local school district to confirm school assignments for this home.

Similar homes
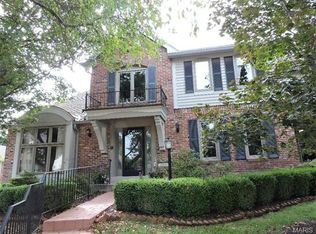
- $595,0005 bd4 ba3.8k sqft216 Trailtop Ct, Chesterfield, MO 63017For Sale
 MLS ID #26065563, Lucia M Roberts, ReeceNichols Real Estate. MARIS
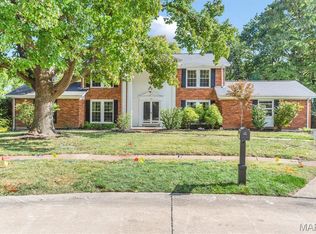
- $650,0003 bd4 ba4k sqft330 Morristown Ct, Chesterfield, MO 63017For Sale
 MLS ID #26038642, Lisa Cupini, MORE, REALTORS. MARIS
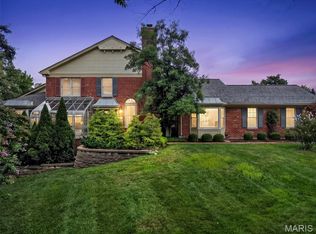
- $715,0004 bd3 ba3.3k sqft718 Cedar Field Ct, Town And Country, MO 63017For Sale
 MLS ID #26050998, Michael J Simon, RedKey Realty Leaders. MARIS
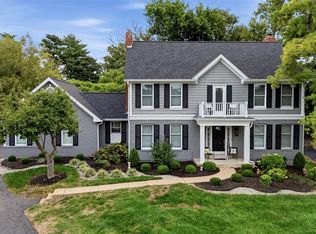
- $624,9005 bd4 ba3.3k sqft184 Gunston Hall Ct, Chesterfield, MO 63017For Sale
 MLS ID #26055713, Suzanne M Matyiko, ReeceNichols Real Estate. MARIS
- $580,0004 bd3 ba2.5k sqft268 Kinderhook Dr, Chesterfield, MO 63017For SaleMLS ID #26053721, Gay R Gordon, RedKey Realty Leaders. MARIS
- $835,0004 bd3 ba6k sqft14391 Ladue Rd, Chesterfield, MO 63017For SaleMLS ID #26057991, Lindsey Jacobs, Compass Realty Group. MARIS
- $650,0004 bd4 ba3.7k sqft12120 Hibler Dr, Saint Louis, MO 63141For SaleMLS ID #26063868, Josh D Gumpenberger, Worth Clark Realty. MARIS
- $525,0004 bd3 ba2.6k sqft14529 Brittania Dr, Chesterfield, MO 63017For SaleMLS ID #25069195, Brittany N Peterson, Worth Clark Realty. MARIS
- $580,0004 bd3 ba2.8k sqft8 Windfall Ridge Ct, Chesterfield, MO 63005For SaleMLS ID #26012227, Alicia Metzger, Coldwell Banker Realty - Gundaker. MARIS
- $549,9003 bd3 ba2.4k sqft15819 Kersten Ridge Ct, Chesterfield, MO 63017For SaleMLS ID #26033208, Jill L Schulte, ReeceNichols Real Estate. MARIS
- $675,0005 bd3 ba3.2k sqft3029 Rockwood Trl, Saint Charles, MO 63303For SaleMLS ID #26064212, Alexis Eldredge, Ryse Realty Group. MARIS
- $575,0003 bd3 ba4k sqft863 Woods Mill Rd, Ballwin, MO 63011For SaleMLS ID #26044070, Tim Antrobus, Keller Williams Chesterfield. MARIS
- $789,0005 bd4 ba4.7k sqft17026 Kimwood Ct, Chesterfield, MO 63005For SaleMLS ID #26062603, Zoe E Taylor, Compass Realty Group. MARIS
- $799,9004 bd5 ba4k sqft16557 Baxter Forest Ridge Dr, Chesterfield, MO 63005For SaleMLS ID #26032202, Berkley B Land, ReeceNichols Real Estate. MARIS
- $649,0003 bd4 ba3.9k sqft47 Fox Meadows Ct, Saint Charles, MO 63303For SaleMLS ID #26048500, Marcy M Byrne, Janet McAfee Inc.. MARIS
- $647,9004 bd3 ba4.4k sqft16426 Prestwick Place Ln, Ballwin, MO 63011For SaleMLS ID #26048520, Angela M Kittner-Brosseau, Keller Williams Realty St. Louis. MARIS
- $949,9004 bd4 ba3.2k sqft9 Clarkson Farm Dr, Chesterfield, MO 63017For SaleMLS ID #26062539, Sal Alu, Alu Real Estate Partners. MARIS
- $449,9995 bd4 ba3.6k sqft343 Ridge Trail Dr, Chesterfield, MO 63017For SaleMLS ID #26037570, Jason D Cooper, Compass Realty Group. MARIS
- $499,9002 bd3 ba2.7k sqft14443 Bantry Ln APT 33, Chesterfield, MO 63017For SaleMLS ID #26036882, Katie McLaughlin, Dielmann Sotheby's International Realty. MARIS
- $455,0004 bd3 ba2.5k sqft954 Chartrand Dr, Ballwin, MO 63011For SaleMLS ID #26066563, Cheryl Johnson, Johnson Realty, Inc. MARIS
