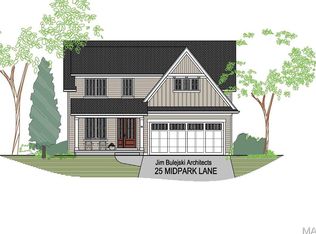
Great and rare opportunity to live in a new home in Ladue. Construction has a completion date of Spring 2027. This model will feature 2,700 sq ft of living space plus another 800 ft in finished lower level. This is a main floor primary suite design with another 3 bedrooms and 2 full baths upstairs. Enjoy the open floor plan that everyone loves and a perfect central location to reside. A full basement finish design included that is featuring a bedroom, rec room, and full bath. You can expect all of the details and upgrades that you are accustomed to seeing from this builder as the leader in custom home building in the central corridor of town. Send your children to Ladue Schools and see the amazing new high school that the district has to offer! This part of Ladue is the latest and last area that new construction can be offered at this price.
Active
Listed by: Douglas Properties • Doug G Cohen • 314-280-2041
$1,695,000
23 Midpark Ln, Saint Louis, MO 63124
0beds
--baths
3,800sqft
Single Family Residence
Built in 2026
7,200 Square Feet Lot
$1,659,500 Zestimate®
$446/sqft
$-- HOA
What's special
- 150 days
- 507
- 9
Zillow last checked:
Listing updated:
Listed by:
Doug G Cohen 314-280-2041,
Douglas Properties,
Esther S Cohen 314-496-1561,
Douglas Properties
Source: MARIS,MLS#: 26031512 Originating MLS: St. Louis Association of REALTORS
Originating MLS: St. Louis Association of REALTORSFacts & features
Interior
Bedrooms & bathrooms
- Bedrooms: 0
Heating
- Natural Gas, Zoned
Cooling
- Central Air, Zoned
Features
- Breakfast Bar, Custom Cabinetry, Kitchen Island, Open Floorplan, Pantry
- Basement: Partially Finished,Full,Sump Pump
- Number of fireplaces: 1
- Fireplace features: Gas, Gas Log, Living Room
Interior area
- Total structure area: 3,800
- Total interior livable area: 3,800 sqft
- Finished area above ground: 2,800
- Finished area below ground: 1,000
Property
Parking
- Total spaces: 2
- Parking features: Garage
- Garage spaces: 2
Features
- Levels: Two
Lot
- Size: 7,200 Square Feet
- Features: Back Yard, Other
Details
- Parcel number: 19M320599
- Special conditions: Standard
Construction
Type & style
- Home type: SingleFamily
- Architectural style: Traditional
- Property subtype: Single Family Residence
Materials
- Cement Siding
Condition
- New construction: Yes
- Year built: 2026
Details
- Builder name: Douglas
Utilities & green energy
- Electric: Ameren
- Sewer: Public Sewer
- Water: Public
- Utilities for property: Cable Available, Electricity Available, Natural Gas Available, Sewer Connected, Water Available
Community & HOA
Community
- Subdivision: Clayton Road Park
HOA
- Has HOA: No
Location
- Region: Saint Louis
Financial & listing details
- Price per square foot: $446/sqft
- Tax assessed value: $575,300
- Annual tax amount: $7,098
- Date on market: 5/19/2026
- Cumulative days on market: 150 days
- Listing terms: Conventional
- Electric utility on property: Yes
Estimated market value
$1,659,500
$1.58M - $1.74M
$6,453/mo
Price history
| Date | Event | Price |
|---|---|---|
| 5/20/2026 | Listed for sale | $1,695,000+192.3%$446/sqft |
Source:  MARIS #26031512 Report a problem MARIS #26031512 Report a problem | ||
| 5/18/2026 | Sold | -- |
Source: MARIS #26023283 Report a problem | ||
| 4/28/2026 | Pending sale | $579,900$153/sqft |
Source: MARIS #26023283 Report a problem | ||
| 4/24/2026 | Listing removed | $579,900$153/sqft |
Source: MARIS #26023283 Report a problem | ||
| 4/18/2026 | Listed for sale | $579,900$153/sqft |
Source: MARIS #26023283 Report a problem | ||
Public tax history
| Year | Property taxes | Tax assessment |
|---|---|---|
| 2025 | $7,098 +12% | $109,300 +16.4% |
| 2024 | $6,339 +0.2% | $93,920 |
| 2023 | $6,327 +8.1% | $93,920 +12.2% |
| 2022 | $5,855 +5.1% | $83,730 |
| 2021 | $5,569 +7.7% | $83,730 +8.3% |
| 2020 | $5,170 +12.7% | $77,330 |
| 2019 | $4,586 | $77,330 +20.3% |
| 2018 | $4,586 | $64,260 |
| 2017 | $4,586 +0.4% | $64,260 +2.4% |
| 2016 | $4,567 -0.9% | $62,750 |
| 2015 | $4,609 | $62,750 -11% |
| 2014 | $4,609 -9.9% | $70,530 |
| 2013 | $5,118 | $70,530 +7.4% |
| 2012 | -- | $65,670 |
| 2011 | -- | $65,670 +6.4% |
| 2010 | $3,825 +6.5% | $61,720 |
| 2009 | $3,590 +17.5% | $61,720 +5.9% |
| 2008 | $3,057 +11.7% | $58,260 |
| 2007 | $2,736 | $58,260 +11.5% |
| 2006 | $2,736 -0.4% | $52,250 |
| 2005 | $2,747 +12.5% | $52,250 +4.8% |
| 2003 | $2,441 +2.7% | $49,840 +11.6% |
| 2002 | $2,376 +65.6% | $44,650 |
| 2001 | $1,435 | $44,650 |
Find assessor info on the county website
Monthly payment
Est. payment
Payment breakdown
Explore the cost of this home by adjusting the details. Changes won't be saved.Climate risks
Neighborhood: 63124
Nearby schools
Schools provided by the listing agent
- Elementary: Conway Elem.
- Middle: Ladue Middle
- High: Ladue Horton Watkins High
Source: MARIS. This data may not be complete. We recommend contacting the local school district to confirm school assignments for this home.
Similar homes
- $995,0003 bd4 ba2.6k sqft15 Glen Creek Ln, Saint Louis, MO 63124For Sale
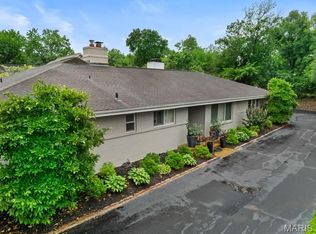
 MLS ID #26036826, Ted Wight, Dielmann Sotheby's International Realty. MARIS
 - $1,795,000-- bd-- ba4.6k sqft9071 Monmouth Dr, Saint Louis, MO 63117New Construction
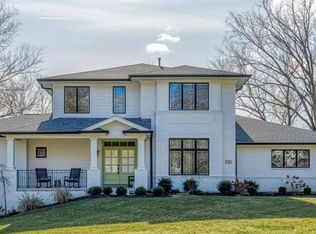 MLS ID #26041743, Doug G Cohen, Douglas Properties. MARIS
 - $1,827,000-- bd-- ba5.3k sqft556 Graeser Rd, Saint Louis, MO 63141New Construction
 MLS ID #26057491, Mark Manlin, Heritage Brokerage, LLC. MARIS
 - $925,0003 bd4 ba3.7k sqft2310 N Ballas Rd, Saint Louis, MO 63131For Sale
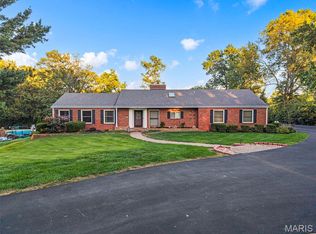 MLS ID #26055054, Giuseppe P Accardi, MORE, REALTORS. MARIS
 - $1,500,0003 bd4 ba3.5k sqft4513 Du Bourg Ln, Saint Louis, MO 63128New ConstructionMLS ID #26052650, Justin Michael, The Wells Michael Collective. MARIS
- $1,299,0003 bd5 ba3.8k sqft1821 Topping Rd, Saint Louis, MO 63131For SaleMLS ID #26061051, Lisa Sofia, RE/MAX Results. MARIS
- $1,599,9003 bd2 ba2.3k sqft8250 Forsyth Blvd #409, Clayton, MO 63105New ConstructionMLS ID #26062841, Ellen Reid, Reid Group. MARIS
- $1,450,0003 bd4 ba3.3k sqft2217 Croydon Walk, Saint Louis, MO 63131For SaleMLS ID #26051775, Esther S Cohen, Douglas Properties. MARIS
- $1,950,0003 bd5 ba4.4k sqft2 Enclave Dr, Saint Louis, MO 63122New ConstructionMLS ID #26065251, Kelly Shaw, Berkshire Hathaway HomeServices Select Properties. MARIS
- $1,495,0003 bd4 ba2.3k sqft144 W Adams Ave #2W, Saint Louis, MO 63122New ConstructionMLS ID #26053946, Troy W Robertson, Coldwell Banker Realty - Gundaker. MARIS
- $1,699,0003 bd4 ba3.4k sqft4 Enclave Dr, Saint Louis, MO 63122New ConstructionMLS ID #25054581, Jonathan P Browne, Novus Development. MARIS
- $899,0003 bd4 ba4.2k sqft278 Meadowbrook Country Club Est, Ballwin, MO 63011For SaleMLS ID #26051620, Katie Dooley Curran, Compass Realty Group. MARIS
- $879,0003 bd3 ba2.2k sqft1800 Harbor Mill Dr, Fenton, MO 63026New ConstructionMLS ID #26066084, Nika Leoni, Dielmann Sotheby's International Realty. MARIS
- $1,722,3363 bd3 ba2.4k sqftArque In Clayton, Clayton, MO 63105New ConstructionMLS ID #26030342, Mark S Mehlman, Mehlman Homes Realty, LLC. MARIS
- $1,623,1723 bd4 ba3.4k sqft9 Enclave Dr, Saint Louis, MO 63122New ConstructionMLS ID #25053082, Jonathan P Browne, Novus Development. MARIS
- $1,601,9453 bd4 ba3.4k sqft11 Enclave Dr, Saint Louis, MO 63122New ConstructionMLS ID #25053144, Jonathan P Browne, Novus Development. MARIS
- $850,0003 bd4 ba4.3k sqft604 Spyglass Summit Dr, Chesterfield, MO 63017For SaleMLS ID #26063915, David Sinn, Coldwell Banker Realty - Gundaker. MARIS
- $2,249,0003 bd4 ba4k sqft31 Brighton Way Condo, Saint Louis, MO 63105For SaleMLS ID #26035580, Ryan H Goldstein, Janet McAfee Inc.. MARIS
- $975,0003 bd4 ba2.1k sqft4538 Pershing Pl, Saint Louis, MO 63108For SaleMLS ID #26048336, John A Zarky, Janet McAfee Inc.. MARIS
- $1,833,4772 bd3 ba2.6k sqftArqué In Clayton, Clayton, MO 63105New ConstructionMLS ID #26030334, Mark S Mehlman, Mehlman Homes Realty, LLC. MARIS
