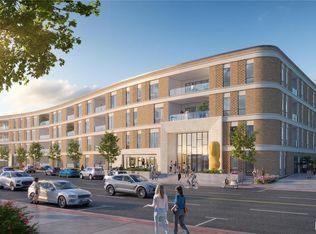
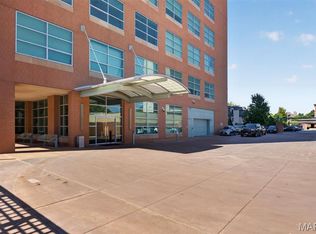
Premier Penthouse Unit with views of Shaw Park and downtown Clayton! This exceptional corner residence offers 2,324 square feet of beautifully finished living space with three bedrooms, two full baths, and stunning views overlooking Shaw Park in Clayton’s newest luxury condominium development, Forsythia on the Park. A welcoming entry leads to the light filled, open living and dining area. The seamlessly integrated kitchen features panelized Sub-Zero and Cove appliances, a Wolf range, and thoughtfully selected designer finishes throughout. A large covered balcony extends the living space outdoors, perfect for relaxing evenings and entertaining. The primary suite is privately positioned and features a luxurious bath and custom walk-in closet. Two additional bedrooms are set apart from the primary suite, offering flexibility for guests and a home office. An oversized laundry room provides generous multi-functional storage. Residents enjoy an exceptional collection of amenities, including valet, dedicated on-site management, 24/7 front desk concierge, fitness center, resident community room, outdoor grilling terrace, dog park, climate-controlled storage located on the same floor as the residence and two dedicated garage parking spaces. This completed residence offers a rare opportunity to enjoy new-construction luxury, without the wait, in the heart of downtown Clayton.
Pending
Listed by: Reid Group • Ellen Reid • 314-863-7515
$1,599,900
8250 Forsyth Blvd #409, Clayton, MO 63105
3beds
2,324sqft
Condominium
Built in ----
-- sqft lot
$-- Zestimate®
$688/sqft
$1,907/mo HOA
What's special
Outdoor grilling terraceWolf rangeDog parkThoughtfully selected designer finishesSeamlessly integrated kitchenLuxurious bathThree bedrooms
- 39 days
- 100
- 2
Zillow last checked:
Listing updated:
Listed by:
Ellen Reid 314-863-7515,
Reid Group
Source: MARIS,MLS#: 26062841 Originating MLS: St. Louis Association of REALTORS
Facts & features
Interior
Bedrooms & bathrooms
- Bedrooms: 3
- Bathrooms: 2
- Full bathrooms: 2
- Main level bathrooms: 2
- Main level bedrooms: 3
Heating
- Forced Air
Cooling
- Central Air
Appliances
- Included: Built-In Freezer, Microwave, Double Oven, Built-In Gas Range, Built-In Refrigerator, Tankless Water Heater
Features
- Has basement: No
- Has fireplace: No
Interior area
- Total structure area: 2,324
- Total interior livable area: 2,324 sqft
- Finished area above ground: 2,324
Video & virtual tour
Property
Parking
- Total spaces: 2
- Parking features: Garage - Attached
- Attached garage spaces: 2
Features
- Levels: One
Details
- Parcel number: 18K222294
- Special conditions: Standard
Construction
Type & style
- Home type: Condo
- Architectural style: Mid-Rise 3or4 Story
- Property subtype: Condominium
Materials
- Brick Veneer
Condition
- New construction: Yes
Details
- Warranty included: Yes
Utilities & green energy
- Electric: Ameren
- Sewer: Public Sewer
- Water: Public
- Utilities for property: Cable Available
Community & HOA
Community
- Subdivision: Forsythia On The Park
HOA
- Has HOA: Yes
- Amenities included: Association Management, Barbecue, Concierge, Dog Park, Elevator(s), Fitness Center, Security, Storage
- Services included: Doorperson, Insurance, Janitorial Service, Maintenance Grounds, Maintenance Parking/Roads, Common Area Maintenance, Exterior Maintenance, Management, Receptionist, Sewer, Snow Removal, Trash, Water
- HOA fee: $1,907 monthly
- HOA name: Forsythia On The Park
Location
- Region: Clayton
Financial & listing details
- Price per square foot: $688/sqft
- Date on market: 10/9/2026
- Cumulative days on market: 39 days
- Listing terms: Cash,Conventional
Estimated market value
Not available
Estimated sales range
Not available
Not available
Price history
| Date | Event | Price |
|---|---|---|
| 10/22/2026 | Pending sale | $1,599,900$688/sqft |
Source:  MARIS #26062841 Report a problem | ||
| 10/9/2026 | Listed for sale | $1,599,900$688/sqft |
Source: MARIS #26062841 Report a problem | ||
Public tax history
Tax history is unavailable.
Monthly payment
Est. payment
Payment breakdown
Explore the cost of this home by adjusting the details. Changes won't be saved.Climate risks
Neighborhood: 63105
Nearby schools
Schools provided by the listing agent
- Elementary: Meramec Elem.
- Middle: Wydown Middle
- High: Clayton High
Source: MARIS. This data may not be complete. We recommend contacting the local school district to confirm school assignments for this home.

Similar homes
- $1,299,0003 bd2 ba1.8k sqft8025 Maryland Ave Unit 7A, Saint Louis, MO 63105For Sale
 MLS ID #26055500, Mark & Neil Gellman, EXP Realty, LLC. MARIS
- $1,775,0003 bd3 ba2.5k sqft108 N Bemiston Ave, Saint Louis, MO 63105For Sale
 MLS ID #26069467, Carol Butler, Gladys Manion, Inc.. MARIS
- $1,395,0002 bd3 ba2.6k sqft150 Carondelet Plz APT 403, Clayton, MO 63105For Sale
 MLS ID #26060617, Terri Wolfner, Janet McAfee Inc.. MARIS
- $949,9003 bd2 ba1.8k sqft8025 Maryland Ave Unit 3F, Saint Louis, MO 63105For Sale
 MLS ID #26057685, Allie Rossini, Janet McAfee Inc.. MARIS
- $1,722,3363 bd3 ba2.4k sqftArque In Clayton, Clayton, MO 63105New ConstructionMLS ID #26030342, Mark S Mehlman, Mehlman Homes Realty, LLC. MARIS
- $963,9993 bd3 ba2.4k sqft139 N Central Ave APT B, Saint Louis, MO 63105For SaleMLS ID #26065828, Ron Gomez, Keller Williams Realty St. Louis. MARIS
- $1,833,4772 bd3 ba2.6k sqftArqué In Clayton, Clayton, MO 63105New ConstructionMLS ID #26030334, Mark S Mehlman, Mehlman Homes Realty, LLC. MARIS
- $895,0003 bd3 ba2.6k sqft432 Carswold Dr, Saint Louis, MO 63105For SaleMLS ID #26069899, Thompson & Richardson, Dielmann Sotheby's International Realty. MARIS
- $1,399,0003 bd4 ba3.3k sqft2217 Croydon Walk, Saint Louis, MO 63131For SaleMLS ID #26051775, Esther S Cohen, Douglas Properties. MARIS
- $1,750,0004 bd3 ba2.8k sqft10 Westwood Country Clb, Saint Louis, MO 63131For SaleMLS ID #26059969, Nathan Pfitzer, Keller Williams Realty St. Louis. MARIS
- $899,9002 bd3 ba2k sqft6451 Clayton Rd APT 405, Saint Louis, MO 63117For SaleMLS ID #26066020, Ellen Reid, Reid Group. MARIS
- $925,0005 bd4 ba2.8k sqft8015 Davis Dr, Saint Louis, MO 63105For SaleMLS ID #26041909, Jonathan Minerick, HomeCoin.com. MARIS
- $1,495,0003 bd4 ba2.3k sqft144 W Adams Ave #2W, Saint Louis, MO 63122New ConstructionMLS ID #26053946, Troy W Robertson, Coldwell Banker Realty - Gundaker. MARIS
- $1,150,0002 bd3 ba2.4k sqft4540 Lindell Blvd APT 502, Saint Louis, MO 63108For SaleMLS ID #26066860, Rex W Schwerdt, Dielmann Sotheby's International Realty. MARIS
- $889,0003 bd4 ba3.1k sqft8 W Pine Ct, Saint Louis, MO 63108For SaleMLS ID #26070141, Keith R Manzer, Coldwell Banker Realty - Gundaker. MARIS
- $850,0003 bd3 ba3.1k sqft44 Williamsburg Rd, Saint Louis, MO 63141For SaleMLS ID #26070487, John F Ryan, Coldwell Banker Realty - Gundaker. MARIS
- $959,0003 bd4 ba2.1k sqft4538 Pershing Pl, Saint Louis, MO 63108For SaleMLS ID #26048336, John A Zarky, Janet McAfee Inc.. MARIS
- $995,0003 bd4 ba2.6k sqft15 Glen Creek Ln, Saint Louis, MO 63124For SaleMLS ID #26036826, Ted Wight, Dielmann Sotheby's International Realty. MARIS
- $1,095,0004 bd4 ba2.7k sqft308 Oak Tree Dr, Saint Louis, MO 63119New ConstructionMLS ID #26069955, Joel E Svoboda, RedKey Realty Leaders Circa. MARIS
