Completely transformed through a stunning top-to-bottom renovation, this exceptional villa offers the style, quality, and finishes of a newly constructed luxury home in the highly sought-after gated community of The Willows. The light-filled, open floor plan features a spectacular custom kitchen with high-end appliances, custom cabinetry, quartzite countertops, and designer finishes flowing seamlessly into the spacious living and dining areas. New white oak hardwood floors, custom doors, a striking glass stair railing, porcelain tile, luxury plumbing fixtures, new windows, new garage door, and professional landscaping are just some of the extensive updates throughout. The main level features an oversized primary suite with walk-in closet and beautifully updated spa-inspired bath, an additional ensuite bedroom, powder room, laundry, and two-car garage. The finished lower level offers an additional sleeping area, full bath, family/rec room, and abundant storage. A rare opportunity for completely renovated, move-in-ready luxury living in The Willows.
Active
Listed by: Douglas Properties • Esther S Cohen • 314-496-1561
$1,450,000
2217 Croydon Walk, Saint Louis, MO 63131
3beds
3,309sqft
Condominium
Built in 1986
-- sqft lot
$-- Zestimate®
$438/sqft
$1,035/mo HOA
What's special
Two-car garageAdditional ensuite bedroomAbundant storageDesigner finishesLight-filled open floor planLuxury plumbing fixturesOversized primary suite
- 64 days
- 694
- 16
Zillow last checked:
Listing updated:
Listed by:
Esther S Cohen 314-496-1561,
Douglas Properties
Source: MARIS,MLS#: 26051775 Originating MLS: St. Louis Association of REALTORS
Originating MLS: St. Louis Association of REALTORSFacts & features
Interior
Bedrooms & bathrooms
- Bedrooms: 3
- Bathrooms: 4
- Full bathrooms: 3
- 1/2 bathrooms: 1
- Main level bathrooms: 3
- Main level bedrooms: 2
Heating
- Forced Air, Natural Gas
Cooling
- Central Air
Appliances
- Included: Electric Cooktop, Double Oven, Built-In Refrigerator
Features
- Built-in Features, Custom Cabinetry, Double Vanity, Eat-in Kitchen, High Ceilings, Recessed Lighting, Separate Dining, Separate Shower, Soaking Tub, Stone Counters, Storage, Walk-In Closet(s)
- Flooring: Carpet, Tile, Wood
- Doors: Panel Door(s), Pocket Door(s)
- Windows: Bay Window(s)
- Basement: Partially Finished,Sleeping Area
- Number of fireplaces: 1
- Fireplace features: Gas, Living Room
Interior area
- Total structure area: 3,309
- Total interior livable area: 3,309 sqft
- Finished area above ground: 2,359
- Finished area below ground: 950
Property
Parking
- Total spaces: 2
- Parking features: Additional Parking, Attached, Garage
- Attached garage spaces: 2
Features
- Levels: One
Lot
- Size: 0.35 Acres
- Features: Other
Details
- Parcel number: 20N120594
- Special conditions: Standard
Construction
Type & style
- Home type: Condo
- Architectural style: Ranch
- Property subtype: Condominium
- Attached to another structure: Yes
Materials
- Brick
Condition
- Year built: 1986
Utilities & green energy
- Electric: Ameren
- Sewer: Public Sewer
- Water: Public
- Utilities for property: Natural Gas Connected
Community & HOA
Community
- Subdivision: Willows Condo The
HOA
- Has HOA: Yes
- Amenities included: Gated, Lake
- Services included: Maintenance Grounds, Snow Removal
- HOA fee: $1,035 monthly
- HOA name: The Willos Condo Assn
Location
- Region: Saint Louis
Financial & listing details
- Price per square foot: $438/sqft
- Tax assessed value: $674,300
- Annual tax amount: $8,044
- Date on market: 8/13/2026
- Cumulative days on market: 64 days
- Listing terms: Cash,Conventional
Estimated market value
Not available
Estimated sales range
Not available
Not available
Price history
| Date | Event | Price |
|---|---|---|
| 8/13/2026 | Listed for sale | $1,450,000+83.8%$438/sqft |
Source:  MARIS #26051775 Report a problem MARIS #26051775 Report a problem | ||
| 9/24/2024 | Sold | -- |
Source: MARIS #24048820 Report a problem | ||
| 8/21/2024 | Pending sale | $789,000$238/sqft |
Source: MARIS #24048820 Report a problem | ||
| 8/16/2024 | Price change | $789,000-6.6%$238/sqft |
Source: MARIS #24048820 Report a problem | ||
| 8/9/2024 | Listed for sale | $845,000$255/sqft |
Source: MARIS #24048820 Report a problem | ||
| 8/4/1999 | Sold | -- |
Source: Public Record Report a problem | ||
Public tax history
| Year | Property taxes | Tax assessment |
|---|---|---|
| 2025 | $8,044 +2.3% | $128,120 +4.5% |
| 2024 | $7,865 +0.2% | $122,610 |
| 2023 | $7,852 +17.3% | $122,610 +22.1% |
| 2022 | $6,693 +0.6% | $100,430 |
| 2021 | $6,651 -1.4% | $100,430 -0.8% |
| 2020 | $6,743 +0.7% | $101,250 |
| 2019 | $6,696 | $101,250 +8.4% |
| 2018 | $6,696 | $93,420 |
| 2017 | $6,696 +0.4% | $93,420 -0.3% |
| 2016 | $6,670 -3.7% | $93,710 |
| 2015 | $6,926 | $93,710 +8% |
| 2014 | $6,926 +9% | $86,760 |
| 2013 | $6,354 | $86,760 -21% |
| 2012 | -- | $109,820 |
| 2011 | -- | $109,820 -3.5% |
| 2010 | $7,006 +6.4% | $113,790 |
| 2009 | $6,588 -1.4% | $113,790 -0.3% |
| 2008 | $6,685 +15.1% | $114,140 |
| 2007 | $5,806 | $114,140 +16.7% |
| 2006 | $5,806 -0.3% | $97,800 |
| 2005 | $5,826 +5.4% | $97,800 +23% |
| 2003 | $5,528 +2.4% | $79,540 -10.3% |
| 2002 | $5,398 +20.7% | $88,630 |
| 2001 | $4,473 | $88,630 |
Find assessor info on the county website
Monthly payment
Est. payment
Payment breakdown
Explore the cost of this home by adjusting the details. Changes won't be saved.Climate risks
Neighborhood: 63131
Nearby schools
Schools provided by the listing agent
- Elementary: Conway Elem.
- Middle: Ladue Middle
- High: Ladue Horton Watkins High
Source: MARIS. This data may not be complete. We recommend contacting the local school district to confirm school assignments for this home.
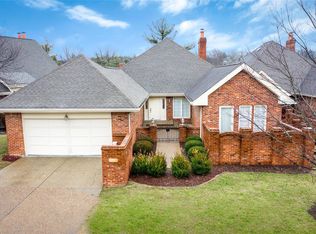
Similar homes
- $925,0003 bd4 ba3.7k sqft2310 N Ballas Rd, Saint Louis, MO 63131For Sale
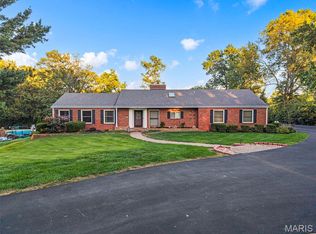
 MLS ID #26055054, Giuseppe P Accardi, MORE, REALTORS. MARIS
 - $1,075,0004 bd4 ba4.2k sqft14 Long Meadows Ln, Saint Louis, MO 63131For Sale
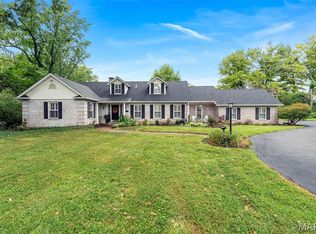 MLS ID #26058700, Judd Fuhr, Keller Williams Realty St. Louis. MARIS
 - $1,599,9003 bd2 ba2.3k sqft8250 Forsyth Blvd #409, Clayton, MO 63105New Construction
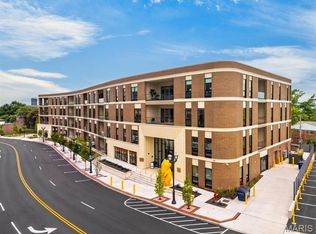 MLS ID #26062841, Ellen Reid, Reid Group. MARIS
 - $1,138,5004 bd4 ba3.6k sqft1219 Missouri Ave, Kirkwood, MO 63122For Sale
 MLS ID #26052887, Kim J Cameron, RE/MAX Results. MARIS
 - $1,250,0004 bd4 ba4.1k sqft8333 Kingsbury Blvd, Saint Louis, MO 63105For SaleMLS ID #26060135, Mark & Neil Gellman, EXP Realty, LLC. MARIS
- $1,699,9004 bd4 ba3.6k sqft12 Beacon Hill Ln, Saint Louis, MO 63141New ConstructionMLS ID #26048814, JoLee A Malkowicz, Berkshire Hathaway HomeServices Select Properties. MARIS
- $1,299,0003 bd2 ba1.8k sqft8025 Maryland Ave Unit 7A, Saint Louis, MO 63105For SaleMLS ID #26055500, Mark & Neil Gellman, EXP Realty, LLC. MARIS
- $1,249,0004 bd3 ba4.9k sqft516 Warder Ave, Saint Louis, MO 63130For SaleMLS ID #26048232, Elizabeth C Southern, Dielmann Sotheby's International Realty. MARIS
- $1,500,0003 bd4 ba3.5k sqft4513 Du Bourg Ln, Saint Louis, MO 63128New ConstructionMLS ID #26052650, Justin Michael, The Wells Michael Collective. MARIS
- $795,0003 bd3 ba3.2k sqft2 Middlebrook Ln, Saint Louis, MO 63141For SaleMLS ID #26049215, Sabrina Robb, Compass Realty Group. MARIS
- $1,200,0005 bd4 ba4k sqft6205 McPherson Ave, Saint Louis, MO 63130For SaleMLS ID #26063932, Lisa T Strait-Hughes, Gladys Manion, Inc.. MARIS
- $912,0005 bd4 ba3.5k sqft542 White Rose Ln, Saint Louis, MO 63132For SaleMLS ID #26063027, Joe W Hostman, RE/MAX Results. MARIS
- $1,299,0006 bd5 ba4.4k sqft604 Glyn Cagny Rd, Ballwin, MO 63021For SaleMLS ID #26056325, Laura MacDonald, Coldwell Banker Realty - Gundaker. MARIS
- $750,0003 bd3 ba3.3k sqft11355 Cragwold Rd, Saint Louis, MO 63122For SaleMLS ID #26040820, Teri Nicely, RedKey Realty Leaders. MARIS
- $995,0003 bd4 ba2.6k sqft15 Glen Creek Ln, Saint Louis, MO 63124For SaleMLS ID #26036826, Ted Wight, Dielmann Sotheby's International Realty. MARIS
- $895,0005 bd4 ba3.4k sqft18 Chaminade Dr, Saint Louis, MO 63141For SaleMLS ID #26056286, Heidy C Weicht, DRG - Delhougne Realty Group. MARIS
- $1,750,0005 bd5 ba4.4k sqft35 Arrowhead Estates Ct, Chesterfield, MO 63017For SaleMLS ID #26051040, Jennifer W Cox, Worth Clark Realty. MARIS
- $795,0004 bd4 ba3.1k sqft8 Haven View Dr, Saint Louis, MO 63141For SaleMLS ID #26054705, Andrew W Dielmann, Dielmann Sotheby's International Realty. MARIS
- $795,0004 bd4 ba3.4k sqft1714 Greening Ln, Saint Louis, MO 63122For SaleMLS ID #26039092, Kenny Reinhold, Coldwell Banker Realty - Gundaker. MARIS
