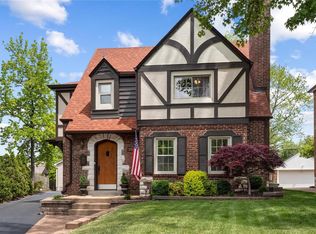
Built in 1929, this home has the charm of an architectural masterpiece with the warmth, personality and major updates of 21st century living. Leave your car in the spacious garage and enjoy a short stroll to all that downtown Clayton has to offer. With a new roof, 3 of 4 air conditioners and 2 of 4 furnaces less than 2 years old and updated interior finishes, this gracious home is ready for its next chapter. Upon entering into the impressive foyer, you are welcomed into the large living and dining rooms perfect for entertaining. More well appointed space awaits you from the relaxing den, breakfast area and butler's pantry, all anchored by a chef's dream kitchen. The gracious terrazzo staircase leads to the second level boasting an expansive primary suite which includes a seating area, large walk in closet, office space and custom bathroom. Two more bedrooms and another full bath complete the second level. The versatile third level is currently being used as a fitness lover's home gym, but could be used as an additional bedroom, office, media room or recreation area.
Active
Listed by: Dielmann Sotheby's International Realty • Elizabeth C Southern • 314-973-0215
Price cut: $51K (9/9)
$1,299,000
516 Warder Ave, Saint Louis, MO 63130
4beds
4,904sqft
Single Family Residence
Built in 1929
0.29 Acres Lot
$-- Zestimate®
$265/sqft
$-- HOA
What's special
Custom bathroomGracious terrazzo staircaseExpansive primary suiteImpressive foyerBreakfast areaSpacious garageRelaxing den
- 23 days
- 1,635
- 63
Zillow last checked:
Listing updated:
Listed by:
Elizabeth C Southern 314-973-0215,
Dielmann Sotheby's International Realty,
Southern Lochmoeller 314-753-0044,
Dielmann Sotheby's International Realty
Source: MARIS,MLS#: 26048232 Originating MLS: St. Louis Association of REALTORS
Originating MLS: St. Louis Association of REALTORSFacts & features
Interior
Bedrooms & bathrooms
- Bedrooms: 4
- Bathrooms: 3
- Full bathrooms: 2
- 1/2 bathrooms: 1
- Main level bathrooms: 1
Heating
- Steam
Cooling
- Central Air
Appliances
- Laundry: Main Level
Features
- Basement: Partial,Unfinished
- Number of fireplaces: 1
- Fireplace features: Living Room
Interior area
- Total structure area: 4,904
- Total interior livable area: 4,904 sqft
- Finished area above ground: 4,904
Video & virtual tour
Property
Parking
- Total spaces: 2
- Parking features: Garage - Attached
- Attached garage spaces: 2
Features
- Levels: Three Or More
- Fencing: Back Yard
Lot
- Size: 0.29 Acres
- Features: Landscaped, Level
Details
- Parcel number: 18K611012
- Special conditions: Standard
Construction
Type & style
- Home type: SingleFamily
- Architectural style: Traditional
- Property subtype: Single Family Residence
Materials
- Brick
- Roof: Architectural Shingle
Condition
- Year built: 1929
Utilities & green energy
- Electric: Ameren
- Sewer: Public Sewer
- Water: Public
- Utilities for property: Electricity Connected, Natural Gas Connected, Sewer Connected, Water Connected
Community & HOA
Community
- Subdivision: New Delmar Heights
HOA
- Has HOA: No
Location
- Region: Saint Louis
Financial & listing details
- Price per square foot: $265/sqft
- Tax assessed value: $855,300
- Annual tax amount: $11,418
- Date on market: 8/17/2026
- Cumulative days on market: 23 days
- Listing terms: Cash,Conventional
- Electric utility on property: Yes
Estimated market value
Not available
Estimated sales range
Not available
Not available
Price history
| Date | Event | Price |
|---|---|---|
| 9/9/2026 | Price change | $1,299,000-3.8%$265/sqft |
Source:  MARIS #26048232 Report a problem MARIS #26048232 Report a problem | ||
| 8/25/2026 | Listed for sale | $1,350,000$275/sqft |
Source: MARIS #26048232 Report a problem | ||
| 8/19/2026 | Contingent | $1,350,000$275/sqft |
Source: MARIS #26048232 Report a problem | ||
| 8/17/2026 | Listed for sale | $1,350,000+3.9%$275/sqft |
Source: MARIS #26048232 Report a problem | ||
| 1/28/2026 | Sold | -- |
Source: MARIS #25052328 Report a problem | ||
| 12/20/2025 | Pending sale | $1,299,000$265/sqft |
Source: MARIS #25052328 Report a problem | ||
| 9/3/2025 | Price change | $1,299,000-3.8%$265/sqft |
Source: MARIS #25052328 Report a problem | ||
| 8/21/2025 | Listed for sale | $1,350,000+12.5%$275/sqft |
Source: MARIS #25052328 Report a problem | ||
| 10/1/2024 | Sold | -- |
Source: MARIS #24034623 Report a problem | ||
| 7/13/2024 | Pending sale | $1,199,900$245/sqft |
Source: MARIS #24034623 Report a problem | ||
| 6/5/2024 | Listed for sale | $1,199,900$245/sqft |
Source: MARIS #24034623 Report a problem | ||
| 1/18/2005 | Sold | -- |
Source: Public Record Report a problem | ||
Public tax history
| Year | Property taxes | Tax assessment |
|---|---|---|
| 2025 | $10,977 +6.7% | $162,510 +11.8% |
| 2024 | $10,292 +0.1% | $145,400 |
| 2023 | $10,279 -1.3% | $145,400 +5.9% |
| 2022 | $10,416 +1% | $137,310 |
| 2021 | $10,308 +10.5% | $137,310 +13.5% |
| 2020 | $9,329 +8.5% | $121,030 |
| 2019 | $8,600 | $121,030 +16.2% |
| 2018 | $8,600 | $104,140 |
| 2017 | $8,600 -0.2% | $104,140 +1.5% |
| 2016 | $8,617 -2.8% | $102,600 |
| 2015 | $8,869 | $102,600 -5.9% |
| 2014 | $8,869 -7.9% | $109,080 |
| 2013 | $9,628 | $109,080 +11.9% |
| 2012 | -- | $97,450 |
| 2011 | -- | $97,450 -6% |
| 2010 | $8,209 +9.6% | $103,660 |
| 2009 | $7,490 +1% | $103,660 -0.8% |
| 2008 | $7,416 -0.9% | $104,500 -17.3% |
| 2007 | $7,480 | $126,330 +25.8% |
| 2006 | $7,480 +0.6% | $100,420 |
| 2005 | $7,434 +88.8% | $100,420 +65.8% |
| 2003 | $3,937 +1% | $60,570 +26.4% |
| 2002 | $3,900 +7.7% | $47,920 |
| 2001 | $3,620 | $47,920 |
Find assessor info on the county website
Monthly payment
Est. payment
Payment breakdown
Explore the cost of this home by adjusting the details. Changes won't be saved.Climate risks
Neighborhood: 63130
Nearby schools
Schools provided by the listing agent
- Elementary: Flynn Park Elem.
- Middle: Brittany Woods
- High: University City Sr. High
Source: MARIS. This data may not be complete. We recommend contacting the local school district to confirm school assignments for this home.
Similar homes
- $1,195,0004 bd5 ba3.8k sqft7902 Teasdale Ave, Saint Louis, MO 63130For Sale
 MLS ID #26016656, Matthew Litwack, ReeceNichols Real Estate. MARIS
 - $899,0006 bd5 ba4.1k sqft8015 Delmar Blvd, Saint Louis, MO 63130For Sale
 MLS ID #26054407, Carol Butler, Gladys Manion, Inc.. MARIS
 - $1,500,0004 bd4 ba4.1k sqft8333 Kingsbury Blvd, Saint Louis, MO 63105For Sale
 MLS ID #26038908, Mark & Neil Gellman, EXP Realty, LLC. MARIS
 - $1,350,0004 bd5 ba4.1k sqft8 Granada Way, Saint Louis, MO 63124For Sale
 MLS ID #26041693, Diane Patershuk, ReeceNichols Real Estate. MARIS
 - $699,9004 bd4 ba2.6k sqft7254 Colgate Ave, Saint Louis, MO 63130For SaleMLS ID #26053165, Tiffany Hamilton, Hamilton Group Real Estate LLC. MARIS
- $900,0006 bd4 ba3.2k sqft7006 Maryland Ave, Saint Louis, MO 63130For SaleMLS ID #26025545, Barbara Heise, RE/MAX Results. MARIS
- $1,375,0004 bd4 ba3.5k sqft11913 Santino Ct, Saint Louis, MO 63141New ConstructionMLS ID #26054463, Kelly A Boehmer, Berkshire Hathaway HomeServices Select Properties. MARIS
- $975,0005 bd4 ba2.8k sqft6946 Pershing Ave, Saint Louis, MO 63130For SaleMLS ID #26042804, Jessica G Wallace, Compass Realty Group. MARIS
- $1,349,9994 bd5 ba5.1k sqft12001 Robyn Park Dr, Saint Louis, MO 63131For SaleMLS ID #26027352, Ethan C Lewis, Sold in the Lou. MARIS
- $1,249,0007 bd6 ba5.5k sqft77 Aberdeen Pl, Saint Louis, MO 63105For SaleMLS ID #26018466, Colleen M Lawler, Coldwell Banker Realty - Gundaker West Regional. MARIS
- $1,199,0004 bd4 ba4.1k sqft332 Ladue Lake Dr, Saint Louis, MO 63141For SaleMLS ID #26054046, Jim H Bridges, List It for 1 Percent Realty. MARIS
- $769,0005 bd3 ba2.7k sqft6959 Waterman Ave, Saint Louis, MO 63130For SaleMLS ID #26043648, Alison T Sheehan, Dielmann Sotheby's International Realty. MARIS
- $1,150,0004 bd5 ba4.5k sqft12237 Ladue Rd, Saint Louis, MO 63141For SaleMLS ID #26047449, Kim Carney, Coldwell Banker Premier Group. MARIS
- $1,299,0006 bd5 ba4.4k sqft604 Glyn Cagny Rd, Ballwin, MO 63021For SaleMLS ID #26056325, Laura MacDonald, Coldwell Banker Realty - Gundaker. MARIS
- $930,0003 bd3 ba3.2k sqft2 Middlebrook Ln, Saint Louis, MO 63141For SaleMLS ID #26049215, Sabrina Robb, Compass Realty Group. MARIS
- $769,9005 bd3 ba3.5k sqft6203 Washington Ave, Saint Louis, MO 63130For SaleMLS ID #26019122, Erin France, Magnolia Real Estate. MARIS
- $1,250,0006 bd5 ba5.4k sqft655 Old Riverwoods Ln, Chesterfield, MO 63017For SaleMLS ID #26033129, Allen Brake, Allen Brake Real Estate. MARIS
- $880,0004 bd4 ba3.6k sqft18 Spoede Hills Dr, Saint Louis, MO 63141For SaleMLS ID #26047484, James Van Well, Coldwell Banker Realty - Gundaker. MARIS
- $1,170,0003 bd4 ba3.6k sqft1219 Missouri Ave, Kirkwood, MO 63122For SaleMLS ID #26052887, Kim J Cameron, RE/MAX Results. MARIS
- $925,0005 bd3 ba2.9k sqft15 Ladue Rdg, Saint Louis, MO 63124For SaleMLS ID #25072817, Mark & Neil Gellman, EXP Realty, LLC. MARIS
