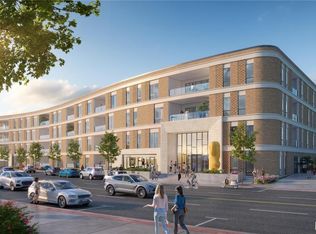
Est 2025, The Forsythia on the Park, Unit #103 (Dario) with 3 bed, 3.5 baths and 3,082 sqft. Discover a boutique condo building taking shape in a vibrant Clayton location, home to just 38 units, featuring 2 and 3-bedroom floor plans. Thoughtfully curated interiors with high-end materials in a variety of standard finishes or fully customize your design. Elegant kitchens feature a Wolf/Sub-Zero/Cove appliance package, quartz countertops, and under-cabinet lighting. The primary bathrooms boast a double vanity, freestanding bathtub, and a glass shower enclosure. Large outdoor terraces or covered balconies with glass railings offer a private retreat. Exclusive amenities include a 24/7/365 front desk attendant, a resident lounge and a community room. Underground parking for residents with valet parking for guests. Experience a pedestrian-friendly community with easy access to Shaw Park, Straub's, local shops, restaurants, and more.
Pending
Listed by: RedKey Realty Leaders • Jen Ross Cross • Contact: 314-352-5200
$2,157,400
8250 Forsyth Blvd #103, Clayton, MO 63105
3beds
3,082sqft
Condominium
Built in ----
-- sqft lot
$-- Zestimate®
$700/sqft
$2,681/mo HOA
What's special
Quartz countertopsHigh-end materialsElegant kitchensDouble vanityGlass shower enclosureFreestanding bathtubUnder-cabinet lighting
- 63 days |
- 19 |
- 0 |
Zillow last checked:
Listing updated:
Listed by:
Jen Ross Cross 314-352-5200,
RedKey Realty Leaders,
Bridget E Fahy 314-922-4411,
RedKey Realty Leaders Circa
Source: MARIS,MLS#: 24030645 Originating MLS: St. Louis Association of REALTORS
Originating MLS: St. Louis Association of REALTORSFacts & features
Interior
Bedrooms & bathrooms
- Bedrooms: 3
- Bathrooms: 4
- Full bathrooms: 3
- 1/2 bathrooms: 1
- Main level bathrooms: 4
- Main level bedrooms: 3
Heating
- Forced Air, Heat Pump
Cooling
- Central Air, Electric
Appliances
- Included: Dishwasher, Disposal, Range Hood, Gas Range, Gas Oven, Refrigerator, Gas Water Heater, Tankless Water Heater
Features
- Elevator, Kitchen/Dining Room Combo, Open Floorplan, High Ceilings, Walk-In Closet(s), Kitchen Island, Solid Surface Countertop(s), Double Vanity, Tub
- Doors: Panel Door(s), Pocket Door(s)
- Basement: Other
- Number of fireplaces: 1
Interior area
- Total structure area: 3,082
- Total interior livable area: 3,082 sqft
- Finished area above ground: 3,082
Property
Parking
- Total spaces: 2
- Parking features: RV Access/Parking, Attached, Garage
- Attached garage spaces: 2
Accessibility
- Accessibility features: Accessible Common Area, Accessible Entrance, Accessible Hallway(s)
Features
- Levels: One
- Patio & porch: Patio
Lot
- Size: 1.14 Acres
- Dimensions: 330 x 150
Details
- Special conditions: Standard
Construction
Type & style
- Home type: Condo
- Architectural style: Other
- Property subtype: Condominium
Materials
- Brick Veneer, Other
Condition
- To Be Built,New Construction
- New construction: Yes
Utilities & green energy
- Electric: Ameren
- Sewer: Public Sewer
- Water: Public
- Utilities for property: Natural Gas Available
Community & HOA
Community
- Security: Smoke Detector(s)
- Subdivision: Forsythia On The Park
HOA
- HOA fee: $2,681 monthly
Location
- Region: Clayton
Financial & listing details
- Price per square foot: $700/sqft
- Date on market: 11/12/2024
- Cumulative days on market: 63 days
- Listing terms: Other
Estimated market value
Not available
Estimated sales range
Not available
Not available
Price history
| Date | Event | Price |
|---|---|---|
| 11/25/2024 | Pending sale | $2,157,400$700/sqft |
Source:  MARIS #24030645 Report a problem MARIS #24030645 Report a problem | ||
| 11/12/2024 | Listed for sale | $2,157,400$700/sqft |
Source: MARIS #24030645 Report a problem | ||
Public tax history
Tax history is unavailable.
Monthly payment
Est. payment
Payment breakdown
Explore the cost of this home by adjusting the details. Changes won't be saved.Climate risks
Neighborhood: 63105
Nearby schools
GreatSchools rating
- 9/10Meramec Elementary SchoolGrades: K-5Distance: 0.5 mi
- 8/10Wydown Middle SchoolGrades: 6-8Distance: 1.8 mi
- 9/10Clayton High SchoolGrades: 9-12Distance: 0.2 mi
Schools provided by the listing agent
- Elementary: Meramec Elem.
- Middle: Wydown Middle
- High: Clayton High
Source: MARIS. This data may not be complete. We recommend contacting the local school district to confirm school assignments for this home.
- $--3 bd2 ba2.3k sqft8250 Forsyth Blvd #309, Clayton, MO 63105Sold
- $--3 bd4 ba3.2k sqft8250 Forsyth Blvd #402, Clayton, MO 63105Sold
- $--2 bd3 ba1.7k sqft8250 Forsyth Blvd #401, Clayton, MO 63105Sold
- $--2 bd3 ba2k sqft8250 Forsyth Blvd #404, Clayton, MO 63105Sold
- $--3 bd4 ba3k sqft8250 Forsyth Blvd #210, Clayton, MO 63105Sold
- $1,987,7003 bd4 ba3k sqft8250 Forsyth Blvd #310, Clayton, MO 63105Pending
- $1,409,4002 bd3 ba2k sqft8250 Forsyth Blvd #408, Clayton, MO 63105Pending
- $1,874,6003 bd3 ba2.5k sqft8250 Forsyth Blvd #109, Clayton, MO 63105Pending
A local agent can set up tours, give advice and negotiate with sellers.
A local lender can help you make sure your offer is ready when you are.
Similar homes
- $1,749,9003 bd4 ba3.3k sqft60 Brighton Way APT 3S, Saint Louis, MO 63105For Sale

 MLS ID #26031754, Ted Wight, Dielmann Sotheby's International Realty. MARIS
 - $2,500,0003 bd4 ba4k sqft31 Brighton Way Condo, Saint Louis, MO 63105For Sale
 MLS ID #26035580, Ryan H Goldstein, Janet McAfee Inc.. MARIS
 - $1,871,7603 bd4 ba2.6k sqftArque In Clayton, Clayton, MO 63105New Construction
 MLS ID #26030345, Mark S Mehlman, Mehlman Homes Realty, LLC. MARIS
 - $2,395,0002 bd3 ba3.7k sqft150 Carondelet Plz Unit 1301, Saint Louis, MO 63105For Sale
 MLS ID #26016862, Marcy M Byrne, Janet McAfee Inc.. MARIS
 - $1,722,3363 bd3 ba2.4k sqftArque In Clayton, Clayton, MO 63105New ConstructionMLS ID #26030342, Mark S Mehlman, Mehlman Homes Realty, LLC. MARIS
- $1,833,4772 bd3 ba2.6k sqftArqué In Clayton, Clayton, MO 63105New ConstructionMLS ID #26030334, Mark S Mehlman, Mehlman Homes Realty, LLC. MARIS
- $1,500,0004 bd4 ba4.1k sqft8333 Kingsbury Blvd, Saint Louis, MO 63105For SaleMLS ID #26038908, Mark & Neil Gellman, EXP Realty, LLC. MARIS
- $1,595,0005 bd4 ba4.3k sqft665 W Polo Dr, Saint Louis, MO 63105For SaleMLS ID #26016694, Ann Wroth, Gladys Manion, Inc.. MARIS
- $1,125,0005 bd4 ba2.8k sqft8015 Davis Dr, Saint Louis, MO 63105For SaleMLS ID #26041909, Jonathan Minerick, HomeCoin.com. MARIS
- $1,895,0004 bd5 ba4.2k sqft9111 Clayton Rd, Saint Louis, MO 63124For SaleMLS ID #26024537, Lisa Coulter, Janet McAfee Inc.. MARIS
- $1,800,0004 bd4 ba3.9k sqft4 Litzsinger Ln, Saint Louis, MO 63124For SaleMLS ID #26032588, Robin Halterman, Dielmann Sotheby's International Realty. MARIS
- $1,399,9004 bd4 ba4.4k sqft17 Stacy Dr, Saint Louis, MO 63132For SaleMLS ID #26043223, JT Monschein, Compass Realty Group. MARIS
- $1,150,0004 bd3 ba3.6k sqft31 Dartford Ave, Saint Louis, MO 63105For SaleMLS ID #26032753, Ted Wight, Dielmann Sotheby's International Realty. MARIS
- $1,695,0004 bd6 ba4.2k sqft10928 Clayton Rd, Saint Louis, MO 63131For SaleMLS ID #26034752, Lisa T Strait-Hughes, Gladys Manion, Inc.. MARIS
- $3,050,0003 bd4 ba4k sqft15 Babler Ln, Saint Louis, MO 63124New ConstructionMLS ID #26036503, Mark & Neil Gellman, EXP Realty, LLC. MARIS
- $1,250,0004 bd5 ba3.8k sqft7902 Teasdale Ave, Saint Louis, MO 63130For SaleMLS ID #26016656, Matthew Litwack, ReeceNichols Real Estate. MARIS
- $1,224,9993 bd4 ba3.7k sqft10 Vouga Ln, Saint Louis, MO 63131For SaleMLS ID #26017771, Amy K Goffstein, ReeceNichols Real Estate. MARIS
- $1,500,0005 bd5 ba3.9k sqft139 Ladue Lake Dr, Saint Louis, MO 63141For SaleMLS ID #26030347, Stephanie A Oliver, Dielmann Sotheby's International Realty. MARIS
- $1,100,0005 bd4 ba2.8k sqft6946 Pershing Ave, Saint Louis, MO 63130For SaleMLS ID #26042804, Jessica G Wallace, Compass Realty Group. MARIS
- $1,399,0003 bd4 ba2.8k sqft4545 Lindell Blvd APT 3, Saint Louis, MO 63108For SaleMLS ID #26017637, Erik C Petersen, ReeceNichols Real Estate. MARIS
