Arqué in Clayton – Clayton’s newest mixed-use condominium development in the heart of downtown Clayton, offering 29 luxury residences with thoughtfully designed two and three-bedroom floor plans ranging from 2,464 to 3,158 square feet. Residences feature floor-to-ceiling windows, 10-foot ceilings, fireplaces, 7” wide-plank wood flooring, private office/den spaces, Kohler plumbing fixtures throughout. Designer kitchens include oversized islands, custom cabinetry, quartzite countertops, and premium appliances. Spacious primary suites offer large walk-in closets, double vanities, and glass-enclosed showers. The 6-story brick and stone building include a private landscaped terrace plaza/garden, lobby attendant, secure mail and package room, monitored security and intercom entry systems, private storage lockers and 2 or 3 secure climate-controlled parking spaces. Located adjacent to the forthcoming Opera Theatre of Saint Louis and just steps from Shaw Park and all of the restaurants, coffee shops, and boutiques that make Clayton the highly desirable area that it is.
Active
Listed by: Mehlman Homes Realty, LLC • Mark S Mehlman • 314-640-3499
$1,722,336
61 Topton Way #301, Clayton, MO 63105
3beds
2,464sqft
Condominium
Built in 2026
-- sqft lot
$-- Zestimate®
$699/sqft
$1,049/mo HOA
What's special
Large walk-in closetsDesigner kitchensDouble vanitiesPremium appliancesGlass-enclosed showersOversized islandsSpacious primary suites
- 100 days
- 341
- 12
Zillow last checked:
Listing updated:
Listed by:
Mark S Mehlman 314-640-3499,
Mehlman Homes Realty, LLC
Source: MARIS,MLS#: 26030342 Originating MLS: St. Louis Association of REALTORS
Originating MLS: St. Louis Association of REALTORSFacts & features
Interior
Bedrooms & bathrooms
- Bedrooms: 3
- Bathrooms: 3
- Full bathrooms: 2
- 1/2 bathrooms: 1
- Main level bathrooms: 3
- Main level bedrooms: 3
Heating
- Electric
Cooling
- Central Air, Electric
Appliances
- Included: Stainless Steel Appliance(s), Cooktop, Dishwasher, Exhaust Fan, Freezer, Ice Maker, Microwave, Refrigerator, Oven
Features
- Has basement: No
- Number of fireplaces: 1
- Fireplace features: Living Room, Ventless
Interior area
- Total structure area: 2,464
- Total interior livable area: 2,464 sqft
- Finished area above ground: 2,464
Video & virtual tour
Property
Parking
- Total spaces: 2
- Parking features: Driveway, Heated Garage
- Garage spaces: 2
- Has uncovered spaces: Yes
Features
- Levels: One
Details
- Parcel number: 18K241063
- Special conditions: Standard
Construction
Type & style
- Home type: Condo
- Architectural style: Contemporary,Modern,Traditional
- Property subtype: Condominium
- Attached to another structure: Yes
Materials
- Brick, Stone
Condition
- New construction: Yes
- Year built: 2026
Details
- Builder name: Mehlman Family Development
- Warranty included: Yes
Utilities & green energy
- Electric: 220 Volts, Ameren
- Sewer: Public Sewer
- Water: Public
- Utilities for property: Cable Available
Community & HOA
Community
- Subdivision: Arque In Clayton
HOA
- Has HOA: Yes
- Amenities included: Elevator(s), Outside Management, Parking, Security, Storage
- Services included: Doorperson, Maintenance Grounds, Maintenance Parking/Roads, Repairs, Management, Roof, Security, Sewer, Snow Removal, Taxes, Trash
- HOA fee: $1,049 monthly
- HOA name: 61 Topton - Owners Association
Location
- Region: Clayton
Financial & listing details
- Price per square foot: $699/sqft
- Annual tax amount: $11,402
- Date on market: 5/14/2026
- Cumulative days on market: 100 days
- Listing terms: Cash,Conventional
Estimated market value
Not available
Estimated sales range
Not available
Not available
Price history
| Date | Event | Price |
|---|---|---|
| 6/22/2026 | Price change | $1,722,336+2.4%$699/sqft |
Source:  MARIS #26030342 Report a problem MARIS #26030342 Report a problem | ||
| 5/14/2026 | Listed for sale | $1,681,640$682/sqft |
Source: MARIS #26030342 Report a problem | ||
Public tax history
Tax history is unavailable.
Monthly payment
Est. payment
Payment breakdown
Explore the cost of this home by adjusting the details. Changes won't be saved.Climate risks
Neighborhood: 63105
Nearby schools
Schools provided by the listing agent
- Elementary: Meramec Elem.
- Middle: Wydown Middle
- High: Clayton High
Source: MARIS. This data may not be complete. We recommend contacting the local school district to confirm school assignments for this home.

Similar homes
- $1,599,9003 bd2 ba2.3k sqft8250 Forsyth Blvd #409, Clayton, MO 63105New Construction
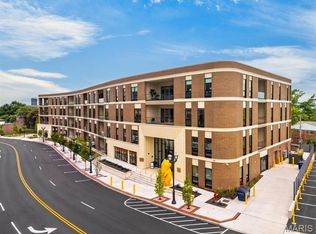
 MLS ID #26062841, Ellen Reid, Reid Group. MARIS
 - $1,833,4772 bd3 ba2.6k sqftArqué In Clayton, Clayton, MO 63105New Construction
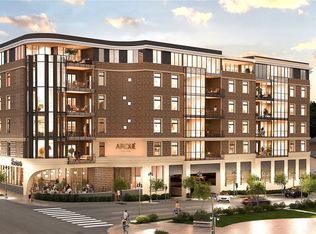 MLS ID #26030334, Mark S Mehlman, Mehlman Homes Realty, LLC. MARIS
 - $1,299,0003 bd2 ba1.8k sqft8025 Maryland Ave Unit 7A, Saint Louis, MO 63105For Sale
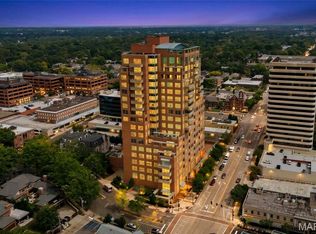 MLS ID #26055500, Mark & Neil Gellman, EXP Realty, LLC. MARIS
 - $998,0003 bd2 ba1.8k sqft8025 Maryland Ave Unit 3F, Saint Louis, MO 63105For Sale
 MLS ID #26057685, Allie Rossini, Janet McAfee Inc.. MARIS
 - $1,800,0004 bd3 ba2.8k sqft10 Westwood Country Clb, Saint Louis, MO 63131For SaleMLS ID #26059969, Nathan Pfitzer, Keller Williams Realty St. Louis. MARIS
- $995,0005 bd4 ba2.8k sqft8015 Davis Dr, Saint Louis, MO 63105For SaleMLS ID #26041909, Jonathan Minerick, HomeCoin.com. MARIS
- $1,300,0004 bd3 ba3.5k sqft21 Balcon Est, Saint Louis, MO 63141For SaleMLS ID #26061144, Nicole Berthold, Worth Clark Realty. MARIS
- $1,699,9004 bd4 ba3.6k sqft12 Beacon Hill Ln, Saint Louis, MO 63141New ConstructionMLS ID #26048814, JoLee A Malkowicz, Berkshire Hathaway HomeServices Select Properties. MARIS
- $1,150,0002 bd3 ba2.4k sqft4540 Lindell Blvd APT 502, Saint Louis, MO 63108For SaleMLS ID #26066860, Rex W Schwerdt, Dielmann Sotheby's International Realty. MARIS
- $1,495,0003 bd4 ba2.3k sqft144 W Adams Ave #2W, Saint Louis, MO 63122New ConstructionMLS ID #26053946, Troy W Robertson, Coldwell Banker Realty - Gundaker. MARIS
- $1,450,0003 bd4 ba3.3k sqft2217 Croydon Walk, Saint Louis, MO 63131For SaleMLS ID #26051775, Esther S Cohen, Douglas Properties. MARIS
- $1,175,0004 bd4 ba3.5k sqft2 Woodoaks Trl, Saint Louis, MO 63124For SaleMLS ID #26061369, Mona Parsley, EXP Realty, LLC. MARIS
- $1,099,9004 bd5 ba3k sqft817 Larkin Ave, Saint Louis, MO 63141New ConstructionMARIS
- $888,0005 bd3 ba2.9k sqft15 Ladue Rdg, Saint Louis, MO 63124For SaleMLS ID #25072817, Mark & Neil Gellman, EXP Realty, LLC. MARIS
- $995,0003 bd4 ba2.6k sqft15 Glen Creek Ln, Saint Louis, MO 63124For SaleMLS ID #26036826, Ted Wight, Dielmann Sotheby's International Realty. MARIS
- $950,0004 bd3 ba2.9k sqft6427 Clayton Rd, Saint Louis, MO 63117For SaleMLS ID #26046396, Sabrina Robb, Compass Realty Group. MARIS
- $1,500,0003 bd4 ba3.5k sqft4513 Du Bourg Ln, Saint Louis, MO 63128New ConstructionMLS ID #26052650, Justin Michael, The Wells Michael Collective. MARIS
- $912,0005 bd4 ba3.5k sqft542 White Rose Ln, Saint Louis, MO 63132For SaleMLS ID #26063027, Joe W Hostman, RE/MAX Results. MARIS
- $889,0003 bd4 ba3.1k sqft8 W Pine Ct, Saint Louis, MO 63108For SaleMLS ID #26060256, Keith R Manzer, Sansone Residential Collective LLC. MARIS
