Completed custom 3 bed, 3.5 bath 3243 sq ft unit overlooking Forsyth and Maryland. The current owner selected high end finishes throughout this light filled unit. Find SubZero/Wolf/Cove appliances, designer countertops and curated lighting throughout. The primary suite with luxury bath and walk in custom closet is tucked away in one corner offering quiet privacy while 2 additional large bedrm suites, office/exercise rm, guest powder rm and large laundry rm comprise the opposite side of the unit. The large, covered balconies offer an extended living area and the other is situated off the custom kitchen providing another option for outdoor dining. This is one of the larger units and is located on the 3rd floor. Seller had a change in plans and is sad to let it go. A perfect opportunity to move right into Clayton’s newest premiere luxury offering.
Active under contract
Listed by: Janet McAfee Inc. • Julie Lane • Contact: 314-303-6504
$2,329,000
8250 Forsyth Blvd #302, Clayton, MO 63105
3beds
3,243sqft
Condominium
Built in 2026
-- sqft lot
$-- Zestimate®
$718/sqft
$2,100/mo HOA
What's special
Designer countertopsWalk in custom closetCurated lighting throughout
- 50 days |
- 518 |
- 6 |
Zillow last checked:
Listing updated:
Listed by:
Julie Lane 314-303-6504,
Janet McAfee Inc.
Source: MARIS,MLS#: 26033722 Originating MLS: St. Louis Association of REALTORS
Originating MLS: St. Louis Association of REALTORSFacts & features
Interior
Bedrooms & bathrooms
- Bedrooms: 3
- Bathrooms: 4
- Full bathrooms: 3
- 1/2 bathrooms: 1
- Main level bathrooms: 4
- Main level bedrooms: 3
Heating
- Forced Air
Cooling
- Central Air
Appliances
- Included: Gas Cooktop, Dishwasher, Built-In Freezer, Ice Maker, Built-In Electric Oven, Built-In Refrigerator, Oven
Features
- Breakfast Bar, Breakfast Room, Custom Cabinetry, Eat-in Kitchen, Elevator, Entrance Foyer, Kitchen Island, Open Floorplan, Recessed Lighting, Stone Counters, Walk-In Closet(s)
- Has basement: No
- Has fireplace: No
Interior area
- Total structure area: 3,243
- Total interior livable area: 3,243 sqft
- Finished area above ground: 3,243
Property
Parking
- Total spaces: 2
- Parking features: Electric Vehicle Charging Station(s), Enclosed, Garage, Lighted, Secured
- Attached garage spaces: 2
Accessibility
- Accessibility features: Accessible Common Area, Accessible Entrance, Accessible Hallway(s)
Features
- Levels: One
Lot
- Features: Other
Details
- Special conditions: Standard
Construction
Type & style
- Home type: Condo
- Architectural style: Mid-Rise 3or4 Story
- Property subtype: Condominium
Materials
- Brick
Condition
- New Construction
- New construction: Yes
- Year built: 2026
Utilities & green energy
- Electric: Ameren
- Sewer: Public Sewer
- Water: Public
- Utilities for property: Electricity Connected, Natural Gas Connected, Sewer Connected, Water Connected
Community & HOA
Community
- Subdivision: Forsythia On The Park
HOA
- Has HOA: No
- HOA fee: $2,100 monthly
- HOA name: Forsythia on the Park
Location
- Region: Clayton
Financial & listing details
- Price per square foot: $718/sqft
- Date on market: 5/29/2026
- Cumulative days on market: 50 days
- Listing terms: Cash,Conventional
- Ownership: Private
- Electric utility on property: Yes
Estimated market value
Not available
Estimated sales range
Not available
Not available
Price history
| Date | Event | Price |
|---|---|---|
| 7/6/2026 | Contingent | $2,329,000$718/sqft |
Source:  MARIS #26033722 Report a problem MARIS #26033722 Report a problem | ||
| 5/29/2026 | Listed for sale | $2,329,000+6.2%$718/sqft |
Source: MARIS #26033722 Report a problem | ||
| 3/27/2026 | Sold | -- |
Source: MARIS #24040476 Report a problem | ||
| 2/4/2025 | Pending sale | $2,192,250$676/sqft |
Source: MARIS #24040476 Report a problem | ||
| 1/31/2025 | Listed for sale | $2,192,250$676/sqft |
Source: MARIS #24040476 Report a problem | ||
Public tax history
Tax history is unavailable.
Monthly payment
Est. payment
Payment breakdown
Explore the cost of this home by adjusting the details. Changes won't be saved.Climate risks
Neighborhood: 63105
Nearby schools
GreatSchools rating
- 9/10Meramec Elementary SchoolGrades: K-5Distance: 0.5 mi
- 8/10Wydown Middle SchoolGrades: 6-8Distance: 1.8 mi
- 9/10Clayton High SchoolGrades: 9-12Distance: 0.2 mi
Schools provided by the listing agent
- Elementary: Meramec Elem.
- Middle: Wydown Middle
- High: Clayton High
Source: MARIS. This data may not be complete. We recommend contacting the local school district to confirm school assignments for this home.
- $937,1002 bd3 ba1.8k sqft31 Brighton Way #1B, Saint Louis, MO 63105Off Market

- $--2 bd3 ba1.9k sqft31 Brighton Way #2B, Saint Louis, MO 63105Sold
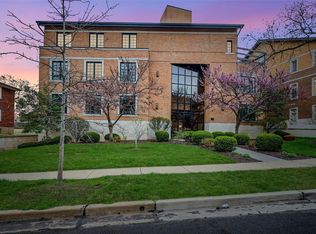
- $1,198,9002 bd2 ba2.2k sqft31 Brighton Way #2A, Saint Louis, MO 63105Off Market
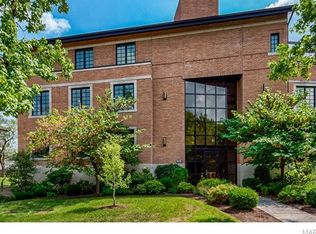
- $2,500,0003 bd4 ba4k sqft31 Brighton Way APT 3, Saint Louis, MO 63105For Sale
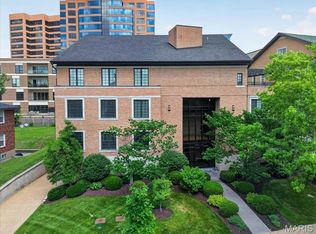
- $1,396,1003 bd2 ba2.7k sqft31 Brighton Way #4, Saint Louis, MO 63105Off Market
- $1,130,6002 bd3 ba2.2k sqft31 Brighton Way #1A, Saint Louis, MO 63105Off Market
- $--3 bd2 ba2.3k sqft8250 Forsyth Blvd #309, Clayton, MO 63105Sold
- $--3 bd4 ba3.2k sqft8250 Forsyth Blvd #402, Clayton, MO 63105Sold
A local agent can set up tours, give advice and negotiate with sellers.
A local lender can help you make sure your offer is ready when you are.
Similar homes
- $2,500,0003 bd4 ba4k sqft31 Brighton Way Condo, Saint Louis, MO 63105For Sale
 MLS ID #26035580, Ryan H Goldstein, Janet McAfee Inc.. MARIS
 - $1,749,9003 bd4 ba3.3k sqft60 Brighton Way APT 3S, Saint Louis, MO 63105For Sale
 MLS ID #26031754, Ted Wight, Dielmann Sotheby's International Realty. MARIS
 - $2,395,0002 bd3 ba3.7k sqft150 Carondelet Plz Unit 1301, Saint Louis, MO 63105For Sale
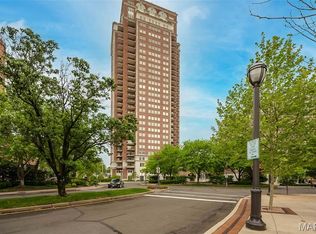 MLS ID #26016862, Marcy M Byrne, Janet McAfee Inc.. MARIS
 - $1,871,7603 bd4 ba2.6k sqftArque In Clayton, Clayton, MO 63105New Construction
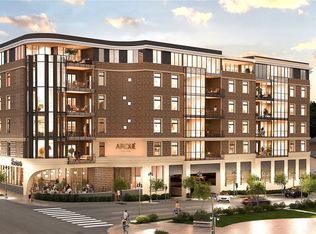 MLS ID #26030345, Mark S Mehlman, Mehlman Homes Realty, LLC. MARIS
 - $1,722,3363 bd3 ba2.4k sqftArque In Clayton, Clayton, MO 63105New ConstructionMLS ID #26030342, Mark S Mehlman, Mehlman Homes Realty, LLC. MARIS
- $1,833,4772 bd3 ba2.6k sqftArqué In Clayton, Clayton, MO 63105New ConstructionMLS ID #26030334, Mark S Mehlman, Mehlman Homes Realty, LLC. MARIS
- $1,500,0004 bd4 ba4.1k sqft8333 Kingsbury Blvd, Saint Louis, MO 63105For SaleMLS ID #26038908, Mark & Neil Gellman, EXP Realty, LLC. MARIS
- $1,595,0005 bd4 ba4.3k sqft665 W Polo Dr, Saint Louis, MO 63105For SaleMLS ID #26016694, Ann Wroth, Gladys Manion, Inc.. MARIS
- $1,895,0004 bd5 ba4.2k sqft9111 Clayton Rd, Saint Louis, MO 63124For SaleMLS ID #26024537, Lisa Coulter, Janet McAfee Inc.. MARIS
- $1,800,0004 bd4 ba3.9k sqft4 Litzsinger Ln, Saint Louis, MO 63124For SaleMLS ID #26032588, Robin Halterman, Dielmann Sotheby's International Realty. MARIS
- $3,050,0003 bd4 ba4k sqft15 Babler Ln, Saint Louis, MO 63124New ConstructionMLS ID #26036503, Mark & Neil Gellman, EXP Realty, LLC. MARIS
- $1,399,9004 bd4 ba4.4k sqft17 Stacy Dr, Saint Louis, MO 63132For SaleMLS ID #26043223, JT Monschein, Compass Realty Group. MARIS
- $1,695,0004 bd6 ba4.2k sqft10928 Clayton Rd, Saint Louis, MO 63131For SaleMLS ID #26034752, Lisa T Strait-Hughes, Gladys Manion, Inc.. MARIS
- $1,250,0004 bd5 ba3.8k sqft7902 Teasdale Ave, Saint Louis, MO 63130For SaleMLS ID #26016656, Matthew Litwack, ReeceNichols Real Estate. MARIS
- $2,159,0005 bd5 ba4.7k sqft5 Hillard Rd, Saint Louis, MO 63122New ConstructionMLS ID #26018205, Ginger Fawcett, Live Local Realty. MARIS
- $3,100,0002 bd4 ba3.4k sqft232 N Kingshighway Blvd APT 1903, Saint Louis, MO 63108For SaleMLS ID #26000693, Koel A Branson, Dielmann Sotheby's International Realty. MARIS
- $1,224,9993 bd4 ba3.7k sqft10 Vouga Ln, Saint Louis, MO 63131For SaleMLS ID #26017771, Amy K Goffstein, ReeceNichols Real Estate. MARIS
- $1,399,0003 bd4 ba2.8k sqft4545 Lindell Blvd APT 3, Saint Louis, MO 63108For SaleMLS ID #26017637, Erik C Petersen, ReeceNichols Real Estate. MARIS
- $1,274,0003 bd3 ba2.6k sqft4545 Lindell Blvd APT 20, Saint Louis, MO 63108For SaleMLS ID #26006795, Robin Halterman, Dielmann Sotheby's International Realty. MARIS
- $1,500,0005 bd5 ba3.9k sqft139 Ladue Lake Dr, Saint Louis, MO 63141For SaleMLS ID #26030347, Stephanie A Oliver, Dielmann Sotheby's International Realty. MARIS
