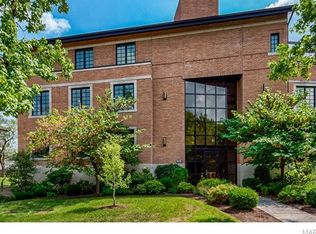
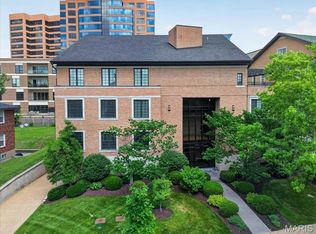
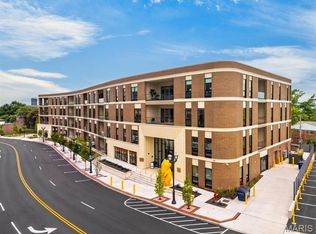
Welcome home to this stunning two-bedroom, 2.5-bath Clayton condo, offering a sophisticated blend of contemporary comfort and style. Located in an intimate six-unit building, this home provides exceptional privacy and a residential feel without the hassle of a large condo complex. The inviting foyer opens to a spacious, light-filled floor plan featuring wood floors, high ceilings and a gas fireplace anchoring the expansive living room, which opens to a private newly upgraded deck. The beautifully appointed kitchen features sleek cabinetry, gorgeous new granite countertops, modern appliances and stylish lighting. The luxurious primary suite offers a walk-in closet and updated bath with dual sinks, soaking tub and seamless glass shower. The second bedroom suite features an updated full bath with walk-in shower and chic tile. A large laundry room and adjoining in-unit storage add convenience. Elevator, two assigned spaces in the secure lower-level garage and dedicated storage. Walk to Shaw Park, dining, shopping and all Clayton has to offer. Furniture available for purchase for a truly turnkey opportunity.
Active
Listed by: Janet McAfee Inc. • Heidi Long • 314-308-2283
$1,095,000
31 Brighton Way #2B, Saint Louis, MO 63105
2beds
1,880sqft
Condominium
Built in 2007
-- sqft lot
$-- Zestimate®
$582/sqft
$933/mo HOA
What's special
Gorgeous new granite countertopsSpacious light-filled floor planModern appliancesStylish lightingSleek cabinetryBeautifully appointed kitchenLuxurious primary suite
- 25 days
- 1,018
- 39
Likely to sell faster than
Zillow last checked:
Listing updated:
Listed by:
Heidi Long 314-308-2283,
Janet McAfee Inc.,
Allison Engelsmann 314-695-3873,
Janet McAfee Inc.
Source: MARIS,MLS#: 26056096 Originating MLS: St. Louis Association of REALTORS
Originating MLS: St. Louis Association of REALTORSFacts & features
Interior
Bedrooms & bathrooms
- Bedrooms: 2
- Bathrooms: 3
- Full bathrooms: 2
- 1/2 bathrooms: 1
- Main level bathrooms: 3
- Main level bedrooms: 2
Primary bedroom
- Features: Floor Covering: Carpeting
- Level: Main
- Area: 294
- Dimensions: 21x14
Bedroom 2
- Features: Floor Covering: Carpeting
- Level: Main
- Area: 195
- Dimensions: 13x15
Primary bathroom
- Features: Floor Covering: Ceramic Tile
- Level: Main
- Area: 90
- Dimensions: 10x9
Dining room
- Features: Floor Covering: Wood
- Level: Main
- Area: 288
- Dimensions: 18x16
Kitchen
- Features: Floor Covering: Wood
- Level: Main
- Area: 225
- Dimensions: 15x15
Living room
- Features: Floor Covering: Wood
- Level: Main
- Area: 532
- Dimensions: 28x19
Heating
- Forced Air, Natural Gas
Cooling
- Central Air, Electric
Appliances
- Included: Dishwasher, Disposal, Microwave, Gas Range, Refrigerator, Washer, Gas Water Heater
Features
- Flooring: Carpet, Hardwood
- Has basement: No
- Number of fireplaces: 1
- Fireplace features: Living Room
Interior area
- Total structure area: 1,880
- Total interior livable area: 1,880 sqft
- Finished area above ground: 1,880
- Finished area below ground: 0
Video & virtual tour
Property
Parking
- Total spaces: 2
- Parking features: Garage, Garage Door Opener
- Attached garage spaces: 2
Features
- Levels: One
- Exterior features: Balcony
Lot
- Size: 2,095 Square Feet
- Features: Level, Near Public Transit
Details
- Parcel number: 18K221589
- Special conditions: Standard
Construction
Type & style
- Home type: Condo
- Architectural style: Contemporary
- Property subtype: Condominium
Materials
- Brick Veneer
Condition
- Year built: 2007
Utilities & green energy
- Electric: Ameren
- Sewer: Public Sewer
- Water: Public
- Utilities for property: Cable Available
Community & HOA
Community
- Subdivision: 31 Brighton Way Condo
HOA
- Has HOA: Yes
- Amenities included: Association Management
- Services included: Maintenance Grounds, Maintenance Parking/Roads, Sewer, Snow Removal, Trash, Water
- HOA fee: $933 monthly
- HOA name: Brighton Way Association
Location
- Region: Saint Louis
Financial & listing details
- Price per square foot: $582/sqft
- Tax assessed value: $807,000
- Annual tax amount: $9,632
- Date on market: 9/21/2026
- Cumulative days on market: 26 days
- Listing terms: Cash,Conventional
Estimated market value
Not available
Estimated sales range
Not available
Not available
Price history
| Date | Event | Price |
|---|---|---|
| 9/21/2026 | Listed for sale | $1,095,000+32.7%$582/sqft |
Source:  MARIS #26056096 Report a problem MARIS #26056096 Report a problem | ||
| 4/17/2024 | Sold | -- |
Source: MARIS #24017529 Report a problem | ||
| 4/1/2024 | Pending sale | $824,999$439/sqft |
Source: MARIS #24017529 Report a problem | ||
| 3/29/2024 | Listed for sale | $824,999+10%$439/sqft |
Source: MARIS #24017529 Report a problem | ||
| 10/22/2014 | Listing removed | $4,000$2/sqft |
Source: Douglas Properties #14044252 Report a problem | ||
| 10/12/2014 | Listed for rent | $4,000$2/sqft |
Source: Douglas Properties #14044252 Report a problem | ||
| 10/11/2014 | Listing removed | $750,000$399/sqft |
Source: Douglas Properties #14044253 Report a problem | ||
| 8/4/2014 | Listed for sale | $750,000-6.2%$399/sqft |
Source: Douglas Properties #14044253 Report a problem | ||
| 2/3/2010 | Listing removed | $799,900$425/sqft |
Source: Douglas Properties #80057691 Report a problem | ||
| 10/19/2009 | Listed for sale | $799,900$425/sqft |
Source: Douglas Properties #80057691 Report a problem | ||
Public tax history
| Year | Property taxes | Tax assessment |
|---|---|---|
| 2025 | $9,632 +5.7% | $153,330 +14.5% |
| 2024 | $9,116 +0.1% | $133,920 |
| 2023 | $9,106 -0.9% | $133,920 +4.8% |
| 2022 | $9,188 +0.4% | $127,830 |
| 2021 | $9,156 +1.1% | $127,830 +4.3% |
| 2020 | $9,060 +10.1% | $122,530 |
| 2019 | $8,232 | $122,530 +6.7% |
| 2018 | $8,232 | $114,800 |
| 2017 | $8,232 +0.7% | $114,800 +8.9% |
| 2016 | $8,178 +3.7% | $105,430 |
| 2015 | $7,885 | $105,430 -7.8% |
| 2014 | $7,885 -12.2% | $114,310 |
| 2013 | $8,976 | $114,310 -1.5% |
| 2012 | -- | $116,030 |
| 2011 | -- | $116,030 +155.4% |
| 2010 | $3,150 +7.2% | $45,430 |
| 2009 | $2,939 | $45,430 |
Find assessor info on the county website
Monthly payment
Est. payment
Payment breakdown
Explore the cost of this home by adjusting the details. Changes won't be saved.Climate risks
Neighborhood: 63105
Nearby schools
Schools provided by the listing agent
- Elementary: Meramec Elem.
- Middle: Wydown Middle
- High: Clayton High
Source: MARIS. This data may not be complete. We recommend contacting the local school district to confirm school assignments for this home.
- $962,7002 bd3 ba1.8k sqft31 Brighton Way #1B, Saint Louis, MO 63105Off Market

- $1,247,4002 bd2 ba2.2k sqft31 Brighton Way #2A, Saint Louis, MO 63105Off Market
- $2,249,0003 bd4 ba4k sqft31 Brighton Way APT 3, Saint Louis, MO 63105For Sale
- $1,462,7003 bd2 ba2.7k sqft31 Brighton Way #4, Saint Louis, MO 63105Off Market

Similar homes
- $975,0002 bd3 ba1.7k sqftBrighton Way Condo, Saint Louis, MO 63105For Sale

 MLS ID #26065708, Katie McLaughlin, Dielmann Sotheby's International Realty. MARIS
 - $998,0003 bd2 ba1.8k sqft8025 Maryland Ave Unit 3F, Saint Louis, MO 63105For Sale
 MLS ID #26057685, Allie Rossini, Janet McAfee Inc.. MARIS
 - $1,299,0003 bd2 ba1.8k sqft8025 Maryland Ave Unit 7A, Saint Louis, MO 63105For Sale
 MLS ID #26055500, Mark & Neil Gellman, EXP Realty, LLC. MARIS
 - $1,599,9003 bd2 ba2.3k sqft8250 Forsyth Blvd #409, Clayton, MO 63105New Construction
 MLS ID #26062841, Ellen Reid, Reid Group. MARIS
 - $775,0003 bd3 ba2.6k sqft7510 York Dr, Saint Louis, MO 63105For SaleMLS ID #26059302, Ellen W Sciuto, The Wells Michael Collective. MARIS
- $650,0003 bd3 ba2.3k sqft7430 Byron Pl, Saint Louis, MO 63105For SaleMLS ID #26066174, Scott W McIntosh, RedKey Realty Leaders Circa. MARIS
- $799,0003 bd3 ba2k sqft933 S Central Ave, Saint Louis, MO 63105For SaleMLS ID #26059264, Allie Rossini, Janet McAfee Inc.. MARIS
- $1,150,0002 bd3 ba2.4k sqft4540 Lindell Blvd APT 502, Saint Louis, MO 63108For SaleMLS ID #26066860, Rex W Schwerdt, Dielmann Sotheby's International Realty. MARIS
- $795,0003 bd4 ba2.7k sqftThe Whitehall, Saint Louis, MO 63105For SaleMLS ID #26035621, Andrew W Dielmann, Dielmann Sotheby's International Realty. MARIS
- $615,0002 bd2 ba1.2k sqft7527 Oxford Dr APT 1E, Saint Louis, MO 63105For SaleMLS ID #26061209, Jenna L Lorton, SCHNEIDER Real Estate. MARIS
- $1,098,0005 bd4 ba2.5k sqft568 Andrews Ave, Saint Louis, MO 63122New ConstructionMLS ID #26065772, Nika Leoni, Dielmann Sotheby's International Realty. MARIS
- $719,9003 bd3 ba1.9k sqft7035 Forsyth Blvd, Saint Louis, MO 63105For SaleMLS ID #26056716, Alyssa M Suntrup, Dielmann Sotheby's International Realty. MARIS
- $599,9004 bd3 ba2.1k sqft7324 Northmoor Dr, Saint Louis, MO 63105For SaleMLS ID #26045070, Bailey S Merkel, Redfin Corporation. MARIS
- $985,0002 bd3 ba1.9k sqftPark East Tower, Saint Louis, MO 63108For SaleMLS ID #26005775, Maggy Malcolm, ReeceNichols Real Estate. MARIS
- $699,0003 bd3 ba2k sqft13 Spoede Hills Dr, Saint Louis, MO 63141For SaleMLS ID #26065075, Christine K Thompson, Janet McAfee Inc.. MARIS
- $649,0003 bd3 ba2.8k sqft7170 Princeton Ave, Saint Louis, MO 63130For SaleMLS ID #26064512, Ann K Carter, Janet McAfee Inc.. MARIS
- $727,0003 bd3 ba1.9k sqft33 Magnolia Dr, Saint Louis, MO 63124For SaleMLS ID #26065338, Steven S Mathes, Coldwell Banker Realty - Gundaker. MARIS
- $649,0003 bd2 ba2.1k sqft103 S Maple Ave, Saint Louis, MO 63119For SaleMLS ID #26062613, Michael Coursault, Keller Williams Realty St. Louis. MARIS
- $995,0003 bd4 ba2.6k sqft15 Glen Creek Ln, Saint Louis, MO 63124For SaleMLS ID #26036826, Ted Wight, Dielmann Sotheby's International Realty. MARIS
