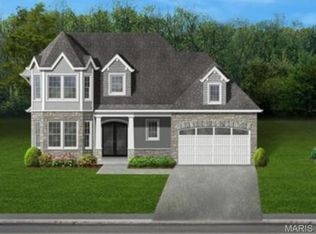
Luxury new construction in Kirkwood by well-known custom home builder RG Apel! Situated on a 0.169-acre lot on Andrews Avenue, this elegant two-story residence will feature 5 bedrooms, 3.5 baths, a walk-out lower level, and an attached two-car garage, with approximately 2,577sf above grade. A welcoming covered front porch leads to a refined entry and private study, ideal for working from home. The inviting living room flows seamlessly into the beautifully designed kitchen, where a generous seating island provides a centerpiece for entertaining. A chef's pantry and separate pantry offer exceptional convenience and storage. The dramatic vaulted dining room opens through sliding doors to a rear deck, perfect for effortless indoor-outdoor entertaining. A thoughtfully placed laundry/mudroom and powder room enhance everyday comfort. Upstairs, the luxurious primary suite features a vaulted sitting area, spacious walk-in closet, and spa-inspired bath with double vanity, soaking tub, walk-in shower with bench seat, makeup area, and private water closet. Three additional bedrooms, including one with a sitting area, and a full hall bath complete the upper level. The walk-out lower level offers an inviting media room with fireplace, a fifth bedroom and full bath, a covered patio, and flexible unfinished space for relaxing or hosting guests. An exceptional opportunity to enjoy distinctive new construction in desirable Kirkwood. Work directly with R.G. Apel to personalize the layout, features, and finishes to create a home uniquely yours. Final design, dimensions, features, and finishes are subject to builder confirmation.
Active
Listed by: Dielmann Sotheby's International Realty • Nika Leoni • 314-527-0704
$1,098,000
568 Andrews Ave, Saint Louis, MO 63122
5beds
2,577sqft
Single Family Residence
Built in ----
7,361 Square Feet Lot
$-- Zestimate®
$426/sqft
$-- HOA
What's special
Attached two-car garageWelcoming covered front porchFull hall bathBeautifully designed kitchenRefined entryDramatic vaulted dining roomSpacious walk-in closet
- 27 days
- 798
- 24
Zillow last checked:
Listing updated:
Listed by:
Nika Leoni 314-527-0704,
Dielmann Sotheby's International Realty
Source: MARIS,MLS#: 26065772 Originating MLS: St. Louis Association of REALTORS
Facts & features
Interior
Bedrooms & bathrooms
- Bedrooms: 5
- Bathrooms: 4
- Full bathrooms: 3
- 1/2 bathrooms: 1
- Main level bathrooms: 1
Heating
- Has Heating (Unspecified Type)
Cooling
- Central Air
Features
- Basement: Partially Finished,Walk-Out Access
- Number of fireplaces: 1
Interior area
- Total interior livable area: 2,577 sqft
- Finished area above ground: 2,577
Property
Parking
- Total spaces: 2
- Parking features: Garage
- Garage spaces: 2
Features
- Levels: Two
Lot
- Size: 7,361 Square Feet
- Features: Open Lot
Details
- Parcel number: 24N331323
- Special conditions: Standard
Construction
Type & style
- Home type: SingleFamily
- Architectural style: Traditional
- Property subtype: Single Family Residence
Materials
- Other
Condition
- New construction: Yes
Details
- Warranty included: Yes
Utilities & green energy
- Electric: 220 Volts
- Sewer: Public Sewer
- Water: Public
- Utilities for property: Electricity Available, Natural Gas Available
Community & HOA
Community
- Subdivision: Rose Hill Place
HOA
- Has HOA: No
Location
- Region: Saint Louis
Financial & listing details
- Price per square foot: $426/sqft
- Tax assessed value: $250,100
- Annual tax amount: $2,698
- Date on market: 10/13/2026
- Cumulative days on market: 27 days
- Listing terms: Cash,Conventional
- Electric utility on property: Yes
Estimated market value
Not available
Estimated sales range
Not available
Not available
Price history
| Date | Event | Price |
|---|---|---|
| 10/13/2026 | Listed for sale | $1,098,000+266.1%$426/sqft |
Source:  MARIS #26065772 Report a problem | ||
| 8/14/2026 | Sold | -- |
Source: MARIS #26043903 Report a problem | ||
| 7/10/2026 | Listed for sale | $299,900+50%$116/sqft |
Source: MARIS #26043903 Report a problem | ||
| 1/11/2022 | Sold | -- |
Source: Public Record Report a problem | ||
| 6/13/2013 | Sold | -- |
Source: MARIS #13001562 Report a problem | ||
| 8/8/2012 | Sold | -- |
Source: Public Record Report a problem | ||
| 4/6/2012 | Listing removed | $199,900$78/sqft |
Source: Coldwell Banker Premier #10039981 Report a problem | ||
| 3/9/2012 | Listed for sale | $199,900$78/sqft |
Source: Coldwell Banker Premier #10039981 Report a problem | ||
| 9/5/2010 | Listing removed | $199,900$78/sqft |
Source: Coldwell Banker Premier Group #10039981 Report a problem | ||
| 7/10/2010 | Listed for sale | $199,900$78/sqft |
Source: Coldwell Banker Premier #10039981 Report a problem | ||
| 7/10/2003 | Sold | -- |
Source: Public Record Report a problem | ||
| 5/3/2000 | Sold | -- |
Source: Public Record Report a problem | ||
| 12/10/1999 | Sold | -- |
Source: Public Record Report a problem | ||
| 10/25/1999 | Sold | -- |
Source: Public Record Report a problem | ||
Public tax history
| Year | Property taxes | Tax assessment |
|---|---|---|
| 2025 | $2,698 -9% | $47,520 +0.7% |
| 2024 | $2,964 +1.6% | $47,180 |
| 2023 | $2,918 +14.7% | $47,180 +23.1% |
| 2022 | $2,544 +1.3% | $38,320 |
| 2021 | $2,511 +4.5% | $38,320 +8.7% |
| 2020 | $2,403 +6.4% | $35,250 |
| 2019 | $2,258 | $35,250 +21% |
| 2018 | $2,258 | $29,130 |
| 2017 | $2,258 +0.1% | $29,130 +1.4% |
| 2016 | $2,255 +2.1% | $28,740 |
| 2015 | $2,208 | $28,740 +13.1% |
| 2014 | $2,208 +11.1% | $25,400 |
| 2013 | $1,988 | $25,400 +6.9% |
| 2012 | -- | $23,750 |
| 2011 | -- | $23,750 -13.3% |
| 2010 | $2,011 +4.4% | $27,400 |
| 2009 | $1,926 -6.7% | $27,400 -8.1% |
| 2008 | $2,065 +18.9% | $29,810 |
| 2007 | $1,737 | $29,810 +16.8% |
| 2006 | $1,737 +4.5% | $25,530 |
| 2005 | $1,662 | $25,530 +41.6% |
| 2003 | -- | $18,030 |
| 2002 | $1,269 +24.8% | $18,030 |
| 2001 | $1,017 | $18,030 |
Find assessor info on the county website
Monthly payment
Est. payment
Payment breakdown
Explore the cost of this home by adjusting the details. Changes won't be saved.Climate risks
Neighborhood: 63122
Nearby schools
Schools provided by the listing agent
- Elementary: George R. Robinson Elem.
- Middle: North Kirkwood Middle
- High: Kirkwood Sr. High
Source: MARIS. This data may not be complete. We recommend contacting the local school district to confirm school assignments for this home.

Similar homes
- $1,149,0005 bd4 ba3.4k sqft711 Chopin Dr, Saint Louis, MO 63122New Construction

 MLS ID #26069521, Clay Savage, Coldwell Banker Realty - Gundaker West Regional. MARIS
- $1,290,0004 bd4 ba3.5k sqft36 Ponca Trl, Saint Louis, MO 63122New Construction
 MLS ID #22078211, Robert L Biggs, Robert Biggs, REALTORS. MARIS
- $1,099,9004 bd5 ba3k sqft817 Larkin Ave, Saint Louis, MO 63141New Construction
 MARIS
- $669,9003 bd3 ba2.2k sqft506 Edna Ave, Saint Louis, MO 63122New Construction
 MLS ID #26066971, Mary Lewis, Mary Lewis Realty. MARIS
- $1,495,0003 bd4 ba2.3k sqft144 W Adams Ave #2W, Saint Louis, MO 63122New ConstructionMLS ID #26053946, Troy W Robertson, Coldwell Banker Realty - Gundaker. MARIS
- $1,499,0004 bd4 ba3.2k sqft895 Glen Elm Dr, Saint Louis, MO 63122New ConstructionMLS ID #26049678, Ginger Fawcett, Live Local Realty. MARIS
- $903,2614 bd4 ba3.2k sqft205 Bottlebrush Grove Ct, Cottleville, MO 63304New ConstructionMLS ID #26053018, Gia M Linville, Consort Realty, LLC. MARIS
- $1,034,9004 bd4 ba3.8k sqft1 Parkview Ii Cedars Valley St, Saint Albans, MO 63073New ConstructionMLS ID #25054061, Kelly A Boehmer, Berkshire Hathaway HomeServices Select Properties. MARIS
- $1,009,9004 bd3 ba3.5k sqft1 Nantucket Ii Cedars Valley St, Saint Albans, MO 63073New ConstructionMLS ID #25054059, Kelly A Boehmer, Berkshire Hathaway HomeServices Select Properties. MARIS
- $899,0005 bd4 ba2.6k sqft1123 Hilltop Dr, Saint Louis, MO 63132New ConstructionMARIS
- $833,3634 bd4 ba3.2k sqft2716 Claymont Dr, Saint Louis, MO 63129New ConstructionMLS ID #26020973, Gia M Linville, Consort Realty, LLC. MARIS
- $816,0593 bd2 ba2.2k sqft6143 Claymont Dr, Saint Louis, MO 63129New ConstructionMARIS
- $1,084,9813 bd3 ba2.5k sqft17300 Main St, Wildwood, MO 63040New ConstructionMARIS
- $782,9004 bd3 ba2.5k sqft1 Parker Sulphur Spg, Manchester, MO 63021New ConstructionMLS ID #26026471, Kelly A Boehmer, Berkshire Hathaway HomeServices Select Properties. MARIS
- $1,133,1683 bd3 ba2.8k sqft17333 Main St, Wildwood, MO 63040New ConstructionMARIS
- $934,2344 bd4 ba2.6k sqft2517 Aspen Grove Ct, Wildwood, MO 63040New ConstructionMARIS
- $866,4964 bd4 ba3.1k sqftPin Oak, Ellisville, MO 63021New ConstructionMARIS
