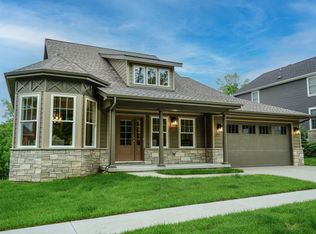
This spacious 1.5 Story is Custom Designed by Jeff Day Architects. It Features 10' First Floor Ceilings, Gas Fireplace, Custom Kitchen, Large Butler's Pantry, Premium Cabinetry, Beautiful View From The Large Deck with Play Area in Backyard.
Active
Listed by: Robert Biggs, REALTORS • Robert L Biggs • 636-225-8585
$1,290,000
36 Ponca Trl, Saint Louis, MO 63122
4beds
3,500sqft
Single Family Residence
Built in ----
0.34 Acres Lot
$-- Zestimate®
$369/sqft
$-- HOA
What's special
Gas fireplacePlay area in backyardCustom kitchenPremium cabinetry
- 779 days
- 312
- 4
Zillow last checked:
Listing updated:
Listed by:
Robert L Biggs 636-225-8585,
Robert Biggs, REALTORS
Source: MARIS,MLS#: 22078211 Originating MLS: St. Louis Association of REALTORS
Originating MLS: St. Louis Association of REALTORSFacts & features
Interior
Bedrooms & bathrooms
- Bedrooms: 4
- Bathrooms: 4
- Full bathrooms: 3
- 1/2 bathrooms: 1
- Main level bathrooms: 2
- Main level bedrooms: 1
Primary bedroom
- Features: Floor Covering: Carpeting, Wall Covering: None
- Level: Main
- Area: 238
- Dimensions: 17 x 14
Bedroom
- Features: Floor Covering: Carpeting, Wall Covering: None
- Level: Upper
- Area: 156
- Dimensions: 12 x 13
Bedroom
- Features: Floor Covering: Carpeting, Wall Covering: None
- Level: Upper
- Area: 143
- Dimensions: 13 x 11
Bedroom
- Features: Floor Covering: Carpeting, Wall Covering: None
- Level: Upper
- Area: 180
- Dimensions: 12 x 15
Dining room
- Features: Floor Covering: Other, Wall Covering: None
- Level: Main
- Area: 182
- Dimensions: 14 x 13
Great room
- Features: Floor Covering: Other, Wall Covering: None
- Level: Main
- Area: 252
- Dimensions: 18 x 14
Kitchen
- Features: Floor Covering: Other, Wall Covering: None
- Level: Main
- Area: 323
- Dimensions: 19 x 17
Laundry
- Features: Floor Covering: Other, Wall Covering: None
- Level: Main
- Area: 119
- Dimensions: 17 x 7
Loft
- Features: Floor Covering: Carpeting, Wall Covering: None
- Level: Upper
- Area: 120
- Dimensions: 12 x 10
Other
- Features: Floor Covering: Other, Wall Covering: None
- Level: Main
- Area: 120
- Dimensions: 12 x 10
Heating
- Natural Gas, Forced Air
Cooling
- Zoned
Appliances
- Included: Dishwasher, Disposal, Microwave, Gas Water Heater
- Laundry: Main Level
Features
- Kitchen/Dining Room Combo, Separate Dining, Vaulted Ceiling(s), Walk-In Closet(s), Breakfast Room, Butler Pantry, Kitchen Island, Custom Cabinetry, Pantry, Solid Surface Countertop(s), Walk-In Pantry, Double Vanity, Tub, Entrance Foyer
- Doors: Panel Door(s)
- Windows: Low Emissivity Windows, Insulated Windows, Tilt-In Windows
- Basement: Concrete,Unfinished,Walk-Out Access
- Number of fireplaces: 1
- Fireplace features: Great Room
Interior area
- Total structure area: 3,500
- Total interior livable area: 3,500 sqft
- Finished area above ground: 3,500
Property
Parking
- Total spaces: 2
- Parking features: Attached, Garage, Garage Door Opener, Oversized
- Attached garage spaces: 2
Features
- Levels: One and One Half
Lot
- Size: 0.34 Acres
- Dimensions: 76/171/132/IRR
Details
- Parcel number: 25O630505
- Special conditions: Standard
Construction
Type & style
- Home type: SingleFamily
- Architectural style: Traditional,Other
- Property subtype: Single Family Residence
Materials
- Stone Veneer, Brick Veneer
Condition
- New Construction
- New construction: Yes
Utilities & green energy
- Sewer: Public Sewer
- Water: Public
- Utilities for property: Natural Gas Available
Community & HOA
Community

- Subdivision: Ponca Trails
Location
- Region: Saint Louis
Financial & listing details
- Price per square foot: $369/sqft
- Tax assessed value: $257,800
- Annual tax amount: $2,747
- Date on market: 12/16/2022
- Cumulative days on market: 779 days
- Listing terms: Cash,Conventional,FHA,VA Loan
- Ownership: Private
- Road surface type: Concrete
Estimated market value
Not available
Estimated sales range
Not available
$4,999/mo
Price history
| Date | Event | Price |
|---|---|---|
| 10/6/2026 | Listed for sale | $1,290,000$369/sqft |
Source:  MARIS #22078211 Report a problem MARIS #22078211 Report a problem | ||
| 3/30/2026 | Listing removed | $1,290,000$369/sqft |
Source: MARIS #22078211 Report a problem | ||
| 3/13/2026 | Listed for sale | $1,290,000$369/sqft |
Source: MARIS #22078211 Report a problem | ||
| 3/2/2026 | Listing removed | $1,290,000$369/sqft |
Source: MARIS #22078211 Report a problem | ||
| 5/18/2025 | Listed for sale | $1,290,000-13.4%$369/sqft |
Source: MARIS #22078211 Report a problem | ||
| 9/15/2024 | Listed for sale | $1,490,000+24.2%$426/sqft |
Source: MARIS #22078211 Report a problem | ||
| 2/29/2024 | Listed for sale | $1,200,000+25.1%$343/sqft |
Source: MARIS #22078211 Report a problem | ||
| 1/6/2023 | Pending sale | $959,000$274/sqft |
Source: MARIS #22078211 Report a problem | ||
| 1/3/2023 | Price change | $959,000+47.5%$274/sqft |
Source: MARIS #22078211 Report a problem | ||
| 12/16/2022 | Listed for sale | $650,000$186/sqft |
Source: MARIS #22078211 Report a problem | ||
Public tax history
| Year | Property taxes | Tax assessment |
|---|---|---|
| 2025 | $2,747 +13.4% | $48,980 +24.9% |
| 2024 | $2,423 +1.6% | $39,200 |
| 2023 | $2,385 +3.7% | $39,200 +11.2% |
| 2022 | $2,299 +1.3% | $35,260 |
| 2021 | $2,269 +346.2% | $35,260 +363.9% |
| 2020 | $509 -12.6% | $7,600 |
| 2019 | $582 | $7,600 |
| 2018 | $582 +7.1% | $7,600 |
| 2017 | $543 -6.5% | $7,600 +14.3% |
| 2016 | $581 | $6,650 |
Find assessor info on the county website
Monthly payment
Est. payment
Payment breakdown
Explore the cost of this home by adjusting the details. Changes won't be saved.Climate risks
Neighborhood: 63122
Nearby schools
Schools provided by the listing agent
- Elementary: George R. Robinson Elem.
- Middle: Nipher Middle
- High: Kirkwood Sr. High
Source: MARIS. This data may not be complete. We recommend contacting the local school district to confirm school assignments for this home.

Similar homes
- $1,199,0005 bd5 ba3.5k sqft613 Woodard Dr, Saint Louis, MO 63122New Construction

 MLS ID #25067424, Daniel Murphy, Murphy Realty Group, Inc.. MARIS
 - $999,0005 bd4 ba3.3k sqft506 Edna Ave, Saint Louis, MO 63122New Construction
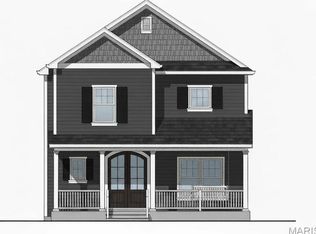 MLS ID #26025869, Mary Lewis, Mary Lewis Realty. MARIS
 - $1,399,0004 bd4 ba4.7k sqft11929 Clayton Rd, Saint Louis, MO 63131For Sale
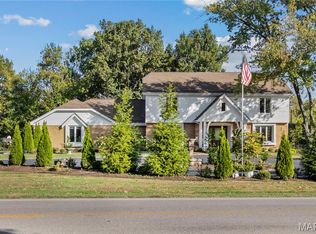 MLS ID #26062545, Ethan C Lewis, Sold in the Lou. MARIS
 - $1,299,0003 bd5 ba3.8k sqft1821 Topping Rd, Saint Louis, MO 63131For Sale
 MLS ID #26061051, Lisa Sofia, RE/MAX Results. MARIS
 - $1,299,0005 bd5 ba4.2k sqft832 Larkin Ave, Saint Louis, MO 63141New ConstructionMARIS
- $1,479,0004 bd4 ba3.2k sqft895 Glen Elm Dr, Saint Louis, MO 63122New ConstructionMLS ID #26049678, Ginger Fawcett, Live Local Realty. MARIS
- $1,099,9004 bd5 ba3k sqft817 Larkin Ave, Saint Louis, MO 63141New ConstructionMARIS
- $749,9005 bd5 ba5.1k sqft1539 Dietrich Glen Dr, Ballwin, MO 63021For SaleMLS ID #26055735, Mark & Neil Gellman, EXP Realty, LLC. MARIS
- $1,623,1723 bd4 ba3.4k sqft9 Enclave Dr, Saint Louis, MO 63122New ConstructionMLS ID #25053082, Jonathan P Browne, Novus Development. MARIS
- $899,0003 bd4 ba4.2k sqft278 Meadowbrook Country Club Est, Ballwin, MO 63011For SaleMLS ID #26051620, Katie Dooley Curran, Compass Realty Group. MARIS
- $1,601,9453 bd4 ba3.4k sqft11 Enclave Dr, Saint Louis, MO 63122New ConstructionMLS ID #25053144, Jonathan P Browne, Novus Development. MARIS
- $1,699,0003 bd4 ba3.4k sqft4 Enclave Dr, Saint Louis, MO 63122New ConstructionMLS ID #25054581, Jonathan P Browne, Novus Development. MARIS
- $1,019,9004 bd4 ba4.1k sqft1 Westbrooke Cedars Valley St, Saint Albans, MO 63073New ConstructionMLS ID #25054063, Kelly A Boehmer, Berkshire Hathaway HomeServices Select Properties. MARIS
- $1,009,9004 bd4 ba3.8k sqft1 Parkview Ii Cedars Valley St, Saint Albans, MO 63073New ConstructionMLS ID #25054061, Kelly A Boehmer, Berkshire Hathaway HomeServices Select Properties. MARIS
- $1,347,2894 bd4 ba4k sqft17324 Main St, Wildwood, MO 63040New ConstructionMARIS
- $833,3634 bd4 ba3.2k sqft2716 Claymont Dr, Saint Louis, MO 63129New ConstructionMLS ID #26020973, Gia M Linville, Consort Realty, LLC. MARIS
- $799,9004 bd2 ba2.6k sqft6803 Preservation Pkwy, Saint Louis, MO 63123For SaleMLS ID #26047763, Tina M Garcia, Keller Williams Realty St. Louis. MARIS
- $931,4004 bd3 ba2.5k sqft0 The Indigo H Lock Dr, Ballwin, MO 63011New ConstructionMLS ID #26035183, Mike Price, Lombardo Homes of St. Louis, LLC. MARIS
- $675,0005 bd4 ba4.4k sqft3002 Sherri Ln, Imperial, MO 63052For SaleMLS ID #26058321, Clayton Cobler, Keller Williams Realty St. Louis. MARIS
