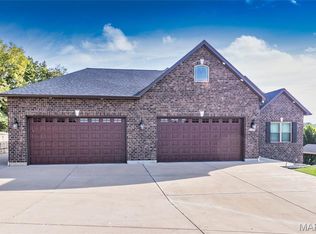
Set on 1.6 acres and built in 2021, this exceptional 1.5-story residence offers more than 4,400 square feet of beautifully finished living space, impressive craftsmanship, and a floor plan designed for both luxury living and effortless entertaining. At the center of the home is a stunning chef’s kitchen appointed with premium cabinetry, elevated countertops, beautiful flooring, designer lighting, a pot filler, and a generous dine-in area. Just steps away, the formal dining room provides the perfect setting for memorable gatherings, while the living room creates a dramatic focal point with striking ceiling detail and a handsome stone gas fireplace. The main-floor primary suite feels like a private retreat, complete with dual closets and a beautifully finished luxury bath. An additional main-level bedroom, spacious half bath, and convenient laundry room add flexibility and ease to the first floor. Upstairs, two additional bedrooms, a large full bath, and an expansive recreation area provide plenty of room for family, guests, or a private lounge. The walkout lower level is equally impressive, featuring a massive entertaining space, full wet bar with dishwasher and mini refrigerator, full bathroom, and an additional bedroom which is ideal for overnight guests, extended living, or a private suite. Outdoor living is just as inviting. A substantial composite deck overlooks the fenced backyard and peaceful wooded backdrop, creating a private setting for relaxing or entertaining. An oversized two-car garage, extra-wide driveway, and thoughtful ADA-friendly features add convenience without sacrificing style. Rich in character and filled with upgrades, this home offers the rare combination of luxury finishes, generous living space, privacy, and versatility; all in a setting that feels both refined and welcoming.
Active
Listed by: Keller Williams Realty St. Louis • Clayton Cobler • 314-578-3212
$675,000
3002 Sherri Ln, Imperial, MO 63052
5beds
4,454sqft
Single Family Residence
Built in 2021
1.6 Acres Lot
$662,800 Zestimate®
$152/sqft
$-- HOA
What's special
Handsome stone gas fireplaceFenced backyardOversized two-car garageSubstantial composite deckConvenient laundry roomSpacious half bathAdditional main-level bedroom
- 39 days
- 1,891
- 160
Zillow last checked:
Listing updated:
Listed by:
Clayton Cobler 314-578-3212,
Keller Williams Realty St. Louis
Source: MARIS,MLS#: 26058321 Originating MLS: St. Louis Association of REALTORS
Originating MLS: St. Louis Association of REALTORSFacts & features
Interior
Bedrooms & bathrooms
- Bedrooms: 5
- Bathrooms: 4
- Full bathrooms: 3
- 1/2 bathrooms: 1
- Main level bathrooms: 2
- Main level bedrooms: 2
Heating
- Has Heating (Unspecified Type)
Cooling
- Central Air, Electric, Zoned
Appliances
- Laundry: Main Level
Features
- Basement: Partially Finished
- Number of fireplaces: 1
- Fireplace features: Gas, Living Room
Interior area
- Total structure area: 4,454
- Total interior livable area: 4,454 sqft
- Finished area above ground: 2,545
- Finished area below ground: 1,909
Property
Parking
- Total spaces: 2
- Parking features: Garage - Attached
- Attached garage spaces: 2
Features
- Levels: Two
Lot
- Size: 1.6 Acres
- Features: Adjoins Open Ground, Adjoins Wooded Area, Back Yard, Few Trees, Front Yard, Landscaped, Many Trees
Details
- Parcel number: 081.002.00002014.02
- Special conditions: Listing As Is
Construction
Type & style
- Home type: SingleFamily
- Architectural style: Traditional
- Property subtype: Single Family Residence
Materials
- Vinyl Siding
- Foundation: Concrete Perimeter
Condition
- Year built: 2021
Utilities & green energy
- Electric: 440 Volts
- Sewer: Septic Tank
- Water: Public
- Utilities for property: Cable Available, Electricity Connected, Natural Gas Not Available, Phone Available, Sewer Not Available
Community & HOA
Community
- Subdivision: Thorntons
HOA
- Has HOA: No
Location
- Region: Imperial
Financial & listing details
- Price per square foot: $152/sqft
- Tax assessed value: $563,200
- Annual tax amount: $7,577
- Date on market: 9/17/2026
- Cumulative days on market: 39 days
- Listing terms: Cash,Conventional,VA Loan
- Electric utility on property: Yes
Estimated market value
$662,800
$630,000 - $696,000
$3,940/mo
Price history
| Date | Event | Price |
|---|---|---|
| 9/17/2026 | Listed for sale | $675,000$152/sqft |
Source:  MARIS #26058321 Report a problem MARIS #26058321 Report a problem | ||
| 9/15/2015 | Sold | -- |
Source: MARIS #14017794 Report a problem | ||
Public tax history
| Year | Property taxes | Tax assessment |
|---|---|---|
| 2025 | $7,577 +5.6% | $107,000 +9.3% |
| 2024 | $7,173 -0.2% | $97,900 |
| 2023 | $7,186 +154.4% | $97,900 +154.3% |
| 2022 | $2,825 +839.6% | $38,500 +839% |
| 2021 | $301 +4.3% | $4,100 +10.8% |
| 2020 | $288 -0.1% | $3,700 |
| 2019 | $289 | $3,700 |
| 2018 | $289 +3.5% | $3,700 |
| 2017 | $279 | $3,700 |
| 2016 | $279 +12.7% | $3,700 |
| 2015 | $247 | $3,700 +8.8% |
| 2013 | $247 | $3,400 |
Find assessor info on the county website
Monthly payment
Est. payment
Payment breakdown
Explore the cost of this home by adjusting the details. Changes won't be saved.Climate risks
Neighborhood: 63052
Nearby schools
Schools provided by the listing agent
- Elementary: Seckman Elem.
- Middle: Seckman Middle
- High: Seckman Sr. High
Source: MARIS. This data may not be complete. We recommend contacting the local school district to confirm school assignments for this home.

Similar homes
- $600,0004 bd4 ba3k sqft5046 Warren Rd, Imperial, MO 63052For Sale
 MLS ID #26059388, Rena Mooney, ReeceNichols Real Estate. MARIS
 - $675,0005 bd4 ba3.6k sqft16547 Lancaster Estates Dr, Grover, MO 63040For Sale
 MLS ID #26067435, JT Monschein, Compass Realty Group. MARIS
 - $425,0004 bd4 ba3.1k sqft5517 Regency Woods Mnr, Imperial, MO 63052For Sale
 MLS ID #26063031, Marissa Myers, ReeceNichols Real Estate. MARIS
 - $625,0003 bd3 ba2.7k sqft6576 S Lakeshore Dr, Hillsboro, MO 63050For Sale
 MLS ID #26064595, Jordan B Cooper, Exit Elite Realty. MARIS
 - $700,0005 bd6 ba5.3k sqft335 Summit Rd, Fenton, MO 63026For SaleMLS ID #26038559, Liz Fendler, Paradigm Realty. MARIS
- $764,9004 bd4 ba3.8k sqft991 Sheffield Forest Ct, Ballwin, MO 63021For SaleMLS ID #26067044, Becky Canatsey, RE/MAX Results. MARIS
- $525,0004 bd3 ba4k sqftBill Williams Construction, Byrnes Mill, MO 63025For SaleMLS ID #26066715, Ryan Shakofsky, Coldwell Banker Premier Group. MARIS
- $769,0005 bd6 ba4.5k sqft5029 Glennon Dr, Saint Louis, MO 63119For SaleMLS ID #26066100, Michael J McArthur, Keller Williams Realty St. Louis. MARIS
- $650,0004 bd4 ba3.7k sqft12120 Hibler Dr, Saint Louis, MO 63141For SaleMLS ID #26063868, Josh D Gumpenberger, Worth Clark Realty. MARIS
- $589,0006 bd4 ba3.4k sqft2804 Heather Wood Ln, Festus, MO 63028For SaleMLS ID #26047128, Crystal M Schirmer, Exit Elite Realty. MARIS
- $539,0005 bd4 ba4.4k sqft1207 Blue Spruce Ln, Columbia, IL 62236For SaleMLS ID #26067325, Jena Gibbs, eXp Realty. MARIS
- $679,5004 bd4 ba4.3k sqft8 Howe Xing, Festus, MO 63028For SaleMLS ID #26013588, Lisa Nicholson, Nettwork Global. MARIS
- $549,9005 bd4 ba3.4k sqft4662 Britcastle Dr, Saint Louis, MO 63128For SaleMLS ID #26057477, Dave E Heaton, Keller Williams Realty St. Louis. MARIS
- $485,0004 bd4 ba3.7k sqft3149 Crystal Lake Dr, Saint Louis, MO 63129For SaleMLS ID #26060952, Frank E Krajczar, RedKey Realty Leaders. MARIS
- $799,9005 bd5 ba3.9k sqft161 Stuart Ln, Eureka, MO 63025For SaleMLS ID #26063002, Julie Haefner, Compass Realty Group. MARIS
- $575,0004 bd4 ba3.1k sqft2672 Ridgeview Acres Dr, Festus, MO 63028For SaleMLS ID #26056364, Denise M Dix, Coldwell Banker Realty - Gundaker. MARIS
- $710,0005 bd3 ba4k sqft2508 Peppermill Lake Ct, Chesterfield, MO 63005For SaleMLS ID #26053940, Mellysa Halter, Coldwell Banker Realty - Gundaker. MARIS
- $675,0006 bd5 ba3.7k sqft1843 Shadywood Ct, Chesterfield, MO 63017For SaleMLS ID #26062645, Christi R Miceli, RE/MAX Results. MARIS
- $399,9003 bd3 ba3.3k sqft7836 Borman Rd, Barnhart, MO 63012For SaleMLS ID #26063464, Rodney Wallner, Berkshire Hathaway HomeServices Select Properties. MARIS
- $599,9004 bd4 ba2.7k sqft5576 Kellridge Ln, Saint Louis, MO 63128For SaleMLS ID #26056597, Robert L Biggs, Robert Biggs, REALTORS. MARIS
