Space to build, create, and grow in Imperial! Situated on approximately 4 acres, this approximately 4,500-square-foot commercial building offers a flexible setup for a hands-on business. Previously used for woodworking and manufacturing, it features two levels with overhead door access, tall industrial ceilings, three-phase electric, and an elevator connecting the floors. Inside, you’ll find heated and air-conditioned space with insulated walls and ceilings, LED lighting, a commercial vacuum system for woodworking debris, and ample storage. An office, kitchen, and bathroom with a shower add everyday convenience, while multiple access points help keep people and materials moving. The property is served by public water and a septic system. Its Imperial location offers access to the I-55 corridor via the Richardson Road/Vogel Road area. Whether you’re looking for a production shop, contractor headquarters, specialty fabrication space, or a combination of workspace and storage, this property offers room to put your plans to work. This property is zoned residential.
Pending
Listed by: Keller Williams Realty St. Louis • Clayton Cobler • 314-578-3212
$350,000
3010 Sherri Ln, Imperial, MO 63052
1beds
4,500sqft
Single Family Residence
Built in 1968
-- sqft lot
$-- Zestimate®
$78/sqft
$-- HOA
What's special
Ample storageHeated and air-conditioned spaceLed lightingTall industrial ceilingsBathroom with a showerMultiple access pointsInsulated walls and ceilings
- 20 days
- 29
- 2
Zillow last checked:
Listing updated:
Listed by:
Clayton Cobler 314-578-3212,
Keller Williams Realty St. Louis
Source: MARIS,MLS#: 26062119 Originating MLS: St. Louis Association of REALTORS
Facts & features
Interior
Bedrooms & bathrooms
- Bedrooms: 1
- Bathrooms: 1
- Full bathrooms: 1
- Main level bathrooms: 1
- Main level bedrooms: 1
Heating
- Electric
Cooling
- Central Air
Features
- Has basement: No
- Has fireplace: No
Interior area
- Total structure area: 4,500
- Total interior livable area: 4,500 sqft
- Finished area above ground: 4,500
Property
Features
- Levels: Two
Lot
- Features: Adjoins Open Ground
Details
- Parcel number: 081.002.00002014
- Special conditions: Listing As Is
Construction
Type & style
- Home type: SingleFamily
- Architectural style: Other
- Property subtype: Single Family Residence
Materials
- Concrete
Condition
- Year built: 1968
Utilities & green energy
- Electric: Three Phase
- Sewer: Septic Tank
- Water: Public
- Utilities for property: Cable Available, Electricity Connected, Natural Gas Not Available, Phone Available, Sewer Not Available, Water Available
Community & HOA
Community
- Subdivision: Thorntons
HOA
- Has HOA: No
Location
- Region: Imperial
Financial & listing details
- Price per square foot: $78/sqft
- Tax assessed value: $184,600
- Annual tax amount: $12,063
- Date on market: 9/25/2026
- Cumulative days on market: 21 days
- Listing terms: Cash,Conventional
- Electric utility on property: Yes
Estimated market value
Not available
Estimated sales range
Not available
Not available
Price history
| Date | Event | Price |
|---|---|---|
| 10/14/2026 | Pending sale | $350,000$78/sqft |
Source:  MARIS #26062119 Report a problem | ||
| 9/25/2026 | Listed for sale | $350,000$78/sqft |
Source: MARIS #26062119 Report a problem | ||
Public tax history
| Year | Property taxes | Tax assessment |
|---|---|---|
| 2022 | $4,154 +0.1% | $55,000 |
| 2021 | $4,152 -4.9% | $55,000 +0.9% |
| 2020 | $4,364 -0.1% | $54,500 |
| 2019 | $4,369 | $54,500 +8.1% |
| 2018 | $4,369 +11.8% | $50,400 |
| 2017 | $3,908 | $50,400 |
| 2016 | $3,908 | $50,400 +69.1% |
| 2015 | -- | $29,800 -37.8% |
| 2013 | $3,601 | $47,900 |
Find assessor info on the county website
Monthly payment
Est. payment
Payment breakdown
Explore the cost of this home by adjusting the details. Changes won't be saved.Climate risks
Neighborhood: 63052
Nearby schools
Schools provided by the listing agent
- Elementary: Seckman Elem.
- Middle: Seckman Middle
- High: Seckman Sr. High
Source: MARIS. This data may not be complete. We recommend contacting the local school district to confirm school assignments for this home.

Similar homes
- $350,0003 bd3 ba2.6k sqft2151 Doe Run Dr, Arnold, MO 63010For Sale
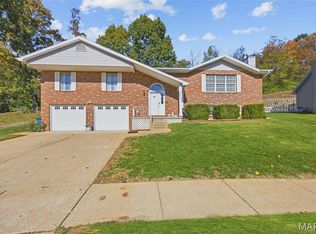
 MLS ID #26068891, Laura Wehnes, Keller Williams Realty St. Louis. MARIS
- $395,0003 bd3 ba2.6k sqft3532 Circle Dr, Imperial, MO 63052For Sale
 MLS ID #26044971, Timothy C McCraw, RE/MAX Results. MARIS
- $--3 bd2 ba3.1k sqft5591 Old State Route 21, House Springs, MO 63051Auction
 Xome
- $325,0003 bd4 ba2.4k sqft1929 Saint Christopher Way, Arnold, MO 63010For Sale
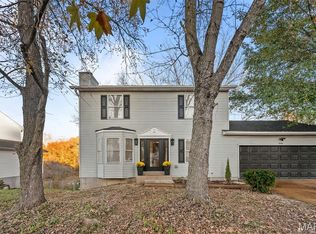 MLS ID #26072619, Amanda Tork, Keller Williams Chesterfield. MARIS
- $440,0003 bd3 ba2.5k sqft5521 Regency Woods Mnr, Imperial, MO 63052For SaleMLS ID #26051747, Jeremy J Schneider, SCHNEIDER Real Estate. MARIS
- $385,0004 bd3 ba3.7k sqft1 River Bend Dr, Fenton, MO 63026For SaleMLS ID #26048627, Andy M Boyd, Keller Williams Realty St. Louis. MARIS
- $365,9004 bd4 ba2.6k sqft3511 Saint Martin Dr, Arnold, MO 63010For SaleMLS ID #26036040, John A Hartman, Realty Executives of St. Louis. MARIS
- $374,9004 bd3 ba2.3k sqft2477 Buck Creek Rd, Festus, MO 63028For SaleMLS ID #26064763, Larry G McDermott, Berkshire Hathaway HomeServices Select Properties. MARIS
- $399,9004 bd3 ba2.5k sqft2536 Wild Fire Ct, Arnold, MO 63010For SaleMLS ID #26065687, Brent W Clampet, Coldwell Banker Realty - Gundaker. MARIS
- $369,0004 bd3 ba2.4k sqft2803 Elk Peak Ct, Saint Louis, MO 63129For SaleMLS ID #26056919, Crystal M Schirmer, Exit Elite Realty. MARIS
- $375,0004 bd4 ba3.5k sqft242 Gall Rd, Columbia, IL 62236For SaleMLS ID #26059805, David L Touchette, Nester Realty. MARIS
- $514,0004 bd4 ba4.1k sqft2910 Championship Blvd, Saint Louis, MO 63129For SaleMLS ID #26071527, Tammy A Hines, Tammy Mitchell Hines & Co.. MARIS
- $385,0004 bd4 ba3.5k sqft2817 Amberglow Dr, Saint Louis, MO 63129For SaleMLS ID #26062799, Frank E Krajczar, RedKey Realty Leaders. MARIS
- $375,0003 bd4 ba2.3k sqft123 Jefferson Dr, Waterloo, IL 62298For SaleMLS ID #26072436, Megan J Rakers, HomePro Real Estate. MARIS
- $339,0004 bd3 ba2.4k sqft303 W Legion Ave, Columbia, IL 62236For SaleMLS ID #26070807, Brooke Mitchell, Keller Williams Pinnacle. MARIS
- $365,0004 bd2 ba2.4k sqft14 Arnold Dr, Dupo, IL 62239For SaleMLS ID #26071670, Jena Gibbs, eXp Realty. MARIS
- $315,0004 bd4 ba2.5k sqft646 Friedberg Dr, Herculaneum, MO 63048For SaleMLS ID #26064648, Tammy L Moran, Coldwell Banker Realty - Gundaker. MARIS
- $359,9003 bd2 ba2.5k sqft1125 Hawkstone Ln, Saint Louis, MO 63125For SaleMLS ID #26065478, Kathryn Jewell, RE/MAX Results. MARIS
- $360,0004 bd3 ba2.7k sqft208 Fawn Meadows Dr, Ballwin, MO 63011For SaleMLS ID #26053142, Krista Hartmann, RE/MAX Results. MARIS
- $379,0004 bd3 ba2.3k sqft233 Aspen Trail Dr, Ballwin, MO 63011For SaleMLS ID #26059767, Shannon Affleck Borello, Coldwell Banker Realty - Gundaker. MARIS
