Lewis homes is planning to completely renovate the entire property at 506 Edna. The present structure will be demolished down to the first sub floor and rebuilt into a 3 bedroom/ 2.5 bath home with a NEW 2 car detached Garage with new framing, new roof, and new Garage doors ,as well as , a NEW asphalt driveway. This renovation will include all new plumbing, new plumbing fixtures, new PVC, new water lines. and new sewer lateral There is all new electrical including all new wiring and 200 amp panel, plus all new HVAC and new 50 power vent Hot Water Heater. The exterior of the home will sport new vinyl siding and new white vinyl windows, all new gutters, and new architectural shingle roof. There are new cedar stairs to a new front porch as well as a new cedar deck outside the breakfast room sliding door for family entertaining and relaxing in the private backyard. As you step into the front foyer there is a convenient coat closet to the right and the LVP flooring leads you into the spacious Family Room with a cozy gas fireplace. A light-filled Office off the Family Room provides the necessary space for the "work from home" Buyer. The Family Room opens to the spacious Kitchen with NEW SS gas appliances, a walk-in Pantry, and a large center island w/ granite countertop and seating for 3-4 guests. The Breakfast Room off the Kitchen has a sliding door to a huge deck for entertaining. Off the Kitchen, a Mud room has built-in lockers and a coat closet plus the back door leads to the stairs to the completely NEW 2 car detached Garage. The first floor Powder room has LVP flooring and a furniture vanity.
The stairs to the Second floor lead to an LVP hallway to the Primary bedroom with a vaulted ceiling, LVP flooring, and a large walk in closet fixtured by St. Louis Closet Co. The Primary Bath has LVT flooring, a double bowl vanity w. granite counters and a 5' Shower with 3 x 5 subway tile finish. Two additional carpeted spacious bedrooms - one with a walk-in closet , and one with a double door closet , share a Hall bath with a tub/shower. Across the hallway is the convenient second floor Laundry Room with LVT flooring. All the bathrooms have LVT flooring and granite counters. This opportunity does not occur often...a completely renovated home with all NEW systems and features. Don't miss the chance to secure this incredible renovation for your client or family and get ready for a Spring move in. Call now!!
Active
Listed by: Mary Lewis Realty • Mary Lewis • 314-409-2042
$669,900
506 Edna Ave, Saint Louis, MO 63122
3beds
2,200sqft
Single Family Residence
Built in 2026
7,840 Square Feet Lot
$669,600 Zestimate®
$305/sqft
$-- HOA
What's special
New roofConvenient coat closetNew asphalt drivewayNew framingNew garage doorsLvp flooringWalk-in pantry
- 3 days
- 528
- 16
Zillow last checked:
Listing updated:
Listed by:
Mary Lewis 314-409-2042,
Mary Lewis Realty
Source: MARIS,MLS#: 26066971 Originating MLS: St. Louis Association of REALTORS
Originating MLS: St. Louis Association of REALTORSFacts & features
Interior
Bedrooms & bathrooms
- Bedrooms: 3
- Bathrooms: 3
- Full bathrooms: 2
- 1/2 bathrooms: 1
- Main level bathrooms: 1
Bedroom
- Features: Floor Covering: Luxury Vinyl Plank
- Level: Second
Bedroom 2
- Features: Floor Covering: Carpeting
- Level: Second
Bedroom 3
- Features: Floor Covering: Carpeting
- Level: Second
Bathroom
- Features: Floor Covering: Luxury Vinyl Tile
- Level: First
Bathroom 2
- Features: Floor Covering: Luxury Vinyl Tile
- Level: Second
Bathroom 3
- Features: Floor Covering: Luxury Vinyl Tile
- Level: Second
Breakfast room
- Features: Floor Covering: Luxury Vinyl Plank
- Level: First
Family room
- Features: Floor Covering: Luxury Vinyl Plank
- Level: First
Kitchen
- Features: Floor Covering: Luxury Vinyl Plank
- Level: First
Laundry
- Features: Floor Covering: Luxury Vinyl Tile
- Level: Second
Mud room
- Features: Floor Covering: Luxury Vinyl Plank
- Level: Main
Office
- Features: Floor Covering: Luxury Vinyl Plank
- Level: First
Other
- Features: Floor Covering: Luxury Vinyl Plank
- Level: First
Heating
- Forced Air
Cooling
- Central Air
Appliances
- Included: Stainless Steel Appliance(s), Dishwasher, Disposal, Microwave, Free-Standing Gas Range, Gas Water Heater
- Laundry: 2nd Floor
Features
- Breakfast Room, Ceiling Fan(s), Custom Cabinetry, Double Vanity, Granite Counters, Kitchen Island, Open Floorplan, Separate Shower, Vaulted Ceiling(s), Walk-In Closet(s), Walk-In Pantry
- Flooring: Carpet, Luxury Vinyl
- Doors: Panel Door(s)
- Windows: Insulated Windows, Screens, Tilt-In Windows
- Has basement: Yes
- Number of fireplaces: 1
- Fireplace features: Family Room
Interior area
- Total structure area: 2,200
- Total interior livable area: 2,200 sqft
- Finished area above ground: 2,200
Property
Parking
- Total spaces: 2
- Parking features: Asphalt, Driveway, Garage, Garage Door Opener
- Garage spaces: 2
- Has uncovered spaces: Yes
Features
- Levels: Two
- Patio & porch: Deck, Front Porch
- Exterior features: Private Yard, Rain Gutters
- Has view: Yes
- View description: Neighborhood
Lot
- Size: 7,840 Square Feet
- Dimensions: 50 x 150
- Features: Back Yard, Front Yard, Interior Lot, Landscaped, Level, Some Trees
Details
- Additional structures: Garage(s)
- Parcel number: 24N410352
- Special conditions: Standard
Construction
Type & style
- Home type: SingleFamily
- Architectural style: Traditional
- Property subtype: Single Family Residence
Materials
- Asphalt, Blown-In Insulation, Concrete, Frame, Glass, Vinyl Siding
- Roof: Architectural Shingle
Condition
- Updated/Remodeled,To Be Built
- New construction: Yes
- Year built: 2026
Details
- Builder name: Lewis Homes Llc
Utilities & green energy
- Electric: 220 Volts
- Sewer: Public Sewer
- Water: Public
- Utilities for property: Cable Available, Electricity Connected, Natural Gas Connected, Sewer Connected, Water Connected
Community & HOA
Community
- Security: Security System
- Subdivision: Woodbine Heights Add.
HOA
- Has HOA: No
Location
- Region: Saint Louis
Financial & listing details
- Price per square foot: $305/sqft
- Tax assessed value: $205,700
- Annual tax amount: $2,223
- Date on market: 10/17/2026
- Cumulative days on market: 3 days
- Listing terms: Cash,Conventional
- Ownership: Private
- Electric utility on property: Yes
- Road surface type: Concrete
Estimated market value
$669,600
$636,000 - $703,000
$4,532/mo
Price history
| Date | Event | Price |
|---|---|---|
| 10/17/2026 | Listed for sale | $669,900-32.9%$305/sqft |
Source:  MARIS #26066971 Report a problem MARIS #26066971 Report a problem | ||
| 10/17/2026 | Listing removed | $999,000$454/sqft |
Source: MARIS #26025869 Report a problem | ||
| 4/29/2026 | Listed for sale | $999,000-4.8%$454/sqft |
Source: MARIS #26025869 Report a problem | ||
| 3/2/2026 | Sold | -- |
Source: Public Record Report a problem | ||
| 2/24/2026 | Listed for sale | $1,049,900+5.1%$477/sqft |
Source: MARIS #26010170 Report a problem | ||
| 2/19/2026 | Listing removed | $999,000$454/sqft |
Source: MARIS #26007118 Report a problem | ||
| 2/16/2026 | Listed for sale | $999,000+1902%$454/sqft |
Source: MARIS #26007118 Report a problem | ||
| 3/8/2012 | Sold | -- |
Source: MARIS #12005580 Report a problem | ||
| 2/11/2012 | Price change | $49,900-16.7%$23/sqft |
Source: Ridgemoor Realty #12005580 Report a problem | ||
| 2/9/2012 | Listed for sale | $59,900$27/sqft |
Source: Ridgemoor Realty #12005580 Report a problem | ||
| 12/28/2011 | Sold | -- |
Source: Public Record Report a problem | ||
Public tax history
| Year | Property taxes | Tax assessment |
|---|---|---|
| 2025 | $2,223 -15.9% | $39,080 -7% |
| 2024 | $2,644 +1.6% | $42,030 |
| 2023 | $2,603 +36% | $42,030 +46.3% |
| 2022 | $1,914 +1.3% | $28,730 |
| 2021 | $1,889 -10% | $28,730 -6.5% |
| 2020 | $2,099 +11.5% | $30,740 |
| 2019 | $1,883 | $30,740 +26.9% |
| 2018 | $1,883 | $24,230 |
| 2017 | $1,883 +0.1% | $24,230 +28.8% |
| 2016 | $1,880 +29.3% | $18,810 |
| 2015 | $1,455 | $18,810 +14.1% |
| 2014 | $1,455 +11.9% | $16,490 |
| 2013 | $1,300 | $16,490 -0.4% |
| 2012 | -- | $16,560 |
| 2011 | -- | $16,560 +3.6% |
| 2010 | $1,174 +4.4% | $15,990 |
| 2009 | $1,124 -12.7% | $15,990 -14% |
| 2008 | $1,288 +31.3% | $18,600 |
| 2007 | $981 | $18,600 +29% |
| 2006 | $981 +4.5% | $14,420 |
| 2005 | $939 | $14,420 +34.9% |
| 2003 | -- | $10,690 +5% |
| 2002 | $729 +4.9% | $10,180 |
| 2001 | $694 | $10,180 |
Find assessor info on the county website
Monthly payment
Est. payment
Payment breakdown
Explore the cost of this home by adjusting the details. Changes won't be saved.Climate risks
Neighborhood: 63122
Nearby schools
Schools provided by the listing agent
- Elementary: George R. Robinson Elem.
- Middle: North Kirkwood Middle
- High: Kirkwood Sr. High
Source: MARIS. This data may not be complete. We recommend contacting the local school district to confirm school assignments for this home.
Similar homes
- $675,0004 bd4 ba2.5k sqft11247 Talamore Cir, Saint Louis, MO 63131For Sale
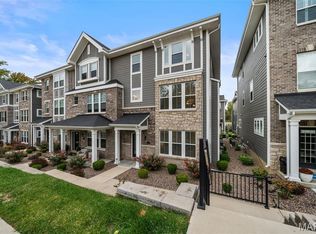
 MLS ID #26063028, Sabrina Robb, Compass Realty Group. MARIS
 - from $650,9003 bd2 ba2.5k sqftPierce Plan, Claymont Hills, Saint Louis, MO 63129New Construction
 Consort Homes
 - $897,5004 bd5 ba3.2k sqft709 S Fillmore Ave, Saint Louis, MO 63122New Construction
 MLS ID #25039885, Dianne J Christensen, Coldwell Banker Realty - Gundaker. MARIS
 - $739,9003 bd4 ba2.3k sqft8942 E Gateway Hts, Saint Louis, MO 63144New Construction
 Fischer Homes
 - $395,0002 bd2 ba1.6k sqft227 Main St, Valley Park, MO 63088For SaleMLS ID #26063041, Alyssa Kossmeyer, Compass Realty Group. MARIS
- $582,9004 bd3 ba2.5k sqft2 Hermitage Ii At Regal Pnes, Ellisville, MO 63021New ConstructionMARIS
- $650,9003 bd3 ba2.5k sqft0 Pierce Claymont Hls, Saint Louis, MO 63129New ConstructionMLS ID #26021963, Gia M Linville, Consort Realty, LLC. MARIS
- $669,9024 bd4 ba2.8k sqft305 Healthy Way, Saint Charles, MO 63304New ConstructionMLS ID #26040558, Gia M Linville, Consort Realty, LLC. MARIS
- $782,9004 bd3 ba2.5k sqft1 Parker Sulphur Spg, Manchester, MO 63021New ConstructionMLS ID #26026471, Kelly A Boehmer, Berkshire Hathaway HomeServices Select Properties. MARIS
- $645,9004 bd3 ba2.4k sqft0 Rosemont Claymont Hls, Saint Louis, MO 63129New ConstructionMLS ID #26022024, Gia M Linville, Consort Realty, LLC. MARIS
- $580,0003 bd4 ba2.3k sqft8923 E Gateway Hts, Saint Louis, MO 63144For SaleMLS ID #26058836, Brian Preston, Elevate Realty, LLC. MARIS
- $633,9003 bd2 ba2.2k sqft0 Sierra Ud Claymont Hls, Saint Louis, MO 63129New ConstructionMLS ID #26022081, Gia M Linville, Consort Realty, LLC. MARIS
- $572,1002 bd3 ba1.7k sqft5325 Tesson Ct, Saint Louis, MO 63128New ConstructionMLS ID #25065599, Brett J Hardesty, Ollie Realty LLC. MARIS
- $626,9004 bd3 ba2.4k sqft0 Portsmouth Claymont Hls, Saint Louis, MO 63129New ConstructionMLS ID #26022000, Gia M Linville, Consort Realty, LLC. MARIS
- $637,9004 bd3 ba2.8k sqft0 Lancaster Claymont Hls, Saint Louis, MO 63129New ConstructionMLS ID #26021942, Gia M Linville, Consort Realty, LLC. MARIS
- $629,9004 bd3 ba2.5k sqft1 Parker Pointe Brightleaf Mnr, Villas Wildwood, MO 63038New ConstructionMLS ID #26022297, Kelly A Boehmer, Berkshire Hathaway HomeServices Select Properties. MARIS
- $539,0003 bd3 ba2.5k sqft626 Eckert Ln, Columbia, IL 62236New ConstructionMLS ID #26041254, Linda R Frierdich, Century 21 Advantage. MARIS
