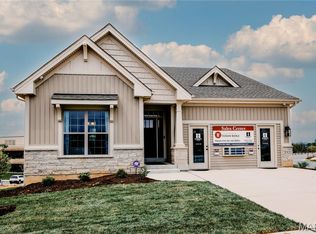
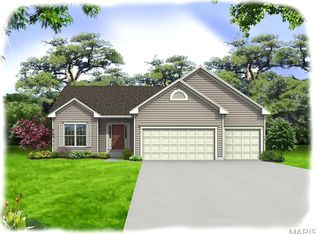
Hardesty Homes introduces a TBB (To Be Built) CARY GRANT, elevation A. with brick front & horizontal siding. The Cary Grant is a super flexible ranch style home which can be configured with either 3 bedrooms or 2 bedrooms and a den/study option with 2-1/2 baths, incl. a Primary Suite & convenient powder room for guests.
This ranch home sits on a lookout lot and has 1700 sq.ft. at Main Level. The opt 750 sq.ft. LL can be finished, adding a family room, bedroom & full bath. Over-the-top std. features, a fabulous kitchen including granite/quartz counter tops with an 8’ oversized center island. Min 9' ceilings at the main level.
Please Note: The price listed reflects the base price of the home with an 8" lookout foundation including lower level windows. Final pricing may vary based on selected upgrades, finishes, and lot premiums. Contact us to explore personalization options and to receive a full pricing breakdown tailored to your selections.
DISPLAY HOME OPEN DAILY 11am to 4pm
Active
Listed by: Ollie Realty LLC • Brett J Hardesty • 314-581-3500
$572,100
5325 Tesson Ct, Saint Louis, MO 63128
2beds
1,700sqft
Single Family Residence
Built in ----
5,153 Square Feet Lot
$557,500 Zestimate®
$337/sqft
$79/mo HOA
What's special
Ranch style homeBrick frontLookout lotLower level windowsFabulous kitchenHorizontal siding
- 90 days
- 130
- 3
Zillow last checked:
Listing updated:
Listed by:
Brett J Hardesty 314-581-3500,
Ollie Realty LLC
Source: MARIS,MLS#: 25065599 Originating MLS: St. Louis Association of REALTORS
Originating MLS: St. Louis Association of REALTORSFacts & features
Interior
Bedrooms & bathrooms
- Bedrooms: 2
- Bathrooms: 3
- Full bathrooms: 2
- 1/2 bathrooms: 1
- Main level bathrooms: 3
- Main level bedrooms: 2
Primary bedroom
- Features: Floor Covering: Carpeting
- Level: Main
- Area: 210
- Dimensions: 15x14
Bedroom 2
- Features: Floor Covering: Carpeting
- Level: Main
- Area: 132
- Dimensions: 11x12
Primary bathroom
- Features: Floor Covering: Luxury Vinyl Plank
- Level: Main
Bathroom
- Features: Floor Covering: Luxury Vinyl Plank
- Level: Main
Bathroom 2
- Features: Floor Covering: Luxury Vinyl Plank
- Level: Main
Breakfast room
- Features: Floor Covering: Luxury Vinyl Plank
- Level: Main
- Area: 72
- Dimensions: 8x9
Den
- Features: Floor Covering: Carpeting
- Level: Main
- Area: 132
- Dimensions: 11x12
Great room
- Features: Floor Covering: Luxury Vinyl Plank
- Level: Main
- Area: 286.16
- Dimensions: 19.6x14.6
Kitchen
- Features: Floor Covering: Luxury Vinyl Plank
- Level: Main
- Area: 126
- Dimensions: 14x9
Heating
- Forced Air, Natural Gas
Cooling
- Central Air
Appliances
- Included: Stainless Steel Appliance(s), Dishwasher, Disposal, Microwave, Oven, Electric Range, Gas Water Heater
- Laundry: Main Level
Features
- Breakfast Room, Entrance Foyer, Granite Counters, High Ceilings, Kitchen Island, Kitchen/Dining Room Combo, Lever Faucets, Open Floorplan, Pantry, Recessed Lighting, Shower, Tub, Walk-In Closet(s)
- Flooring: Carpet, Luxury Vinyl
- Doors: Panel Door(s), Sliding Doors
- Windows: Low Emissivity Windows
- Has basement: Yes
- Number of fireplaces: 1
- Fireplace features: Electric, Great Room
Interior area
- Total structure area: 1,700
- Total interior livable area: 1,700 sqft
- Finished area above ground: 1,700
Property
Parking
- Total spaces: 2
- Parking features: Attached, Garage, Garage Door Opener
- Attached garage spaces: 2
Features
- Levels: One
Lot
- Size: 5,153 Square Feet
- Dimensions: 45 x 102
- Features: Adjoins Common Ground
Details
- Parcel number: 30L410535
- Special conditions: Standard
Construction
Type & style
- Home type: SingleFamily
- Architectural style: Ranch
- Property subtype: Single Family Residence
Materials
- Brick, Vinyl Siding
- Roof: Architectural Shingle
Condition
- New Construction
- New construction: Yes
Details
- Builder name: Hardesty Homes, Llc
- Warranty included: Yes
Utilities & green energy
- Electric: Single Phase
- Sewer: Public Sewer
- Water: Public
- Utilities for property: Electricity Available, Natural Gas Available
Community & HOA
Community
- Security: Security System, Smoke Detector(s)
- Subdivision: The Enclave At Tesson Ridge
HOA
- Has HOA: Yes
- Amenities included: Common Ground, Trail(s)
- Services included: Other
- HOA fee: $950 annually
- HOA name: The Villas at Tesson Ridge Subdivision Homeowners
Location
- Region: Saint Louis
Financial & listing details
- Price per square foot: $337/sqft
- Date on market: 10/2/2025
- Cumulative days on market: 90 days
- Listing terms: Conventional
- Electric utility on property: Yes
- Road surface type: Concrete
Estimated market value
$557,500
$530,000 - $585,000
$2,417/mo
Price history
| Date | Event | Price |
|---|---|---|
| 10/2/2025 | Listed for sale | $572,100$337/sqft |
Source:  MARIS #25065599 Report a problem MARIS #25065599 Report a problem | ||
Public tax history
Tax history is unavailable.
Monthly payment
Est. payment
Payment breakdown
Explore the cost of this home by adjusting the details. Changes won't be saved.Climate risks
Neighborhood: 63128
Nearby schools
Schools provided by the listing agent
- Elementary: Hagemann Elem.
- Middle: Washington Middle
- High: Mehlville High School
Source: MARIS. This data may not be complete. We recommend contacting the local school district to confirm school assignments for this home.
Similar homes
- $656,4452 bd2 ba1.7k sqft5334 Tesson Ct, Saint Louis, MO 63128New Construction

 MLS ID #25022148, Brett J Hardesty, Ollie Realty LLC. MARIS
 - $601,0693 bd2 ba1.9k sqft4921 Nadine Ln, Saint Louis, MO 63129New Construction
 MARIS
MARIS - $539,0003 bd3 ba2.5k sqft626 Eckert Ln, Columbia, IL 62236New Construction
 MLS ID #26041254, Linda R Frierdich, Century 21 Advantage. MARIS
 - $594,9003 bd2 ba1.8k sqft0 Davenport Claymont Hls, Saint Louis, MO 63129New Construction
 MLS ID #26021928, Gia M Linville, Consort Realty, LLC. MARIS
 - $395,0002 bd2 ba1.6k sqft227 Main St, Valley Park, MO 63088For SaleMLS ID #26063041, Alyssa Kossmeyer, Compass Realty Group. MARIS
- $618,9003 bd2 ba2.2k sqft0 Sierra Claymont Hls, Saint Louis, MO 63129New ConstructionMLS ID #26022028, Gia M Linville, Consort Realty, LLC. MARIS
- $633,9003 bd2 ba2.2k sqft0 Sierra Ud Claymont Hls, Saint Louis, MO 63129New ConstructionMLS ID #26022081, Gia M Linville, Consort Realty, LLC. MARIS
- $626,9004 bd3 ba2.4k sqft0 Portsmouth Claymont Hls, Saint Louis, MO 63129New ConstructionMLS ID #26022000, Gia M Linville, Consort Realty, LLC. MARIS
- $633,9004 bd3 ba2.3k sqft0 Chesapeake Claymont Hls, Saint Louis, MO 63129New ConstructionMLS ID #26021921, Gia M Linville, Consort Realty, LLC. MARIS
- $816,0593 bd2 ba2.2k sqft6143 Claymont Dr, Saint Louis, MO 63129New ConstructionMARIS
- $549,9003 bd2 ba1.5k sqft2 Hickory At Regal Pnes, Ellisville, MO 63021New ConstructionMARIS
- $591,9003 bd2 ba1.9k sqft2 Maple Expanded At Regal Pnes, Ellisville, MO 63021New ConstructionMARIS
- $582,9004 bd3 ba2.5k sqft2 Hermitage Ii At Regal Pnes, Ellisville, MO 63021New ConstructionMARIS
- $739,9903 bd2 ba1.9k sqft1 Chandler Gates Manor Ct, Saint Louis, MO 63126New ConstructionMLS ID #25071884, Amanda A Alejandro, Realty Shop. MARIS
- $580,0003 bd4 ba2.3k sqft8923 E Gateway Hts, Saint Louis, MO 63144For SaleMLS ID #26058836, Brian Preston, Elevate Realty, LLC. MARIS
- $341,9003 bd2 ba1.7k sqft2 Maple At Winding Mdws, Fenton, MO 63026New ConstructionMLS ID #26063826, Pamela Chyba, ListWithFreedom.com Inc. MARIS
