Welcome to this stunning new construction home currently under construction in the highly sought-after Ogle Estates development in Columbia, IL! Offering 2,536 square feet of beautifully designed living space across two levels, this exceptional 3-bedroom, 3-bathroom home combines modern elegance, thoughtful design, and one of the most coveted features in the entire development — lake access right in your own backyard!
From the moment you step inside, the spacious great room immediately impresses with its soaring vaulted ceiling, & a stunning triple panel sliding glass door leading to the covered porch. The well-appointed kitchen is sure to delight, boasting a large center island perfect for gathering, a breakfast nook ideal for casual morning meals, a convenient pantry for ample storage, and all appliances included — refrigerator, stove, microwave, and dishwasher.
The luxurious primary bedroom suite is a true retreat, featuring a private attached bathroom with a dual vanity and a spacious walk-in closet that is sure to impress. A second bedroom, a full hall bathroom, and a dedicated laundry room round out the main level — providing everything you need for comfortable, convenient everyday living.
The partially finished lower level significantly expands your living space, featuring a sprawling family room perfect for entertaining, movie nights, and gatherings of all kinds, along with a third bedroom and third full bathroom — ideal for guests, a private retreat, or a dedicated home office.
Car enthusiasts, hobbyists, and anyone in need of serious storage will love the impressive 29' x 22' three-car garage — providing ample space for vehicles, toys, and all your outdoor essentials.
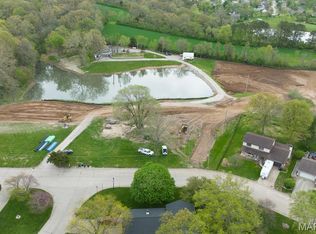
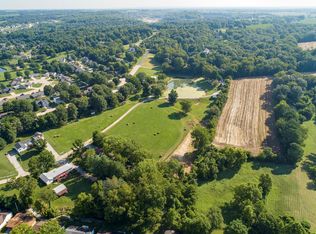
Step outside and discover one of the most exceptional and exclusive features this property has to offer — lake access right in your backyard! This home is one of only six properties in Ogle Estates with exclusive access to the development's beautiful lake, with maintenance costs shared evenly among the six homeowners — giving you the luxury of lakeside living with the ease of shared upkeep!
With its stunning new construction quality, thoughtful layout, impressive garage, and lake access, 626 Eckert Ln is a truly exceptional opportunity in one of Columbia's most exciting new developments. Don't miss your chance to make this incredible home yours — schedule your consultation today!
Active
Listed by: Century 21 Advantage • Linda R Frierdich • 618-281-7621
$539,000
626 Eckert Ln, Columbia, IL 62236
3beds
2,536sqft
Single Family Residence
Built in ----
0.43 Acres Lot
$528,100 Zestimate®
$213/sqft
$-- HOA
What's special
Partially finished lower levelLuxurious primary bedroom suiteLarge center islandBreakfast nookSpacious great roomDedicated laundry roomWell-appointed kitchen
- 45 days
- 348
- 15
Zillow last checked:
Listing updated:
Listed by:
Linda R Frierdich 618-281-7621,
Century 21 Advantage
Source: MARIS,MLS#: 26041254 Originating MLS: Southwestern Illinois Board of REALTORS
Originating MLS: Southwestern Illinois Board of REALTORSFacts & features
Interior
Bedrooms & bathrooms
- Bedrooms: 3
- Bathrooms: 3
- Full bathrooms: 3
- Main level bathrooms: 2
- Main level bedrooms: 2
Primary bedroom
- Description: WALK IN CLOSET
- Level: Main
- Area: 182
- Dimensions: 14x13
Bedroom 2
- Level: Main
- Area: 154
- Dimensions: 11x14
Bedroom 3
- Level: Lower
- Area: 168
- Dimensions: 12x14
Primary bathroom
- Description: DUAL VANITY
- Level: Main
- Area: 56
- Dimensions: 8x7
Bathroom 2
- Level: Main
- Area: 78
- Dimensions: 6x13
Bathroom 3
- Level: Lower
- Area: 45
- Dimensions: 9x5
Family room
- Level: Lower
- Area: 528
- Dimensions: 22x24
Great room
- Description: VAULTED CEILING, ELECTRIC FIREPLACE
- Level: Main
- Area: 494
- Dimensions: 19x26
Kitchen
- Description: PANTRY, CENTER ISLAND, BREAKFAST NOOK
- Level: Main
- Area: 242
- Dimensions: 22x11
Laundry
- Level: Main
- Area: 54
- Dimensions: 9x6
Heating
- Forced Air
Cooling
- Ceiling Fan(s), Central Air
Appliances
- Included: Dishwasher, Microwave, Oven, Range, Refrigerator
- Laundry: Laundry Room, Main Level
Features
- Breakfast Room, Ceiling Fan(s), Kitchen Island, Pantry, Vaulted Ceiling(s), Walk-In Closet(s)
- Doors: Sliding Doors
- Basement: Partially Finished,Sleeping Area
- Has fireplace: No
- Fireplace features: Electric, Great Room
Interior area
- Total structure area: 2,536
- Total interior livable area: 2,536 sqft
- Finished area above ground: 1,734
- Finished area below ground: 802
Property
Parking
- Total spaces: 3
- Parking features: Attached, Driveway, Garage, Garage Door Opener, Garage Faces Front
- Attached garage spaces: 3
- Has uncovered spaces: Yes
Features
- Levels: One
- Patio & porch: Covered, Porch
- On waterfront: Yes
- Waterfront features: Waterfront, Lake Front
Lot
- Size: 0.43 Acres
- Features: Waterfront
Details
- Parcel number: 0415117004000
- Special conditions: Standard
Construction
Type & style
- Home type: SingleFamily
- Architectural style: Ranch
- Property subtype: Single Family Residence
Materials
- Brick, Vinyl Siding
Condition
- New Construction,Under Construction
- New construction: Yes
Details
- Builder name: Royal Construction Services
- Warranty included: Yes
Utilities & green energy
- Electric: Ameren
- Sewer: Public Sewer
- Water: Public
Community & HOA
Community
- Features: Lake
- Security: Smoke Detector(s)
- Subdivision: Ogle Estates
HOA
- Has HOA: No
Location
- Region: Columbia
Financial & listing details
- Price per square foot: $213/sqft
- Annual tax amount: $528
- Date on market: 8/5/2026
- Cumulative days on market: 45 days
- Listing terms: Cash,Conventional,FHA,USDA Loan,VA Loan
- Ownership: Private
- Road surface type: Concrete
Estimated market value
$528,100
$502,000 - $555,000
$2,718/mo
Price history
| Date | Event | Price |
|---|---|---|
| 8/5/2026 | Listed for sale | $539,000$213/sqft |
Source:  MARIS #26041254 Report a problem MARIS #26041254 Report a problem | ||
Public tax history
Tax history is unavailable.
Monthly payment
Est. payment
Payment breakdown
Explore the cost of this home by adjusting the details. Changes won't be saved.Climate risks
Neighborhood: 62236
Nearby schools
Schools provided by the listing agent
- Elementary: Columbia Dist 4
- Middle: Columbia Dist 4
- High: Columbia
Source: MARIS. This data may not be complete. We recommend contacting the local school district to confirm school assignments for this home.
Similar homes
- $509,0003 bd2 ba1.6k sqft912 Nola Ln, Columbia, IL 62236New Construction
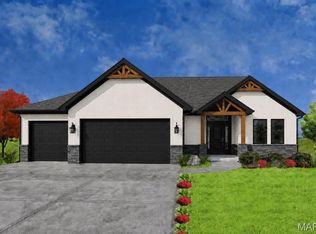
 MLS ID #26050177, Linda R Frierdich, Century 21 Advantage. MARIS
 - $465,0002 bd2 ba1.6k sqft210 Northcrest Dr, Columbia, IL 62236New Construction
 MLS ID #26050527, Linda R Frierdich, Century 21 Advantage. MARIS
 - $465,0002 bd2 ba1.6k sqft206 Northcrest Dr, Columbia, IL 62236New ConstructionMLS ID #26050513, Linda R Frierdich, Century 21 Advantage. MARIS
- $460,0002 bd2 ba1.6k sqft209 Northcrest Dr, Columbia, IL 62236New ConstructionMLS ID #26050508, Linda R Frierdich, Century 21 Advantage. MARIS
- $460,0002 bd2 ba1.6k sqft241 Northcrest Dr, Columbia, IL 62236New ConstructionMLS ID #26050667, Linda R Frierdich, Century 21 Advantage. MARIS
- $460,0002 bd2 ba1.6k sqft238 Northcrest Dr, Columbia, IL 62236New ConstructionMLS ID #26050673, Linda R Frierdich, Century 21 Advantage. MARIS
- $460,0002 bd2 ba1.6k sqft242 Northcrest Dr, Columbia, IL 62236New ConstructionMLS ID #26050677, Linda R Frierdich, Century 21 Advantage. MARIS
- $460,0002 bd2 ba1.6k sqft229 Northcrest Dr, Columbia, IL 62236New ConstructionMLS ID #26050605, Linda R Frierdich, Century 21 Advantage. MARIS
- $460,0002 bd2 ba1.6k sqft230 Northcrest Dr, Columbia, IL 62236New ConstructionMLS ID #26050581, Linda R Frierdich, Century 21 Advantage. MARIS
- $460,0002 bd2 ba1.6k sqft201 Northcrest Dr, Columbia, IL 62236New ConstructionMLS ID #26049656, Linda R Frierdich, Century 21 Advantage. MARIS
- $460,0002 bd2 ba1.6k sqft234 Northcrest Dr, Columbia, IL 62236New ConstructionMLS ID #26050592, Linda R Frierdich, Century 21 Advantage. MARIS
- $460,0002 bd2 ba1.6k sqft237 Northcrest Dr, Columbia, IL 62236New ConstructionMLS ID #26050660, Linda R Frierdich, Century 21 Advantage. MARIS
- $460,0002 bd2 ba1.6k sqft233 Northcrest Dr, Columbia, IL 62236New ConstructionMLS ID #26050629, Linda R Frierdich, Century 21 Advantage. MARIS
- $460,0002 bd2 ba1.6k sqft205 Northcrest Dr, Columbia, IL 62236New ConstructionMLS ID #26050489, Linda R Frierdich, Century 21 Advantage. MARIS
- $460,0002 bd2 ba1.6k sqft246 Northcrest Dr, Columbia, IL 62236New ConstructionMLS ID #26050757, Linda R Frierdich, Century 21 Advantage. MARIS
- $460,0002 bd2 ba1.6k sqft226 Northcrest Dr, Columbia, IL 62236New ConstructionMLS ID #26050572, Linda R Frierdich, Century 21 Advantage. MARIS
- $709,0004 bd3 ba3.6k sqft208 Donna Ct, Columbia, IL 62236New ConstructionMLS ID #26054171, Pat M Schaeffer, Nester Realty. MARIS
- $572,1002 bd3 ba1.7k sqft5325 Tesson Ct, Saint Louis, MO 63128New ConstructionMLS ID #25065599, Brett J Hardesty, Ollie Realty LLC. MARIS
- $620,0004 bd3 ba2.8k sqft709 Creekwood Ct, O'Fallon, IL 62269New ConstructionMARIS
