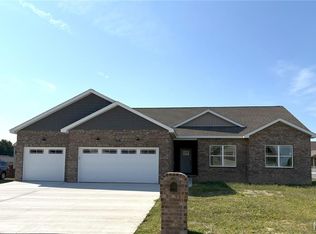
Welcome to this beautiful new construction home currently under construction in the highly sought-after Ogle Estates development in Columbia, IL! Offering 1,658 square feet of thoughtfully designed single-level living space, this charming 3-bedroom, 2-bathroom home delivers the perfect combination of modern comfort, quality craftsmanship, and everyday convenience.
Step inside and immediately appreciate the open and airy feel of the spacious great room, featuring a soaring vaulted ceiling that creates a bright and welcoming atmosphere perfect for relaxing and entertaining. The well-appointed kitchen is sure to impress, boasting a large center island ideal for gathering and meal prep, a convenient pantry for ample storage, and all appliances included — refrigerator, stove, microwave, and dishwasher. A dedicated dining room provides the perfect setting for meals and gatherings, completing this wonderful main living area.
The comfortable primary bedroom suite is a true retreat, featuring a private attached bathroom with a dual vanity and a generously sized walk-in closet. Two additional well-sized bedrooms and a full hall bathroom provide comfortable accommodations for family and guests alike, while a dedicated laundry room on the main level adds exceptional everyday convenience — keeping everything you need within easy reach.
The unfinished basement presents an incredible opportunity for future expansion, already featuring an egress window and a bathroom rough-in — providing the perfect footprint for additional living space, a recreation room, home gym, or whatever your vision calls for!
Car enthusiasts, hobbyists, and anyone in need of serious storage will love the impressive 21' x 31' three-car garage — providing ample space for vehicles, equipment, and all your outdoor essentials.
With its quality new construction, thoughtful single-level layout, impressive garage, and exciting future potential in the lower level, 912 Nola Ln is a wonderful opportunity to own a brand new home in one of Columbia's most exciting new developments. Don't miss your chance — schedule your consultation today!
Active
Listed by: Century 21 Advantage • Linda R Frierdich • 618-281-7621
$509,000
912 Nola Ln, Columbia, IL 62236
3beds
1,658sqft
:
Get pre-qualified$3,373/mo
Single Family Residence
Built in ----
9,844 Square Feet Lot
$-- Zestimate®
$307/sqft
$-- HOA
What's special
Two additional well-sized bedroomsFull hall bathroomComfortable primary bedroom suiteBright and welcoming atmosphereDedicated dining roomWell-appointed kitchenSoaring vaulted ceiling
- 1 day |
- 102 |
- 2 |
Zillow last checked:
Listing updated:
Listed by:
Linda R Frierdich 618-281-7621,
Century 21 Advantage
Source: MARIS,MLS#: 26050177 Originating MLS: Southwestern Illinois Board of REALTORS
Originating MLS: Southwestern Illinois Board of REALTORSFacts & features
Interior
Bedrooms & bathrooms
- Bedrooms: 3
- Bathrooms: 2
- Full bathrooms: 2
- Main level bathrooms: 2
- Main level bedrooms: 3
Primary bedroom
- Level: Main
- Area: 168
- Dimensions: 14x12
Bedroom 2
- Level: Main
- Area: 120
- Dimensions: 12x10
Bedroom 3
- Level: Main
- Area: 120
- Dimensions: 12x10
Primary bathroom
- Level: Main
- Area: 63
- Dimensions: 9x7
Bathroom 2
- Level: Main
- Area: 48
- Dimensions: 6x8
Dining room
- Level: Main
- Area: 132
- Dimensions: 12x11
Great room
- Level: Main
- Area: 308
- Dimensions: 22x14
Kitchen
- Level: Main
- Area: 132
- Dimensions: 12x11
Laundry
- Level: Main
- Area: 42
- Dimensions: 7x6
Heating
- Forced Air
Cooling
- Ceiling Fan(s), Central Air
Appliances
- Included: Dishwasher, Microwave, Oven, Range, Refrigerator
- Laundry: Laundry Room, Main Level
Features
- Ceiling Fan(s), Entrance Foyer, Kitchen Island, Kitchen/Dining Room Combo, Pantry, Vaulted Ceiling(s), Walk-In Closet(s)
- Basement: Unfinished
- Has fireplace: No
Interior area
- Total structure area: 1,658
- Total interior livable area: 1,658 sqft
- Finished area above ground: 1,658
- Finished area below ground: 0
Property
Parking
- Total spaces: 3
- Parking features: Attached, Driveway, Garage, Garage Door Opener, Garage Faces Front
- Attached garage spaces: 3
- Has uncovered spaces: Yes
Features
- Levels: One
- Has view: Yes
- View description: Water
- Water view: Water
Lot
- Size: 9,844 Square Feet
- Features: Level
Details
- Parcel number: 0415117006000
- Special conditions: Standard
Construction
Type & style
- Home type: SingleFamily
- Architectural style: Ranch
- Property subtype: Single Family Residence
Materials
- Brick, Vinyl Siding
Condition
- Under Construction
- New construction: Yes
Details
- Builder name: Royal Construction Services
- Warranty included: Yes
Utilities & green energy
- Electric: Ameren
- Sewer: Public Sewer
- Water: Public
Community & HOA
Community
- Subdivision: Ogle Estates
HOA
- Has HOA: No
Location
- Region: Columbia
Financial & listing details
- Price per square foot: $307/sqft
- Date on market: 8/5/2026
- Listing terms: Cash,Conventional,FHA,USDA Loan,VA Loan
- Ownership: Private
- Road surface type: Concrete
Estimated market value
Not available
Estimated sales range
Not available
Not available
Price history
| Date | Event | Price |
|---|---|---|
| 8/5/2026 | Listed for sale | $509,000$307/sqft |
Source:  MARIS #26050177 Report a problem MARIS #26050177 Report a problem | ||
Public tax history
Tax history is unavailable.
Monthly payment
Est. payment
Payment breakdown
Explore the cost of this home by adjusting the details. Changes won't be saved.Climate risks
Neighborhood: 62236
Nearby schools
GreatSchools rating
- 10/10Parkview Elementary SchoolGrades: 2-4Distance: 0.9 mi
- 8/10Columbia Middle SchoolGrades: 5-8Distance: 1.1 mi
- 8/10Columbia High SchoolGrades: 9-12Distance: 1.1 mi
Schools provided by the listing agent
- Elementary: Columbia Dist 4
- Middle: Columbia Dist 4
- High: Columbia
Source: MARIS. This data may not be complete. We recommend contacting the local school district to confirm school assignments for this home.
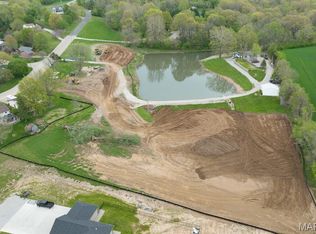
- $107,0000.37 acres908 Nola Ln, Columbia, IL 62236Lot/Land
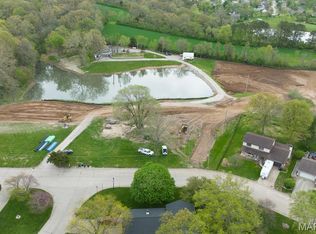
- $107,0000.27 acres6 Ogle Ests, Columbia, IL 62236Sold
- $359,5004 bd3 ba2.4k sqft618 Eckert Ln, Columbia, IL 62236Off Market
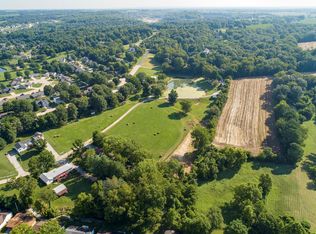
- $110,0009.23 acres655 Valley Dr, Columbia, IL 62236Sold
- $103,0000.27 acres622 Eckert Ln, Columbia, IL 62236Lot/Land
- $344,3003 bd2 ba2k sqft1 March Ct, Columbia, IL 62236Off Market
- $539,0003 bd3 ba2.8k sqft626 Eckert Ln, Columbia, IL 62236New Construction
- $107,0000.43 acres4 Ogle Ests, Columbia, IL 62236Sold
A local agent can set up tours, give advice and negotiate with sellers.
Similar homes
- $469,9003 bd2 ba1.6k sqft1110 Waymaker Ln, Waterloo, IL 62298New Construction

 MLS ID #26048782, Vicki Bedwell, eXp Realty. MARIS
 - $459,9002 bd2 ba1.6k sqft4212 Timber Brook Ct, Swansea, IL 62226New Construction
 MLS ID #26048343, Pamela J Patterson, RE/MAX Preferred. MARIS
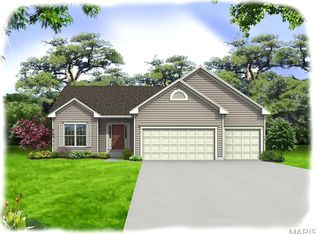
 - $584,9003 bd2 ba1.8k sqft0 Davenport Claymont Hls, Saint Louis, MO 63129New Construction
 MLS ID #26021928, Gia M Linville, Consort Realty, LLC. MARIS
 - $445,0003 bd2 ba1.8k sqft201 Adderly Ln, Millstadt, IL 62260New Construction
 MLS ID #25007893, Ana Montoya, Keller Williams Pinnacle. MARIS
 - $445,0003 bd2 ba1.8k sqft113 Adderly Ln, Millstadt, IL 62260New ConstructionMLS ID #25007894, Ana Montoya, Keller Williams Pinnacle. MARIS
- $480,0003 bd2 ba1.7k sqft433 Foxtail Dr, Freeburg, IL 62243ActiveMLS ID #12602601, Katie Bak, ABR,CRS,e-PRO,MRP,SFR, Gates and Gables Realty. MRED as distributed by MLS GRID
- $623,9003 bd2 ba2.2k sqft0 Sierra Ud Claymont Hls, Saint Louis, MO 63129New ConstructionMLS ID #26022081, Gia M Linville, Consort Realty, LLC. MARIS
- $623,9003 bd2 ba2.2k sqft0 Sierra Claymont Hls, Saint Louis, MO 63129New ConstructionMLS ID #26022028, Gia M Linville, Consort Realty, LLC. MARIS
- $449,5003 bd2 ba1.7k sqft951 Forbs Dr, Waterloo, IL 62298New ConstructionMLS ID #26023391, Brooke Mitchell, Keller Williams Pinnacle. MARIS
- from $608,9003 bd2 ba2.2k sqftSierra Plan, Claymont Hills, Saint Louis, MO 63129New ConstructionConsort Homes
- $316,0003 bd2 ba1.7k sqft3 Benham Dr, Millstadt, IL 62260New ConstructionMLS ID #26040447, Cheyenne Hughes, RE/MAX Preferred. MARIS
- from $428,9904 bd3 ba2.2k sqftQuincy Plan, Arlington Heights, Imperial, MO 63052New ConstructionRolwes Company
- from $584,9003 bd2 ba1.8k sqftDavenport Plan, Claymont Hills, Saint Louis, MO 63129New ConstructionConsort Homes
- $572,1002 bd3 ba1.7k sqft5325 Tesson Ct, Saint Louis, MO 63128New ConstructionMLS ID #25065599, Brett J Hardesty, Ollie Realty LLC. MARIS
- $498,0004 bd3 ba2.1k sqft3439 Navajo Trl, Shiloh, IL 62221New ConstructionMLS ID #26015905, Lexus Keeslar, Coldwell Banker Brown Realtors. MARIS
- $445,0003 bd2 ba1.8k sqft359 Sleeping Indian Dr, Freeburg, IL 62224New ConstructionMLS ID #25007895, Ana Montoya, Keller Williams Pinnacle. MARIS
- $445,0003 bd2 ba1.8k sqft363 Sleeping Indian Dr, Freeburg, IL 62243New ConstructionMLS ID #25007896, Ana Montoya, Keller Williams Pinnacle. MARIS
- from $623,9004 bd2 ba2.3k sqftChesapeake Plan, Claymont Hills, Saint Louis, MO 63129New ConstructionConsort Homes
- $339,9003 bd2 ba1.4k sqft9101 Birchwood Ct, Fairview Heights, IL 62208New ConstructionMLS ID #25033588, Paula Peppers, Re/Max Signature Properties. MARIS
- $339,9003 bd2 ba1.4k sqft209 Bunkum Woods Dr, Fairview Heights, IL 62208New ConstructionMLS ID #25033725, Paula Peppers, Re/Max Signature Properties. MARIS
