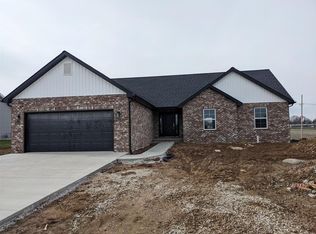
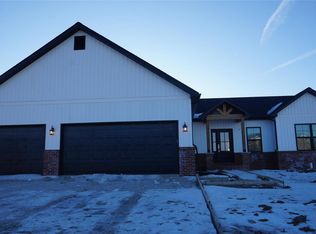
Discover the opportunity to own a beautiful, thoughtfully designed 3-bedroom, 2-bathroom home, to be built by D&F Home Builders with modern living and everyday comfort in mind in Natalie Estates Subdivision in Waterloo, IL. This home will feature an inviting open-concept layout with a spacious living area flowing into a contemporary kitchen and dining space. The kitchen is planned with stylish cabinetry, quality finishes, ample counter space, and a convenient island—perfect for both everyday meals and entertaining. The private primary suite will offer a comfortable retreat with a well-appointed ensuite bathroom and generous closet space. Two additional bedrooms provide flexibility for family, guests, a home office, or a hobby room. Additional features are planned to include a dedicated laundry area, abundant natural light, modern fixtures and finishes, and an attached three car garage. Buyers may have the opportunity to select certain finishes and design details, depending on the stage of construction.
Active
Listed by: RE/MAX Preferred • Pamela J Patterson • 618-779-2933
$479,900
512 Hayden Dr, Waterloo, IL 62298
3beds
1,639sqft
Single Family Residence
Built in ----
0.25 Acres Lot
$468,000 Zestimate®
$293/sqft
$21/mo HOA
What's special
Quality finishesModern fixtures and finishesStylish cabinetryTwo additional bedroomsAbundant natural lightPrivate primary suiteConvenient island
- 33 days
- 290
- 8
Zillow last checked:
Listing updated:
Listed by:
Pamela J Patterson 618-779-2933,
RE/MAX Preferred
Source: MARIS,MLS#: 26063323 Originating MLS: Southwestern Illinois Board of REALTORS
Facts & features
Interior
Bedrooms & bathrooms
- Bedrooms: 3
- Bathrooms: 2
- Full bathrooms: 2
- Main level bathrooms: 2
- Main level bedrooms: 3
Primary bedroom
- Level: Main
- Area: 210
- Dimensions: 14x15
Bedroom 2
- Level: Main
- Area: 120
- Dimensions: 12x10
Bedroom 3
- Level: Main
- Area: 120
- Dimensions: 12x10
Primary bathroom
- Level: Main
- Area: 110
- Dimensions: 11x10
Breakfast room
- Level: Main
- Area: 143
- Dimensions: 13x11
Kitchen
- Level: Main
- Area: 169
- Dimensions: 13x13
Living room
- Level: Main
- Area: 336
- Dimensions: 16x21
Heating
- Forced Air
Cooling
- Central Air
Features
- Basement: Concrete
- Number of fireplaces: 1
- Fireplace features: Living Room
Interior area
- Total interior livable area: 1,639 sqft
- Finished area above ground: 1,639
Property
Parking
- Total spaces: 3
- Parking features: Garage
- Garage spaces: 3
Features
- Levels: One
Lot
- Size: 0.25 Acres
- Features: Cleared
Details
- Parcel number: 0819301004000
- Special conditions: Standard
Construction
Type & style
- Home type: SingleFamily
- Architectural style: Traditional
- Property subtype: Single Family Residence
Materials
- Stone, Vinyl Siding
Condition
- New construction: Yes
Details
- Warranty included: Yes
Utilities & green energy
- Electric: Other
- Sewer: Public Sewer
- Water: Public
- Utilities for property: Electricity Available
Community & HOA
Community
- Subdivision: Natalie Estates
HOA
- Has HOA: Yes
- Services included: Maintenance Grounds
- HOA fee: $250 annually
- HOA name: Natalie Estates
Location
- Region: Waterloo
Financial & listing details
- Price per square foot: $293/sqft
- Tax assessed value: $1,080
- Annual tax amount: $22
- Date on market: 10/2/2026
- Cumulative days on market: 33 days
- Listing terms: Cash,Conventional,FHA,VA Loan
- Electric utility on property: Yes
Estimated market value
$468,000
$445,000 - $491,000
$1,963/mo
Price history
| Date | Event | Price |
|---|---|---|
| 10/2/2026 | Listed for sale | $479,900+12.1%$293/sqft |
Source:  MARIS #26063323 Report a problem | ||
| 4/17/2026 | Listing removed | $428,060+245.2%$261/sqft |
Source: MARIS #24028871 Report a problem | ||
| 2/27/2026 | Sold | $124,000-71%$76/sqft |
Source: Public Record Report a problem | ||
| 5/18/2025 | Listed for sale | $428,060$261/sqft |
Source: MARIS #24028871 Report a problem | ||
| 5/11/2025 | Listing removed | $428,060$261/sqft |
Source: MARIS #24028871 Report a problem | ||
| 10/19/2024 | Price change | $428,060-0.7%$261/sqft |
Source: MARIS #24028871 Report a problem | ||
| 8/15/2024 | Price change | $431,240-1.1%$263/sqft |
Source: MARIS #24028871 Report a problem | ||
| 5/10/2024 | Listed for sale | $436,240+24.6%$266/sqft |
Source: MARIS #24028871 Report a problem | ||
| 9/21/2023 | Listing removed | -- |
Source: MARIS #22061580 Report a problem | ||
| 9/21/2022 | Listing removed | $350,215$214/sqft |
Source: MARIS #22061580 Report a problem | ||
| 9/20/2022 | Listed for sale | $350,215$214/sqft |
Source: MARIS #22061580 Report a problem | ||
Public tax history
| Year | Property taxes | Tax assessment |
|---|---|---|
| 2025 | $22 -2.5% | $360 |
| 2024 | $23 -0.4% | $360 |
| 2023 | $23 -1.6% | $360 |
| 2022 | $23 | $360 |
| 2021 | -- | $360 |
Find assessor info on the county website
Monthly payment
Est. payment
Payment breakdown
Explore the cost of this home by adjusting the details. Changes won't be saved.Climate risks
Neighborhood: 62298
Nearby schools
Schools provided by the listing agent
- Elementary: Waterloo Dist 5
- Middle: Waterloo Dist 5
- High: Waterloo
Source: MARIS. This data may not be complete. We recommend contacting the local school district to confirm school assignments for this home.

Similar homes
- $499,9003 bd2 ba1.7k sqft516 Hayden Dr, Waterloo, IL 62298New Construction
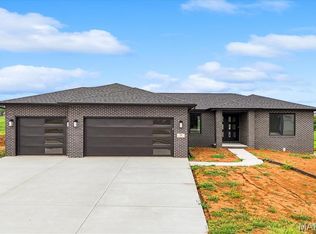
 MLS ID #26036157, Pamela J Patterson, RE/MAX Preferred. MARIS
- $575,0003 bd3 ba1.8k sqft1133 Kirk Ln, Waterloo, IL 62298New Construction
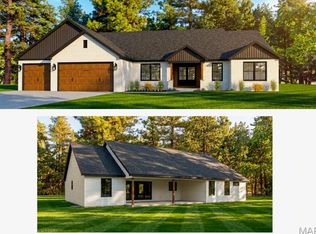 MLS ID #26069586, Brooke Mitchell, Keller Williams Pinnacle. MARIS
- $--3 bd2 ba1.7k sqft2237 Aileswick Dr, Saint Louis, MO 63129Auction
 Auction.com 2
- $--2 bd2 ba2.1k sqft678 Glenwood Dr, Pevely, MO 63070Auction
 Auction.com 2
- $509,0003 bd2 ba1.6k sqft912 Nola Ln, Columbia, IL 62236New ConstructionMLS ID #26050177, Linda R Frierdich, Century 21 Advantage. MARIS
- $400,0004 bd3 ba1.7k sqft4841 Langtree Dr, Saint Louis, MO 63128For SaleMLS ID #26063883, Kelly Britt, Keller Williams Realty St. Louis. MARIS
- $334,9003 bd2 ba1.8k sqft513 Stonefield Dr, Smithton, IL 62285For SaleMLS ID #26069062, Connie M Stellhorn-Schanter, Stellhorn Realty, Inc.. MARIS
- $487,0004 bd2 ba1.8k sqft11029 Patrina Ct, Saint Louis, MO 63126For SaleMLS ID #26057687, Amir Jugovic, Worth Clark Realty. MARIS
- $369,9003 bd2 ba1.5k sqft4818 River Rock Ln, Smithton, IL 62285For SaleMLS ID #26029848, Misael Chacon, Beycome Brokerage Realty LLC. MARIS
- $289,9003 bd3 ba1.5k sqft1017 Cross Creek Dr, Imperial, MO 63052For SaleMLS ID #26061242, Bonnie E Hagen, Coldwell Banker Realty - Gundaker. MARIS
- $450,0002 bd2 ba1.6k sqft238 Northcrest Dr, Columbia, IL 62236New ConstructionMLS ID #26050673, Linda R Frierdich, Century 21 Advantage. MARIS
- $450,0002 bd2 ba1.6k sqft242 Northcrest Dr, Columbia, IL 62236New ConstructionMLS ID #26050677, Linda R Frierdich, Century 21 Advantage. MARIS
- $450,0002 bd2 ba1.6k sqft230 Northcrest Dr, Columbia, IL 62236New ConstructionMLS ID #26050581, Linda R Frierdich, Century 21 Advantage. MARIS
- $450,0002 bd2 ba1.6k sqft234 Northcrest Dr, Columbia, IL 62236New ConstructionMLS ID #26050592, Linda R Frierdich, Century 21 Advantage. MARIS
- $450,0002 bd2 ba1.6k sqft226 Northcrest Dr, Columbia, IL 62236New ConstructionMLS ID #26050572, Linda R Frierdich, Century 21 Advantage. MARIS
- $450,0002 bd2 ba1.6k sqft246 Northcrest Dr, Columbia, IL 62236New ConstructionMLS ID #26050757, Linda R Frierdich, Century 21 Advantage. MARIS
- $450,0002 bd2 ba1.6k sqft241 Northcrest Dr, Columbia, IL 62236New ConstructionMLS ID #26050667, Linda R Frierdich, Century 21 Advantage. MARIS
- $455,0002 bd2 ba1.6k sqft210 Northcrest Dr, Columbia, IL 62236New ConstructionMLS ID #26050527, Linda R Frierdich, Century 21 Advantage. MARIS
