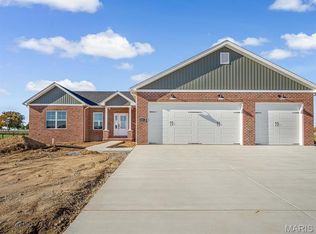
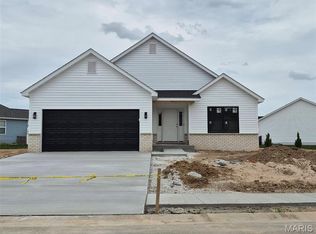
Introducing The Dakota, Quantum Homes Inc.'s impressive new ranch floor plan! This contemporary home offers a desirable split-bedroom layout with three bedrooms and two full bathrooms.
Step inside and discover a spacious great room featuring 10-foot ceilings in the living room, complete with a cozy gas fireplace flanked by built-ins. The great room seamlessly flows into the kitchen and breakfast room. All bedrooms and the office feature comfortable 9-foot ceilings.
Versatile Living Spaces
Just off the great room, you'll find a versatile room with attractive barn doors that can serve as a dining room or a private home office, perfect for a work-from-home lifestyle.
Gourmet Kitchen
The heart of this home is its beautiful custom kitchen. It boasts appliances, a convenient pantry, a large island, stunning Quartz countertops, and both under- and over-cabinet lighting to illuminate the stylish subway tile backsplash.
Luxurious Master Suite
The master bedroom is a true retreat, offering a luxurious master bath with a free-standing tub, a separate tiled shower, his-and-hers vanities, a private water closet, a Bluetooth-enabled fan, and a spacious walk-in closet.
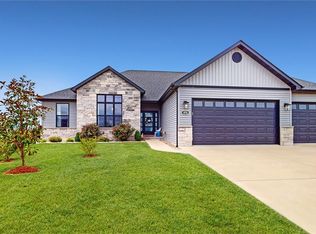
Enjoy the outdoors from your welcoming covered front porch or the expansive covered patio. Builder is offering fencing allowance of $7,000. The unfinished basement provides incredible potential for future expansion with its 9-foot walls, a bathroom rough-in, and an egress window.
Agent related to seller.
Closed
Zillow last checked:
Listing updated:
Bought with:
Default Zmember
Zdefault Office
Source: MARIS,MLS#: 25038269 Originating MLS: Southwestern Illinois Board of REALTORS
Originating MLS: Southwestern Illinois Board of REALTORSPrice history
| Date | Event | Price |
|---|---|---|
| 1/8/2026 | Sold | $520,000$255/sqft |
Source:  MARIS #25038269 Report a problem MARIS #25038269 Report a problem | ||
| 11/20/2025 | Contingent | $520,000$255/sqft |
Source: MARIS #25038269 Report a problem | ||
| 6/2/2025 | Listed for sale | $520,000$255/sqft |
Source: MARIS #25038269 Report a problem | ||
| 6/1/2025 | Listing removed | $520,000$255/sqft |
Source: MARIS #24034751 Report a problem | ||
| 11/24/2024 | Price change | $520,000+4%$255/sqft |
Source: MARIS #24034751 Report a problem | ||
| 6/3/2024 | Listed for sale | $499,900+706.3%$245/sqft |
Source: MARIS #24034751 Report a problem | ||
| 9/25/2023 | Sold | $62,000-82.9%$30/sqft |
Source: Public Record Report a problem | ||
| 1/17/2023 | Listing removed | $362,048$177/sqft |
Source: MARIS #23002411 Report a problem | ||
| 1/16/2023 | Listed for sale | $362,048+0.4%$177/sqft |
Source: MARIS #23002411 Report a problem | ||
| 1/15/2023 | Listing removed | -- |
Source: MARIS #21002324 Report a problem | ||
| 9/9/2022 | Listing removed | $360,537$177/sqft |
Source: MARIS #21002324 Report a problem | ||
| 7/31/2022 | Price change | $360,537+2.6%$177/sqft |
Source: MARIS #21002324 Report a problem | ||
| 4/3/2022 | Price change | $351,340-2.4%$172/sqft |
Source: MARIS #21002324 Report a problem | ||
| 12/22/2021 | Price change | $359,900+16.1%$176/sqft |
Source: MARIS #21002324 Report a problem | ||
| 7/15/2021 | Price change | $309,900+3.3%$152/sqft |
Source: MARIS #21002324 Report a problem | ||
| 4/30/2021 | Price change | $299,900+2.4%$147/sqft |
Source: MARIS #21002324 Report a problem | ||
| 1/14/2021 | Listed for sale | $292,900$144/sqft |
Source: MARIS #21002324 Report a problem | ||

Get a cash offer in 3 minutes
Find out how much your home could sell for in as little as 3 minutes with a no-obligation cash offer.
Estimated market value
$518,200
