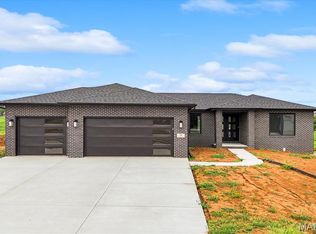
Just imagine, sitting on the large patio of a .72 acre lot and taking in the evening sunset to the west. Travel inside to the open concept layout with an over sized center island. The center island has provided seating, food prep, and a food buffet simultaneously without disrupting guests during parties. Other details in the main room include a dry bar, gas fireplace with built-in cabinets, and a wood beam ceiling. Within walking distance of waterloo schools and just outside downtown, this house has it all. Check it out today!
Active
Listed by: NextHome Simple Transitions IL • Logan Ankeny • 618-960-4383
$575,000
476 Hayden Dr, Waterloo, IL 62298
4beds
2,741sqft
Single Family Residence
Built in 2022
0.72 Acres Lot
$-- Zestimate®
$210/sqft
$21/mo HOA
What's special
Oversized center islandOpen concept layoutDry barWood beam ceilingLarge patio
- 75 days
- 714
- 20
Zillow last checked:
Listing updated:
Listed by:
Logan Ankeny 618-960-4383,
NextHome Simple Transitions IL
Source: MARIS,MLS#: 26045733 Originating MLS: Southwestern Illinois Board of REALTORS
Originating MLS: Southwestern Illinois Board of REALTORSFacts & features
Interior
Bedrooms & bathrooms
- Bedrooms: 4
- Bathrooms: 3
- Full bathrooms: 3
- Main level bathrooms: 2
- Main level bedrooms: 3
Heating
- Natural Gas
Cooling
- Ceiling Fan(s), Central Air
Appliances
- Included: Dishwasher, Disposal, Ice Maker, Microwave, Range, Range Hood, Built-In Gas Range, Free-Standing Refrigerator, Gas Water Heater
- Laundry: Main Level
Features
- Beamed Ceilings, Built-in Features, Ceiling Fan(s), Coffered Ceiling(s), High Ceilings, Kitchen Island, Kitchen/Dining Room Combo, Separate Shower, Soaking Tub, Walk-In Closet(s), Walk-In Pantry
- Flooring: Carpet, Laminate, Linoleum, Simulated Wood, Vinyl
- Doors: Panel Door(s), Pocket Door(s), Sliding Doors
- Windows: Tilt-In Windows, Window Treatments
- Basement: Finished,Sleeping Area,Sump Pump
- Number of fireplaces: 1
- Fireplace features: Gas, Living Room
Interior area
- Total structure area: 2,741
- Total interior livable area: 2,741 sqft
- Finished area above ground: 2,276
- Finished area below ground: 465
Property
Parking
- Total spaces: 3
- Parking features: Attached, Garage, Garage Door Opener
- Attached garage spaces: 3
Features
- Levels: One
- Patio & porch: Patio
- Exterior features: None
- Fencing: Fenced,Gate,Other
- View description: None
Lot
- Size: 0.72 Acres
- Dimensions: 58 x 19 x 197 x 80 x 58 x 100 x 209
- Features: Landscaped, Level, Pie Shaped Lot
Details
- Additional structures: None
- Parcel number: 0819301011000
- Special conditions: Standard
Construction
Type & style
- Home type: SingleFamily
- Architectural style: Ranch
- Property subtype: Single Family Residence
Materials
- Stone, Vinyl Siding
- Foundation: Concrete Perimeter
- Roof: Architectural Shingle
Condition
- Updated/Remodeled
- New construction: No
- Year built: 2022
Details
- Builder name: D & F
Utilities & green energy
- Electric: 220 Volts, Ameren
- Sewer: Public Sewer
- Water: Public
- Utilities for property: Cable Available, Electricity Connected, Natural Gas Connected, Sewer Connected, Water Connected
Community & HOA
Community
- Security: Smoke Detector(s)
- Subdivision: Natalie Estates
HOA
- Has HOA: Yes
- Amenities included: None
- Services included: Common Area Maintenance
- HOA fee: $250 annually
- HOA name: Natalie Estates
Location
- Region: Waterloo
Financial & listing details
- Price per square foot: $210/sqft
- Tax assessed value: $500,280
- Annual tax amount: $9,014
- Date on market: 7/17/2026
- Cumulative days on market: 75 days
- Listing terms: Cash,Conventional,FHA,USDA Loan,VA Loan
- Ownership: Private
- Electric utility on property: Yes
- Road surface type: Asphalt
Estimated market value
Not available
Estimated sales range
Not available
Not available
Price history
| Date | Event | Price |
|---|---|---|
| 7/17/2026 | Listed for sale | $575,000+16.6%$210/sqft |
Source:  MARIS #26045733 Report a problem MARIS #26045733 Report a problem | ||
| 9/2/2022 | Sold | $493,100+708.4%$180/sqft |
Source: MARIS #22013852 Report a problem | ||
| 3/23/2022 | Sold | $61,000-82.4%$22/sqft |
Source: Public Record Report a problem | ||
| 3/9/2022 | Listing removed | -- |
Source: MARIS #21002686 Report a problem | ||
| 7/15/2021 | Price change | $346,900+3%$127/sqft |
Source: MARIS #21002686 Report a problem | ||
| 4/30/2021 | Price change | $336,900+2.1%$123/sqft |
Source: MARIS #21002686 Report a problem | ||
| 1/18/2021 | Listed for sale | $329,900$120/sqft |
Source: MARIS #21002686 Report a problem | ||
Public tax history
| Year | Property taxes | Tax assessment |
|---|---|---|
| 2025 | $9,532 +5.7% | $166,760 +7.9% |
| 2024 | $9,014 +10.6% | $154,610 +9.9% |
| 2023 | $8,150 +12078.9% | $140,710 +13301% |
| 2022 | $67 | $1,050 |
| 2021 | -- | $1,050 |
Find assessor info on the county website
Monthly payment
Est. payment
Payment breakdown
Explore the cost of this home by adjusting the details. Changes won't be saved.Climate risks
Neighborhood: 62298
Nearby schools
Schools provided by the listing agent
- Elementary: Waterloo Dist 5
- Middle: Waterloo Dist 5
- High: Waterloo
Source: MARIS. This data may not be complete. We recommend contacting the local school district to confirm school assignments for this home.

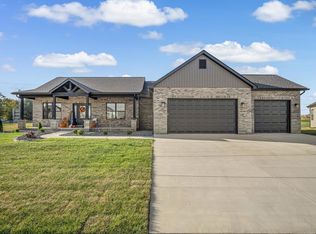

Similar homes
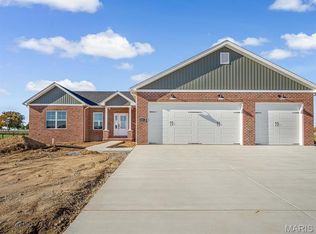
- $479,9003 bd2 ba1.6k sqft512 Hayden Dr, Waterloo, IL 62298New Construction
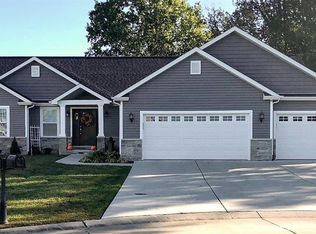
 MLS ID #26063323, Pamela J Patterson, RE/MAX Preferred. MARIS
 - $525,0004 bd3 ba2.5k sqft910 Taylor Dr, Waterloo, IL 62298For Sale
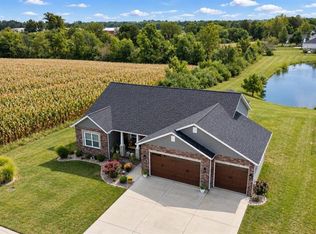 MLS ID #26058231, Toni Lucas, Worth Clark Realty. MARIS
 - $499,9003 bd2 ba1.7k sqft516 Hayden Dr, Waterloo, IL 62298New Construction
 MLS ID #26036157, Pamela J Patterson, RE/MAX Preferred. MARIS
 - $385,0004 bd2 ba2.6k sqft106 Elmwood St, Waterloo, IL 62298For Sale
 MLS ID #26062446, Tammy A Hines, Tammy Mitchell Hines & Co.. MARIS
 - $549,9003 bd3 ba2.3k sqft8718 D Rd, Waterloo, IL 62298For SaleMLS ID #26048378, Lisa A Meegan, eXp Realty. MARIS
- $575,0004 bd3 ba2.8k sqft5767 Lake Briar Dr, Millstadt, IL 62260For SaleMLS ID #26063063, Mandy McGuire, Keller Williams Pinnacle. MARIS
- $638,0003 bd4 ba3.4k sqft4176 State Route 156, Waterloo, IL 62298For SaleMLS ID #26058260, Linda R Frierdich, Century 21 Advantage. MARIS
- $425,0004 bd4 ba3.8k sqft521 Grand Ave, Waterloo, IL 62298For SaleMLS ID #26039466, John Spytek, 555 Auctions. MARIS
- $320,0003 bd3 ba2.5k sqft118 Osterhage Dr, Waterloo, IL 62298For SaleMLS ID #26062740, Tammy A Hines, Tammy Mitchell Hines & Co.. MARIS
- $424,9004 bd4 ba3.6k sqft624 Timberline Dr, Waterloo, IL 62298For SaleMLS ID #26060497, Vicki Bedwell, eXp Realty. MARIS
- $475,0002 bd3 ba2.5k sqft6730 Cardinal Dr, Waterloo, IL 62298For SaleMLS ID #26055583, Connie M Stellhorn-Schanter, Stellhorn Realty, Inc.. MARIS
- $309,9003 bd3 ba1.7k sqft112 Jefferson Dr, Waterloo, IL 62298For SaleMLS ID #26060249, Carla S Mercer, eXp Realty. MARIS
- $339,9003 bd2 ba1.5k sqft711 Ward, Waterloo, IL 62298For SaleMLS ID #26062683, Michelle N Miller, Miller & Associates of Waterloo. MARIS
- $444,9003 bd3 ba2.8k sqft6760 Woodhill Run, Waterloo, IL 62298For SaleMLS ID #26049793, Kelsey Mitchell, Keller Williams Pinnacle. MARIS
- $399,9004 bd4 ba2.2k sqft720-722 Brittany Ct, Waterloo, IL 62298For SaleMLS ID #26061894, Connie M Stellhorn-Schanter, Stellhorn Realty, Inc.. MARIS
- $370,9004 bd3 ba2.4k sqft1521 Rachael Ln, Waterloo, IL 62298For SaleMLS ID #26046372, Monica Schmidt, eXp Realty. MARIS
- $599,9004 bd3 ba2.7k sqft804 Autumn Rise Ln, Columbia, IL 62236For SaleMLS ID #26052668, Rebecca M DeMond, RE/MAX Preferred. MARIS
- $436,5503 bd2 ba1.8k sqft1017 Waymaker Ln, Waterloo, IL 62298New ConstructionMLS ID #25080049, Raquel M Vice, Century 21 Advantage. MARIS
- $495,0004 bd2 ba3k sqft13 Algonquin Dr, Millstadt, IL 62260For SaleMLS ID #26022462, Karen Whelan, Strano & Associates. MARIS
